
2205 Wheeler Drive, Southlake, TX 76092
Local realty services provided by:ERA Myers & Myers Realty
Listed by: kelly ongena
Office: hw builders, llc.
MLS#:21324011
Source:GDAR
Price summary
- Price:$3,300,000
- Price per sq. ft.:$554.81
- Monthly HOA dues:$425
About this home
The final opportunity to own a new Hawkins-Welwood Homes residence in the coveted Metairie community has arrived. Scheduled for completion in September 2026, this exceptional Modern Mediterranean home showcases the timeless craftsmanship, thoughtful design, & unmatched quality that have made Hawkins-Welwood Homes one of North Texas' premier luxury builders.
Designed with both everyday living and elegant entertaining in mind, this 5 bed, 5.2 bath home offers an ideal floor plan with the luxurious primary suite conveniently located on the first floor, while four additional bedrooms, a spacious game room, and a dedicated study nook all positioned upstairs.
From the moment you step inside, you're welcomed by a stunning tiled entry that sets the tone for the home's sophisticated design. The beautifully appointed study features elegant wainscoting and connects to a unique messy office, a hidden workspace designed to keep paperwork, printers, and everyday clutter tucked away while maintaining a polished home office. The chef's kitchen is complemented by an oversized walk-in pantry, generous storage, and expansive living spaces filled with abundant natural light.
The private primary suite offers a spacious retreat complete with an oversized walk-in closet and luxurious bath. Walls of glass and a dramatic sliding door seamlessly connect the interior living spaces to the expansive covered veranda, enhanced with Phantom screens for year-round comfort. The oversized backyard provides ample room for a future pool while still offering generous green space for family, pets, and entertaining.
Additional highlights include a 3-car garage, exceptional storage throughout, & the signature quality and attention to detail that define every Hawkins-Welwood home.
As the final spec home available in Metairie, this is a rare opportunity to enjoy luxury new construction in one of Southlake's most desirable boutique communities, without the wait of a custom build...
Contact an agent
Home facts
- Year built:2026
- Subdivision & Development:The Metairie
- Listing ID #:21324011
- Added:45 day(s) ago
- Updated:August 22, 2026 at 12:07 PM
Rooms and interior
- Bedrooms:5
- Total bathrooms:7
- Full bathrooms:5
- Half bathrooms:2
- Flooring:Carpet, Hardwood, Tile
- Kitchen Description:Built In Gas Range, Built In Refrigerator, Dishwasher, Disposal, Microwave, Refrigerator, Wine Cooler
- Living area:5,948 sq. ft.
Heating and cooling
- Cooling:Ceiling Fans, Central Air
- Heating:Central, Fireplaces
- Central air:Yes
Structure and exterior
- Year built:2026
- Building area:5,948 sq. ft.
- Lot area:0.28 Acres
- Lot Features:Interior Lot, Irregular Lot, Sprinkler System, Subdivision
- Architectural Style:Mediterranean
- Construction Materials:Brick
- Foundation Description:Combination, Slab
- Levels:2 Story
Schools
- High school:Carroll
- Middle school:Carroll
- Elementary school:Walnut Grove
Finances and disclosures
- Price:$3,300,000
- Price per sq. ft.:$554.81
- Tax amount:$4,285
Features and amenities
- Appliances:Built In Gas Range, Built In Refrigerator, Dishwasher, Disposal, Microwave, Refrigerator, Tankless Water Heater, Wine Cooler
- Amenities:Fire Sprinkler System, Security Lights, Security System, Smoke Detectors
Parking
- Garage:Yes
- Garage spaces:3
 Information provided, in part, by North Texas Real Estate Information Systems, Inc. Last Updated August 22, 2026 Listings with the NTREIS logo are listed by brokerages other than ERA Myers & Myers Realty.
New listings near 2205 Wheeler Drive
- New
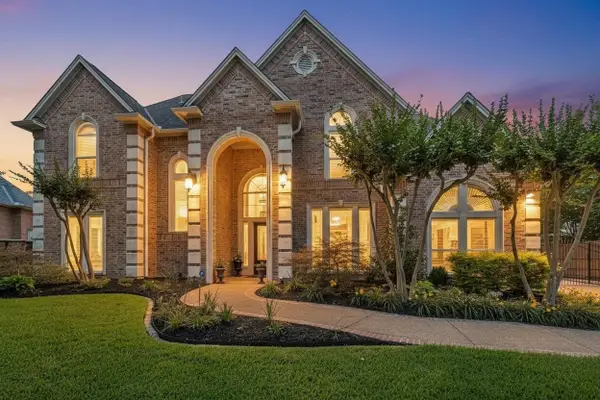 $2,249,900Active5 beds 7 baths5,808 sq. ft.
215 Bent Creek Court, Southlake, TX 76092
MLS# 21366871Listed by: KELLER WILLIAMS REALTY - New
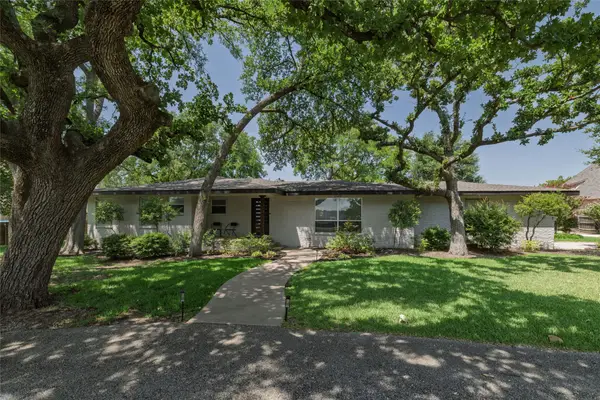 $2,195,000Active3 beds 2 baths2,107 sq. ft.
2640 Ridgecrest Drive, Southlake, TX 76092
MLS# 21362545Listed by: KELLER WILLIAMS REALTY - Open Sat, 1 to 3:30pmNew
 $5,300,000Active5 beds 5 baths4,873 sq. ft.
3105 E Briar Lane, Southlake, TX 76092
MLS# 21349590Listed by: TEXAS PREMIER REALTY  $1,489,990Pending4 beds 4 baths4,895 sq. ft.
2404 Ranch House Drive, Southlake, TX 76092
MLS# 21337758Listed by: DOUGLAS ELLIMAN REAL ESTATE- New
 $1,743,000Active5 beds 4 baths4,413 sq. ft.
702 Shadow Glen Drive, Southlake, TX 76092
MLS# 21353202Listed by: CHRISTIE'S LONE STAR  $1,095,000Pending1.05 Acres
1211 Wood Creek Lane, Southlake, TX 76092
MLS# 89125468Listed by: BRENDA VENABLE , AN INDEPENDENT REAL ESTATE BROKER- New
 $2,699,000Active5 beds 7 baths4,635 sq. ft.
113 Murano Place, Southlake, TX 76092
MLS# 21304041Listed by: CHRISTIE'S LONE STAR - New
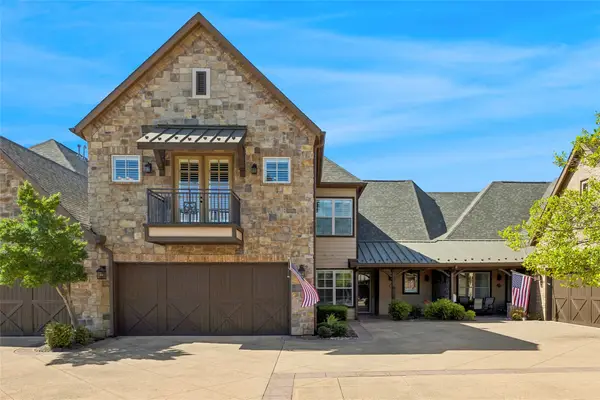 $629,900Active3 beds 4 baths2,723 sq. ft.
310 Watermere Drive, Southlake, TX 76092
MLS# 21359679Listed by: COLDWELL BANKER REALTY - New
 $3,265,000Active5 beds 6 baths5,298 sq. ft.
2400 Oak Bend Court, Southlake, TX 76092
MLS# 21352832Listed by: BRIGGS FREEMAN SOTHEBYS INTL - New
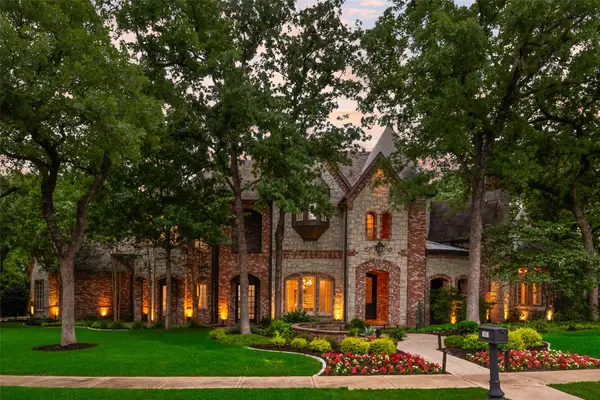 $2,495,000Active5 beds 6 baths6,115 sq. ft.
1851 Beam Drive, Southlake, TX 76092
MLS# 21359752Listed by: LILY MOORE REALTY


Protect your home and budget from life's surprises with an Assurant Home Warranty, backed by a partner that supports you through every step of homeownership. Explore Plans.
© 2023 - 2026 ERA Franchise Systems LLC. All rights reserved. ERA Franchise Systems LLC fully supports the principles of the Fair Housing Act and the Equal Opportunity Act. ERA, ERA Real Estate powered, and their respective logos are registered service marks of ERA Franchise Systems LLC. Each office is independently owned and operated.