
2404 Ranch House Drive, Southlake, TX 76092
Local realty services provided by:ERA Courtyard Real Estate
2404 Ranch House Drive,Southlake, TX 76092
$1,489,990
- 4 Beds
- 4 Baths
- 4,895 sq. ft.
- Single family
- Pending
Listed by: adrian jacobs
Office: douglas elliman real estate
MLS#:21337758
Source:GDAR
Price summary
- Price:$1,489,990
- Price per sq. ft.:$304.39
- Monthly HOA dues:$183.33
About this home
Set on nearly half an acre backing to a greenbelt, this Southlake home reflects years of thoughtful ownership. Every improvement has been made with lasting quality in mind, resulting in a home that feels established, inviting, and exceptionally well cared for.
The floor plan balances functionality with flexibility, offering a private office, game room, media room, and welcoming living spaces designed for both everyday living and entertaining. Fresh interior paint, updated designer lighting, new carpeting, and carefully selected finishes complement the home's timeless character without overwhelming it.
The outdoor living spaces are every bit as inviting as the interior. A custom outdoor kitchen, fireplace, and arbor overlook the greenbelt, creating a peaceful backdrop for gathering with friends or enjoying a quiet evening at home. Refinished Kingsley Bate teak furnishings convey with the property, reflecting the same commitment to quality found throughout the home.
The care invested here extends well beyond the finishes. Newer HVAC systems, tankless water heaters, an architectural roof, updated gutters, and extensive servicing of the home's major systems and appliances reflect years of proactive ownership. It's the kind of stewardship that's rarely visible in photographs but becomes evident the longer you're in the home....
Contact an agent
Home facts
- Year built:2011
- Subdivision & Development:Johnson Place Estates
- Listing ID #:21337758
- Added:1 day(s) ago
- Updated:August 17, 2026 at 01:05 AM
Rooms and interior
- Bedrooms:4
- Total bathrooms:4
- Full bathrooms:3
- Half bathrooms:1
- Flooring:Carpet, Ceramic Tile, Wood
- Kitchen Description:Built In Gas Range, Built In Refrigerator, Dishwasher, Disposal, Double Oven, Ice Maker, Microwave, Refrigerator, Vented Exhaust Fan, Wine Cooler
- Living area:4,895 sq. ft.
Structure and exterior
- Roof:Composition
- Year built:2011
- Building area:4,895 sq. ft.
- Lot area:0.44 Acres
- Architectural Style:Traditional
- Construction Materials:Brick
- Foundation Description:Slab
- Levels:2 Story
Schools
- High school:Keller
- Middle school:Keller,Bear Creek
- Elementary school:Florence
Finances and disclosures
- Price:$1,489,990
- Price per sq. ft.:$304.39
- Tax amount:$20,124
Features and amenities
- Appliances:Built In Gas Range, Built In Refrigerator, Dishwasher, Disposal, Double Oven, Ice Maker, Microwave, Refrigerator, Tankless Water Heater, Vented Exhaust Fan, Wine Cooler
Parking
- Garage:Yes
- Garage spaces:3
 Information provided, in part, by North Texas Real Estate Information Systems, Inc. Last Updated August 17, 2026 Listings with the NTREIS logo are listed by brokerages other than ERA Courtyard Real Estate.
New listings near 2404 Ranch House Drive
- New
 $1,743,000Active5 beds 4 baths4,413 sq. ft.
702 Shadow Glen Drive, Southlake, TX 76092
MLS# 21353202Listed by: CHRISTIE'S LONE STAR - New
 $1,095,000Active1.05 Acres
1211 Wood Creek Lane, Southlake, TX 76092
MLS# 89125468Listed by: BRENDA VENABLE , AN INDEPENDENT REAL ESTATE BROKER - New
 $2,699,000Active5 beds 7 baths4,635 sq. ft.
113 Murano Place, Southlake, TX 76092
MLS# 21304041Listed by: CHRISTIE'S LONE STAR - New
 $3,265,000Active5 beds 6 baths5,298 sq. ft.
2400 Oak Bend Court, Southlake, TX 76092
MLS# 21352832Listed by: BRIGGS FREEMAN SOTHEBYS INTL - New
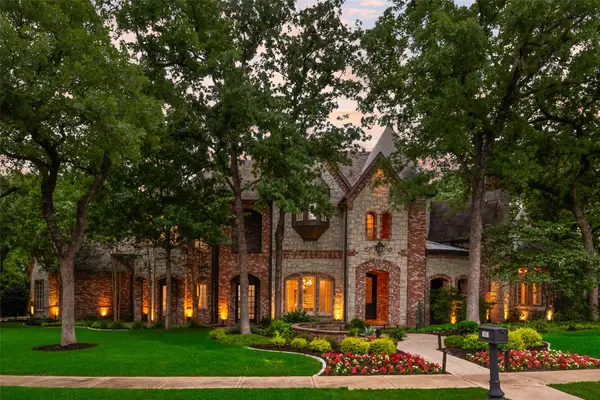 $2,495,000Active5 beds 6 baths6,115 sq. ft.
1851 Beam Drive, Southlake, TX 76092
MLS# 21359752Listed by: LILY MOORE REALTY - New
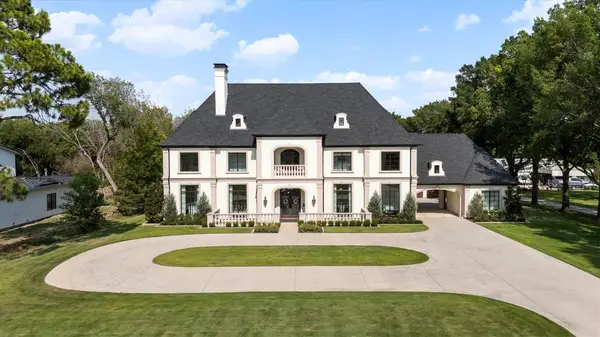 $3,750,000Active5 beds 7 baths6,432 sq. ft.
1029 Shady Oaks Drive, Southlake, TX 76092
MLS# 21341749Listed by: RILEY RIVER REALTY LLC - New
 $1,795,000Active4 beds 3 baths2,424 sq. ft.
2403 N Carroll Avenue, Southlake, TX 76092
MLS# 21358388Listed by: EBBY HALLIDAY, REALTORS - New
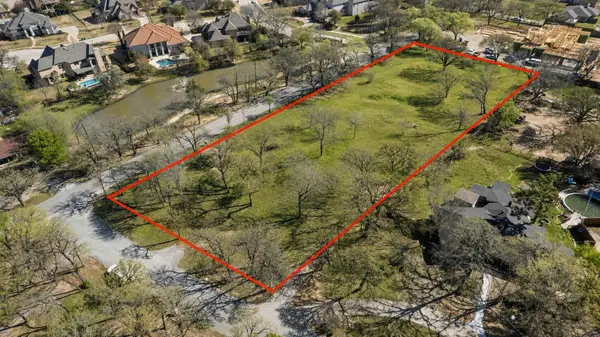 $1,325,000Active1.56 Acres
275 Timberline Lane, Southlake, TX 76092
MLS# 21327905Listed by: CHRISTIE'S LONE STAR - New
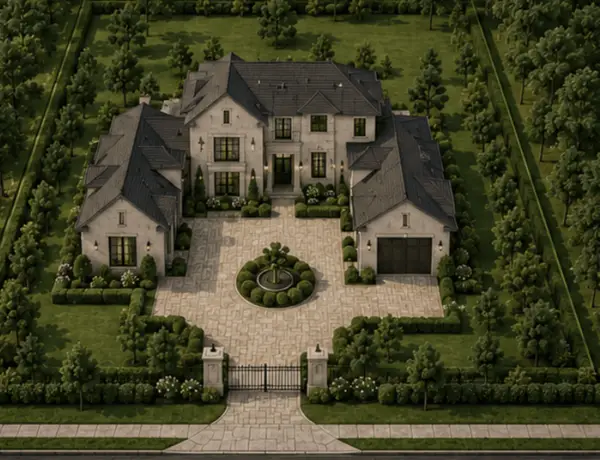 $900,000Active1 Acres
2530 Johnson Road, Southlake, TX 76092
MLS# 21327919Listed by: CHRISTIE'S LONE STAR


Protect your home and budget from life's surprises with an Assurant Home Warranty, backed by a partner that supports you through every step of homeownership. Explore Plans.
© 2023 - 2026 ERA Franchise Systems LLC. All rights reserved. ERA Franchise Systems LLC fully supports the principles of the Fair Housing Act and the Equal Opportunity Act. ERA, ERA Real Estate powered, and their respective logos are registered service marks of ERA Franchise Systems LLC. Each office is independently owned and operated.