
400 Indian Paintbrush Way, Southlake, TX 76092
Local realty services provided by:ERA Courtyard Real Estate
Listed by: eric hacker
Office: briggs freeman sothebys intl
MLS#:21326094
Source:GDAR
Price summary
- Price:$1,895,000
- Price per sq. ft.:$317.1
- Monthly HOA dues:$116.67
About this home
Welcome to an exceptional Southlake residence nestled in one of the city's most desirable neighborhoods within award-winning Carroll ISD. Offering 5 bedrooms, 4.5 bathrooms, and a thoughtful floor plan, this beautifully maintained home blends timeless elegance with modern luxury. A grand entry welcomes you with formal living and dining rooms before opening to an expansive family room with surround sound and a gourmet kitchen featuring a built-in refrigerator, 5-burner gas cooktop, double ovens, warming drawer, oversized center island, walk-in pantry, and a butler's pantry with two wine refrigerators. The private first-floor primary suite is a true retreat with a spa-inspired bath featuring custom copper sinks, a boutique-style custom closet complete with dual safes and a reinforced storm shelter, plus direct access to the backyard spa. The versatile first-floor fifth bedroom features a private en-suite bath with a steam shower and pool access while also serving as an ideal game room, bonus room, guest suite, or home office. Upstairs offers three bedrooms, two baths, a loft, and an additional flex room perfect for a media room, gym, or playroom. The award-winning Claffey backyard showcases a saltwater pool and spa with waterfalls, putting green, spacious side yard, dedicated dog run, and a covered cabana with a built-in grill, refrigerator, TV, fireplace, motorized shade, gas heaters, and decorative gas lanterns. Highlights include Elan smart home automation, whole-home distributed audio, an integrated EverClear air purification system, four zoned HVAC systems, and mature landscaping that creates exceptional privacy. Walking distance to Carroll Elementary and Carroll Senior High School, and just minutes from Southlake Town Square, premier shopping, dining, parks, and DFW International Airport, this exceptional residence is thoughtfully designed for everyday living and effortless entertaining while offering the very best of luxury living in Southlake....
Contact an agent
Home facts
- Year built:1999
- Subdivision & Development:Southlake Woods Add
- Listing ID #:21326094
- Added:51 day(s) ago
- Updated:September 07, 2026 at 11:51 AM
Rooms and interior
- Bedrooms:5
- Total bathrooms:5
- Full bathrooms:4
- Half bathrooms:1
- Flooring:Carpet, Travertine, Wood
- Kitchen Description:Built In Refrigerator, Dishwasher, Disposal, Electric Oven, Gas Cooktop, Microwave, Wine Cooler
- Living area:5,976 sq. ft.
Heating and cooling
- Cooling:Central Air, Electric
- Heating:Central, Fireplaces, Natural Gas
- Central air:Yes
Structure and exterior
- Roof:Composition
- Year built:1999
- Building area:5,976 sq. ft.
- Lot area:0.49 Acres
- Lot Features:Corner Lot, Cul De Sac, Landscaped, Sprinkler System, Subdivision
- Architectural Style:Traditional
- Construction Materials:Brick, Stone
- Foundation Description:Slab
- Levels:2 Story
Schools
- High school:Carroll
- Middle school:Dawson,Eubanks
- Elementary school:Durham
Finances and disclosures
- Price:$1,895,000
- Price per sq. ft.:$317.1
- Tax amount:$21,450
Features and amenities
- Appliances:Built In Refrigerator, Dishwasher, Disposal, Electric Oven, Gas Cooktop, Microwave, Wine Cooler
- Amenities:Air Purifier, Carbon Monoxide Detectors, Irrigation Equipment, Security System
- Pool features:Fenced
- Smart home:Yes
Parking
- Garage:Yes
- Garage spaces:3
 Information provided, in part, by North Texas Real Estate Information Systems, Inc. Last Updated September 7, 2026 Listings with the NTREIS logo are listed by brokerages other than ERA Courtyard Real Estate.
New listings near 400 Indian Paintbrush Way
- New
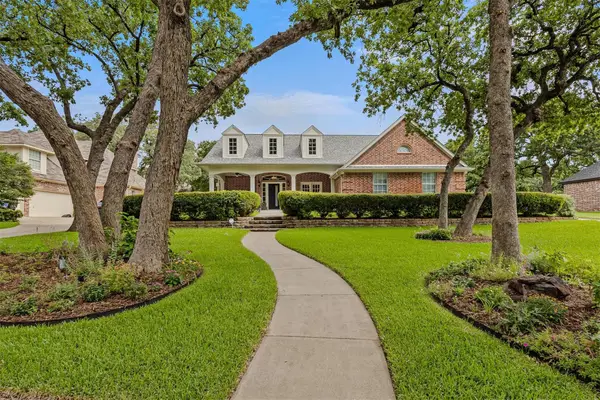 $1,150,000Active4 beds 3 baths3,758 sq. ft.
2802 Yorkshire Lane, Southlake, TX 76092
MLS# 21379369Listed by: COMPASS RE TEXAS, LLC - New
 $1,299,000Active4 beds 4 baths3,429 sq. ft.
525 Ravenaux Drive, Southlake, TX 76092
MLS# 21373979Listed by: WHITE REAL ESTATE & COMPANY - New
 $1,900,000Active5 beds 7 baths5,923 sq. ft.
533 Round Hollow Lane, Southlake, TX 76092
MLS# 21373738Listed by: EBBY HALLIDAY, REALTORS - New
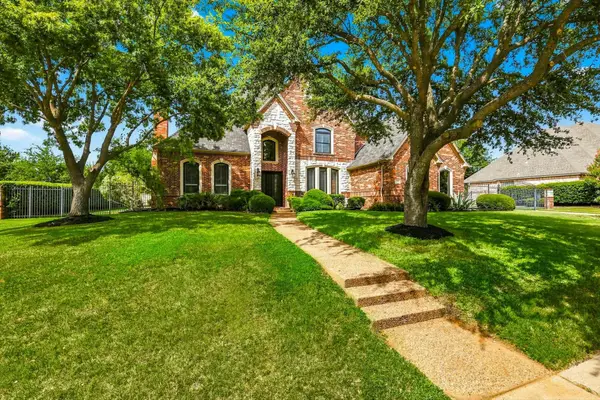 $1,397,000Active4 beds 4 baths3,800 sq. ft.
1208 Merlot Drive, Southlake, TX 76092
MLS# 21368345Listed by: RE/MAX TRINITY - New
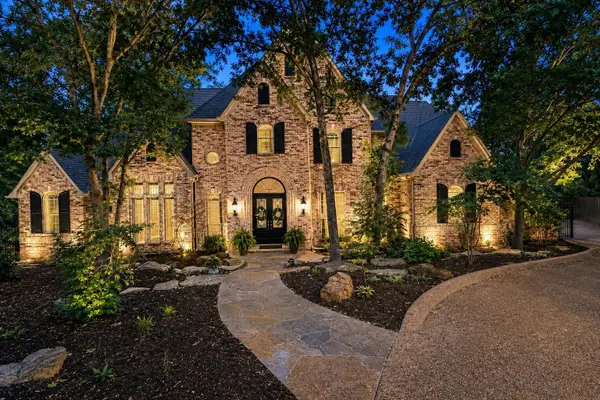 $2,599,000Active5 beds 6 baths5,114 sq. ft.
801 Huntington Court, Southlake, TX 76092
MLS# 21377099Listed by: BEYCOME BROKERAGE REALTY LLC - New
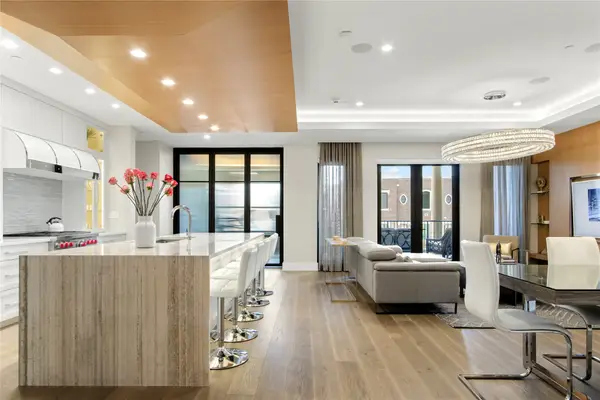 $1,589,900Active3 beds 3 baths2,470 sq. ft.
350 Central Avenue #306, Southlake, TX 76092
MLS# 21375869Listed by: BRIGGS FREEMAN SOTHEBY'S INT'L - New
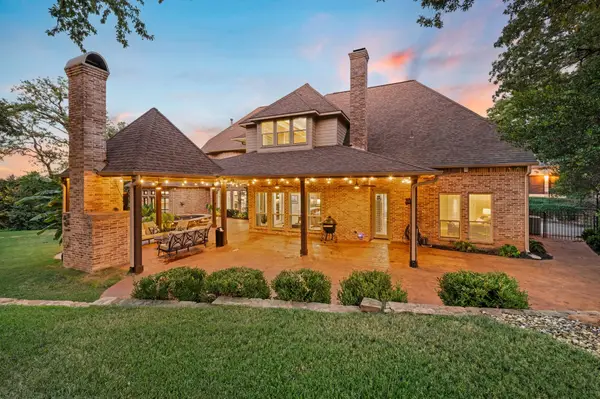 $2,900,000Active5 beds 7 baths7,020 sq. ft.
3056 Loch Meadow Court, Southlake, TX 76092
MLS# 21375310Listed by: REAL ESTATE STATION LLC - New
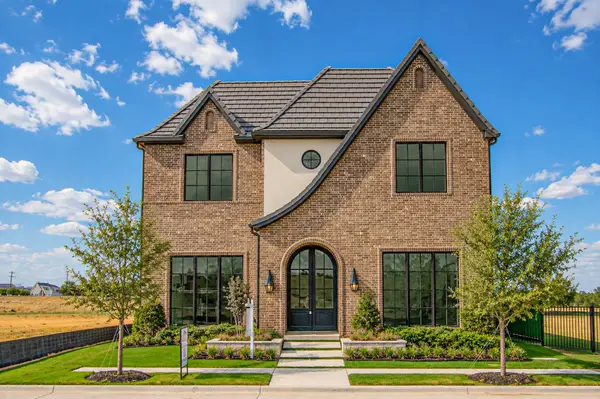 $2,799,000Active4 beds 6 baths5,391 sq. ft.
116 Murano Place, Southlake, TX 76092
MLS# 21304042Listed by: CHRISTIE'S LONE STAR - New
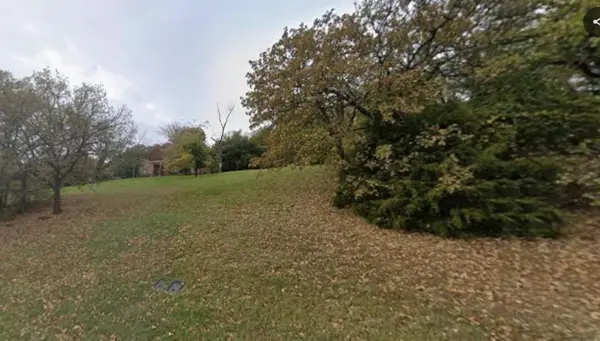 $900,000Active1 Acres
3950 T W King Road, Southlake, TX 76092
MLS# 21369113Listed by: WHITE AND ASSOCIATES - New
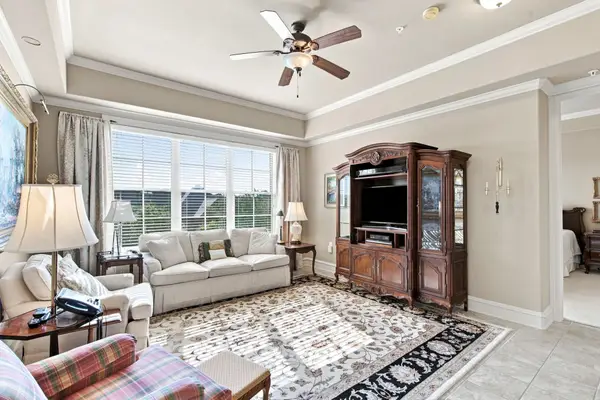 $549,900Active3 beds 3 baths2,022 sq. ft.
301 Watermere Drive #320, Southlake, TX 76092
MLS# 21371395Listed by: RANDY WHITE REAL ESTATE SVCS


Protect your home and budget from life's surprises with an Assurant Home Warranty, backed by a partner that supports you through every step of homeownership. Explore Plans.
© 2023 - 2026 ERA Franchise Systems LLC. All rights reserved. ERA Franchise Systems LLC fully supports the principles of the Fair Housing Act and the Equal Opportunity Act. ERA, ERA Real Estate powered, and their respective logos are registered service marks of ERA Franchise Systems LLC. Each office is independently owned and operated.