
812 Glen Abbey Drive, Southlake, TX 76092
Local realty services provided by:ERA Courtyard Real Estate
Listed by: yanlin qian
Office: allegiant realty
MLS#:21314125
Source:GDAR
Price summary
- Price:$2,180,000
- Price per sq. ft.:$367.13
- Monthly HOA dues:$150
About this home
Extensively refreshed and move-in ready in Southlake’s sought-after Shady Oaks community, this impressive Carroll ISD residence offers nearly 6,000 square feet of thoughtfully designed living space with five bedrooms, five full baths and one half bath. Newly installed quartzite countertops, freshly painted interiors and a spa-inspired primary bath create a polished, turnkey alternative to homes requiring months of renovation.
Designed for both everyday comfort and effortless entertaining, the home features an inviting open flow, a private first-floor office, formal dining room, spacious living area with fireplace, and a beautifully appointed kitchen with a large island, double ovens, built-in gas range, walk-in pantry and generous breakfast area.
The first-floor primary suite provides a peaceful retreat with a sitting area, dual vanities, separate shower, garden tub and two walk-in closets. A second first-floor bedroom with an en suite bath is ideal for guests or multigenerational living. Upstairs, additional en suite bedrooms are joined by a spacious game room and flexible bonus space for media, fitness, study or play.
A three-car garage, covered patio and more than one-third of an acre complete the property. The spacious backyard offers the opportunity to design a custom pool and outdoor entertaining retreat, with a conceptual pool design available for review. Located near highly regarded Carroll ISD schools, this beautifully refreshed home combines generous proportions, flexible living spaces and an exceptional Southlake location....
Contact an agent
Home facts
- Year built:2013
- Subdivision & Development:Shady Oaks Add
- Listing ID #:21314125
- Added:94 day(s) ago
- Updated:October 03, 2026 at 12:43 PM
Rooms and interior
- Bedrooms:5
- Total bathrooms:6
- Full bathrooms:5
- Half bathrooms:1
- Kitchen Description:Built In Gas Range, Dishwasher, Disposal, Double Oven, Refrigerator
- Living area:5,938 sq. ft.
Heating and cooling
- Cooling:Central Air
- Heating:Central
- Central air:Yes
Structure and exterior
- Roof:Composition
- Year built:2013
- Building area:5,938 sq. ft.
- Lot area:0.35 Acres
- Architectural Style:Traditional
- Construction Materials:Brick, Stone Veneer
- Foundation Description:Slab
- Levels:2 Story
Schools
- High school:Carroll
- Middle school:Carroll,Durham
- Elementary school:Walnut Grove
Finances and disclosures
- Price:$2,180,000
- Price per sq. ft.:$367.13
- Tax amount:$24,716
Features and amenities
- Appliances:Built In Gas Range, Dishwasher, Disposal, Double Oven, Dryer, Refrigerator, Washer
- Laundry features:Dryer, Washer
Parking
- Garage:Yes
- Garage spaces:3
 Information provided, in part, by North Texas Real Estate Information Systems, Inc. Last Updated October 3, 2026 Listings with the NTREIS logo are listed by brokerages other than ERA Courtyard Real Estate.
New listings near 812 Glen Abbey Drive
- New
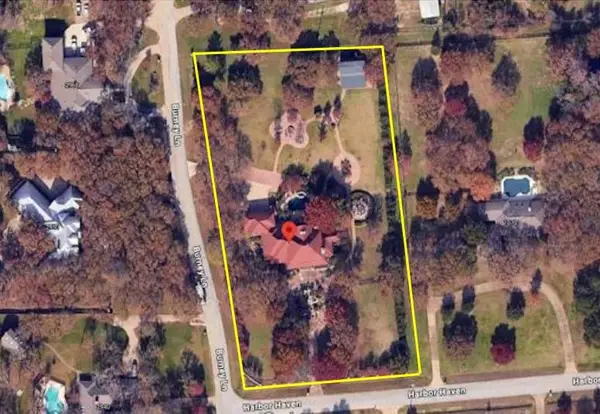 $4,100,000Active6 beds 6 baths6,045 sq. ft.
1060 Harbor Haven Street, Southlake, TX 76092
MLS# 21402748Listed by: EXP REALTY - Open Sun, 1 to 4pmNew
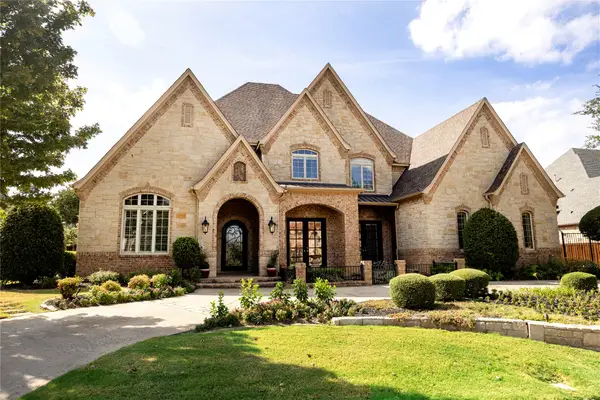 $2,500,000Active5 beds 6 baths5,972 sq. ft.
2109 Miracle Point Drive, Southlake, TX 76092
MLS# 21399542Listed by: CHRISTIE'S LONE STAR - New
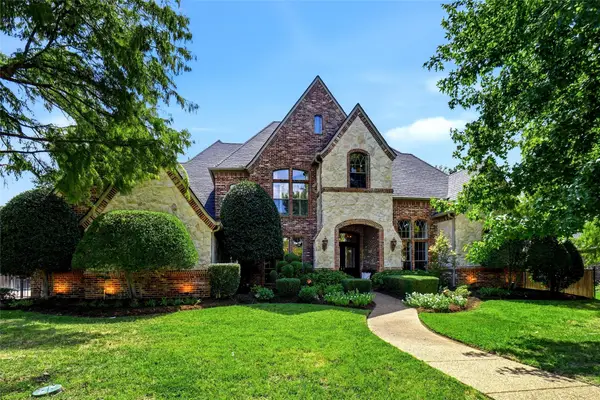 $1,999,999Active5 beds 6 baths5,166 sq. ft.
1209 Merlot Drive, Southlake, TX 76092
MLS# 21398994Listed by: LAVIN GROUP REALTY - New
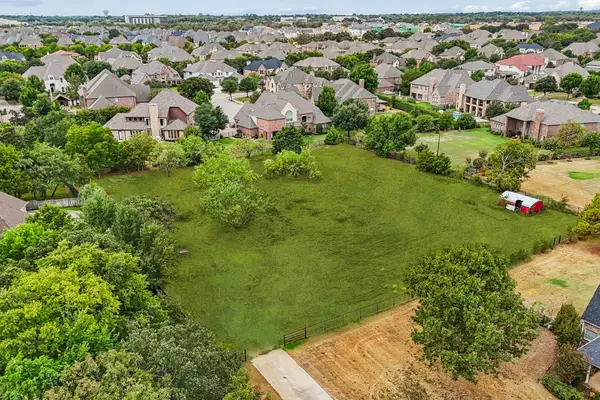 $1,299,990Active1.18 Acres
561 E Dove Road, Southlake, TX 76092
MLS# 21400981Listed by: REAL BROKER, LLC - Open Sun, 1 to 3pmNew
 $2,550,000Active5 beds 6 baths5,845 sq. ft.
413 Saint Tropez Drive, Southlake, TX 76092
MLS# 21389070Listed by: EBBY HALLIDAY, REALTORS - New
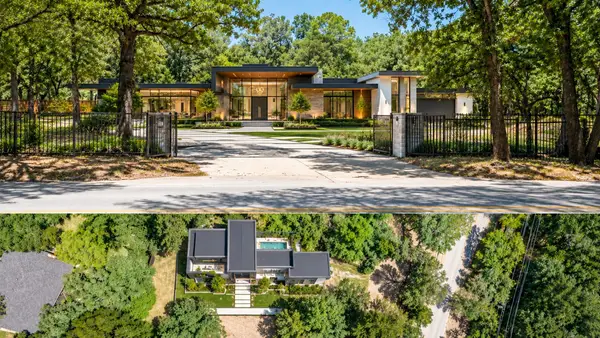 $1,050,000Active1.11 Acres
1196 W Continental Boulevard, Southlake, TX 76092
MLS# 21393443Listed by: ENGEL&VOLKERS DALLAS SOUTHLAKE - New
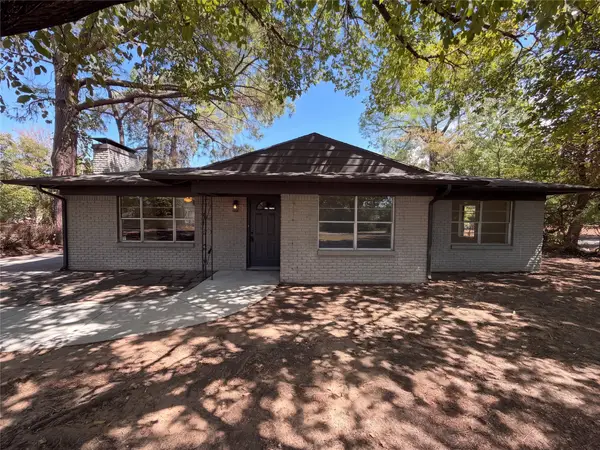 $622,000Active3 beds 2 baths1,353 sq. ft.
3159 Southlake Park Road, Southlake, TX 76092
MLS# 21400473Listed by: REDFIN CORPORATION - New
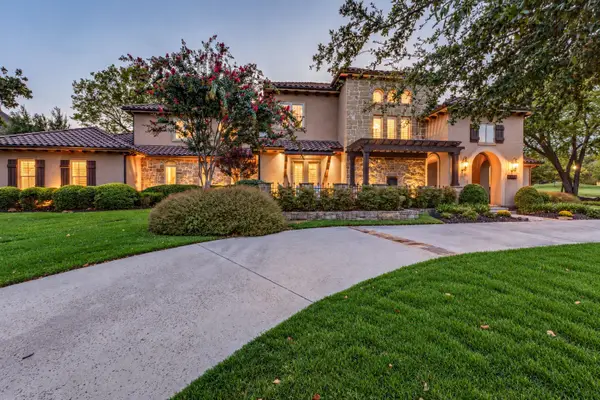 $2,695,000Active5 beds 6 baths5,175 sq. ft.
2101 Palomar Trail, Southlake, TX 76092
MLS# 21398475Listed by: DAVE PERRY MILLER REAL ESTATE - Open Sun, 1 to 3pmNew
 $1,645,000Active5 beds 5 baths6,033 sq. ft.
305 Corral Court, Southlake, TX 76092
MLS# 21382308Listed by: COMPASS RE TEXAS, LLC - New
 $3,750,000Active3 Acres
1459A Sunshine Lane, Southlake, TX 76092
MLS# 21398469Listed by: REAL BROKER, LLC


Protect your home and budget from life's surprises with an Assurant Home Warranty, backed by a partner that supports you through every step of homeownership. Explore Plans.
© 2023 - 2026 ERA Franchise Systems LLC. All rights reserved. ERA Franchise Systems LLC fully supports the principles of the Fair Housing Act and the Equal Opportunity Act. ERA, ERA Real Estate powered, and their respective logos are registered service marks of ERA Franchise Systems LLC. Each office is independently owned and operated.