
902 Westminster Way, Southlake, TX 76092
Local realty services provided by:ERA Empower
902 Westminster Way,Southlake, TX 76092
$2,462,000
- 6 Beds
- 6 Baths
- 4,720 sq. ft.
- Single family
- Active
Listed by: bonnie hennum
Office: christie's lone star
MLS#:21441203
Source:GDAR
Price summary
- Price:$2,462,000
- Price per sq. ft.:$521.61
- Monthly HOA dues:$60
About this home
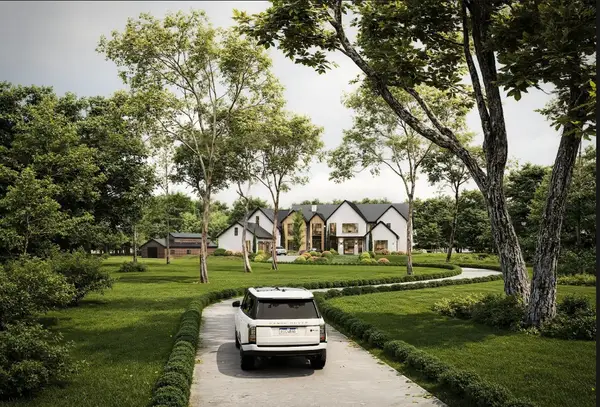
Striking the perfect balance of sophistication and charm, this extraordinary executive home was completely reimagined in 2026, delivering a level of craftsmanship and finish-out that rivals new construction. Nestled on a cul-de-sac within Cambridge Place, the curb appeal draws you in to find thoughtfully curated spaces that blend timeless design with modern functionality. The reimagined 6 bedroom floorplan unfolds seamlessly with open-concept spaces, floor to ceiling windows that flood the home with natural light and backyard views, new hand-scraped hardwoods, fresh paint, Visual Comfort lighting and designer finishes at every turn. At the heart of the home lies the chef’s kitchen. Luxury built-in panel-ready appliances, 48-inch range and statement hood, floor to ceiling cabinetry, white oak island, and leathered Quartzite, make a stunning backdrop for everyday entertaining, while the impressive back kitchen, double sinks, double dishwashers, soft close cabinetry and luxury built-in pantry provide endless prep and storage, ensuring the main kitchen remains as pristine as it is pretty. Step outside to find a lushly yard, newly remodeled pool, outdoor kitchen, expansive covered patio, and plenty of sod for play. The executive office with metal doors and backyard views provides a serene space to work, while the primary suite is a sanctuary with spa-like bath and gracious walk-in closet. The main floor also features a private guest suite, stylish laundry and epoxied 4 car garage, while upstairs offers a large game room, 4 beds, 3 baths and an abundance of attic storage. Rarely do you find a home that combines luxuries found in new construction with the privacy of an established neighborhood. Enjoy all this and the comforts of NEW AC Units, NEW water heaters, NEW windows and MORE. With too many upgrades to list and just a short walk to Town Square and top Carroll ISD schools, this is more than a home- it is a lifestyle, curated for those who expect nothing but the best....
Contact an agent
Home facts
- Year built:1999
- Subdivision & Development:Cambridge Place Add
- Listing ID #:21441203
- Added:1 day(s) ago
- Updated:November 21, 2026 at 05:03 PM
Rooms and interior
- Bedrooms:6
- Total bathrooms:6
- Full bathrooms:5
- Half bathrooms:1
- Flooring:Carpet, Tile, Wood
- Kitchen Description:Built In Gas Range, Built In Refrigerator, Dishwasher, Disposal, Double Oven, Gas Cooktop, Microwave, Refrigerator
- Living area:4,720 sq. ft.
Heating and cooling
- Cooling:Ceiling Fans, Central Air, Zoned
- Heating:Central, Fireplaces, Zoned
- Central air:Yes
Structure and exterior
- Roof:Composition
- Year built:1999
- Building area:4,720 sq. ft.
- Lot area:0.46 Acres
- Architectural Style:Traditional
- Construction Materials:Brick, Stone Veneer
- Foundation Description:Slab
- Levels:2 Story
Schools
- High school:Carroll
- Middle school:Dawson,Eubanks
- Elementary school:Oldunion
Finances and disclosures
- Price:$2,462,000
- Price per sq. ft.:$521.61
- Tax amount:$16,879
Features and amenities
- Appliances:Built In Gas Range, Built In Refrigerator, Dishwasher, Disposal, Double Oven, Gas Cooktop, Microwave, Plumbed For Gas, Refrigerator, Some Gas Appliances
- Amenities:Carbon Monoxide Detectors, Prewired, Smoke Detectors
Parking
- Garage:Yes
- Garage spaces:4
 Information provided, in part, by North Texas Real Estate Information Systems, Inc. Last Updated November 21, 2026 Listings with the NTREIS logo are listed by brokerages other than ERA Empower.
New listings near 902 Westminster Way
- New
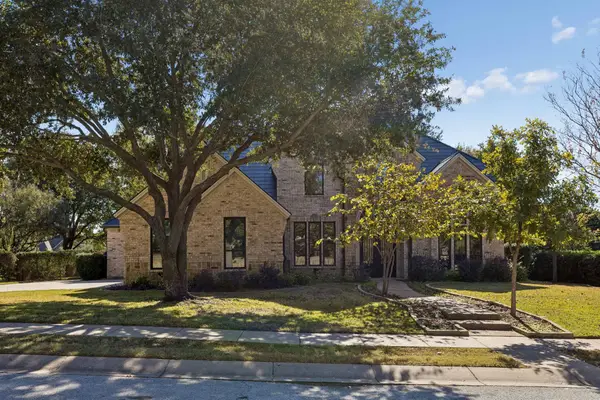 $1,898,000Active4 beds 4 baths4,465 sq. ft.
703 Malton Lane, Southlake, TX 76092
MLS# 21433060Listed by: COMPASS RE TEXAS, LLC - Open Sun, 2 to 4pmNew
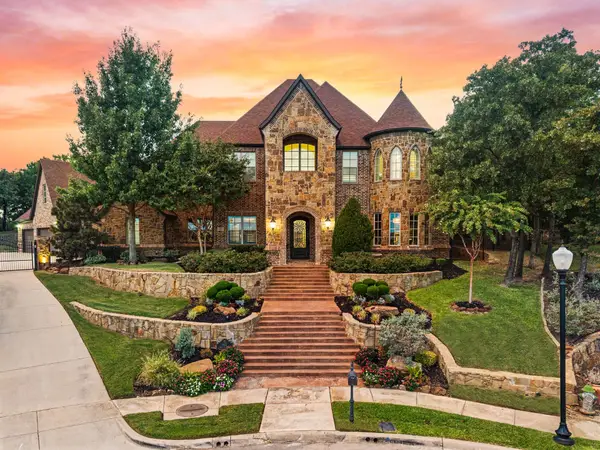 $2,250,000Active4 beds 5 baths6,001 sq. ft.
413 Mesa Ranch Court, Southlake, TX 76092
MLS# 21425749Listed by: EBBY HALLIDAY, REALTORS - New
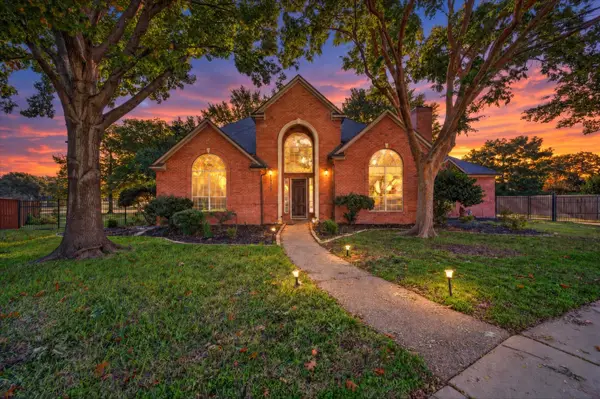 $900,000Active5 beds 4 baths3,450 sq. ft.
706 Essex Court, Southlake, TX 76092
MLS# 21439329Listed by: CHRISTIE'S LONE STAR - New
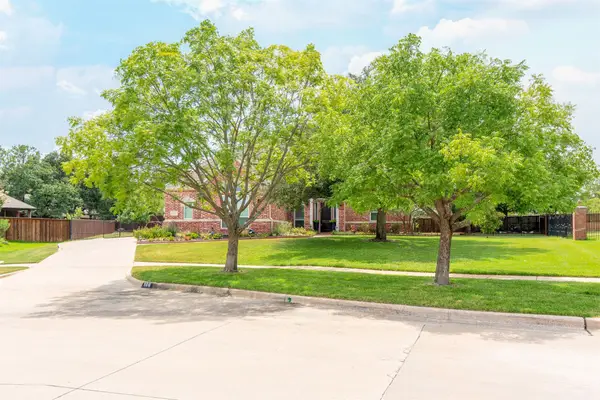 $1,350,000Active5 beds 4 baths3,780 sq. ft.
906 Nottingham Circle, Southlake, TX 76092
MLS# 21439874Listed by: 4C REALTY SOURCE, LLC - New
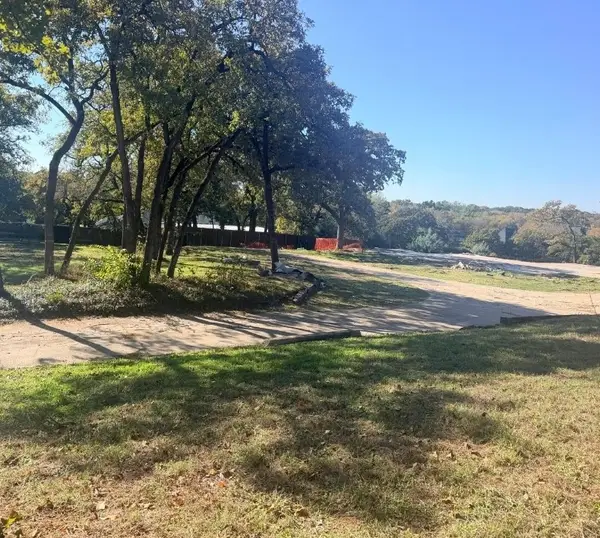 $1,895,000Active1.85 Acres
1700 Randol Mill Avenue, Southlake, TX 76092
MLS# 21436894Listed by: ULTIMA REAL ESTATE - New
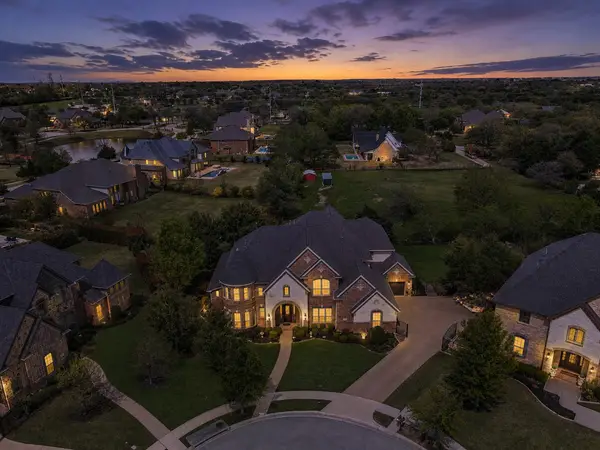 $1,849,999Active4 beds 4 baths5,932 sq. ft.
2109 Boulder Court, Southlake, TX 76092
MLS# 21439763Listed by: COMPASS RE TEXAS, LLC - New
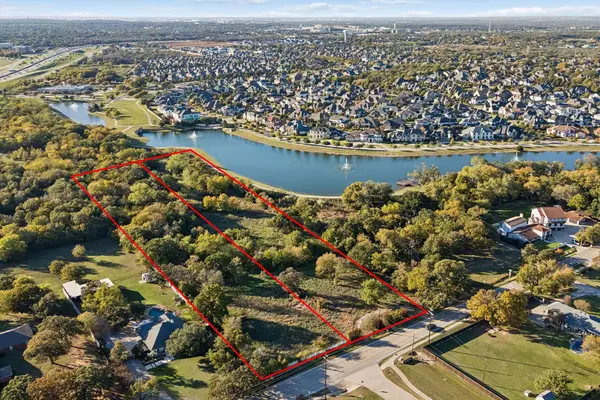 $1,150,000Active3.51 Acres
1360 N Carroll Avenue #Lot 1, Southlake, TX 76092
MLS# 21437309Listed by: COMPASS RE TEXAS, LLC - New
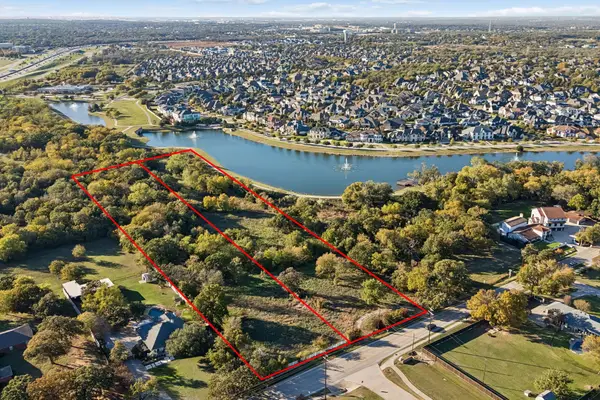 $1,350,000Active3.51 Acres
1360 N Carroll Avenue #Lot 2, Southlake, TX 76092
MLS# 21437678Listed by: COMPASS RE TEXAS, LLC - New
 $8,450,000Active5 beds 8 baths8,450 sq. ft.
TBD Hatch Court, Southlake, TX 76092
MLS# 21435191Listed by: REAL BROKER, LLC


Protect your home and budget from life's surprises with an Assurant Home Warranty, backed by a partner that supports you through every step of homeownership. Explore Plans.
© 2023 - 2026 ERA Franchise Systems LLC. All rights reserved. ERA Franchise Systems LLC fully supports the principles of the Fair Housing Act and the Equal Opportunity Act. ERA, ERA Real Estate powered, and their respective logos are registered service marks of ERA Franchise Systems LLC. Each office is independently owned and operated.