
704 Gibner Drive, Spearman, TX 79081
Local realty services provided by:ERA Courtyard Real Estate
704 Gibner Drive,Spearman, TX 79081
$272,000
- 3 Beds
- 3 Baths
- 2,642 sq. ft.
- Single family
- Active
Listed by: julie martin
Office: martin & associates realty
MLS#:26-5571
Source:TX_AAOR
Price summary
- Price:$272,000
- Price per sq. ft.:$102.95
About this home
Spacious, updated, and ready to enjoy! This well-maintained brick ranch offers multiple living areas, including a spacious additional living area ideal for a second den, game room, media room, or home office. Recent updates include luxury vinyl plank flooring, fresh paint, a remodeled primary suite, upgraded electrical panel, and a gas drop-in range. Enjoy year-round comfort with central heat and air, an Aprilaire whole-house filtration system with UV light, plus the peace of mind of a Class 4 impact-resistant roof. You're sure to enjoy the cozy fireplace and other features like a circle drive, covered patio, alley access with covered parking, and basement storage with a cedar-lined closet. Just steps away from the swimming pool and park. This rare find is ready to move in!!
Contact an agent
Home facts
- Year built:1963
- Listing ID #:26-5571
- Added:36 day(s) ago
- Updated:August 15, 2026 at 01:04 PM
Rooms and interior
- Bedrooms:3
- Total bathrooms:3
- Full bathrooms:1
- Half bathrooms:1
- Dining Description:Dining Room - Liv Cm
- Kitchen Description:Cooktop, Dishwasher, Double Oven, Pantry
- Living area:2,642 sq. ft.
Heating and cooling
- Cooling:Central Air, Electric
- Heating:Central
- Central air:Yes
Structure and exterior
- Year built:1963
- Building area:2,642 sq. ft.
- Lot area:0.18 Acres
- Construction Materials:Brick Veneer
- Foundation Description:Pier & Beam, Slab
Utilities
- Water:City
- Sewer:City
Finances and disclosures
- Price:$272,000
- Price per sq. ft.:$102.95
Features and amenities
- Appliances:Cooktop, Dishwasher, Double Oven, Washer/Dryer
- Laundry features:Hook-Up Electric, Washer/Dryer
- Amenities:Living Areas
Parking
- Parking description:Additional Parking
New listings near 704 Gibner Drive
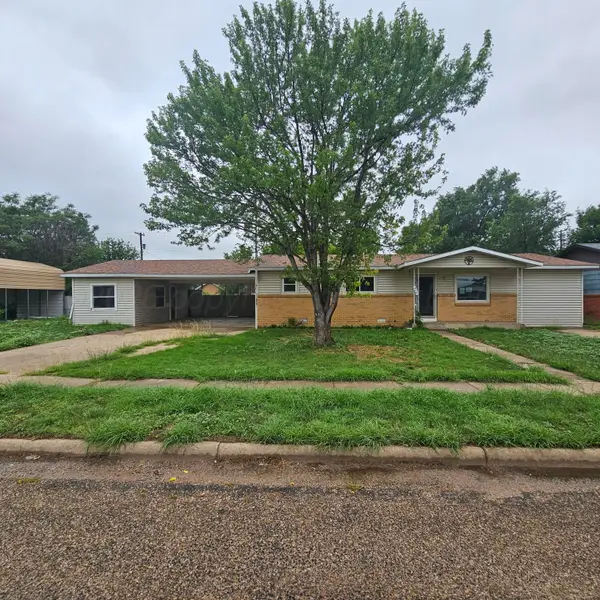 $99,900Active3 beds 2 baths1,555 sq. ft.
712 Cotter Drive, Spearman, TX 79081
MLS# 26-6177Listed by: J. WALKER REALTY, LLC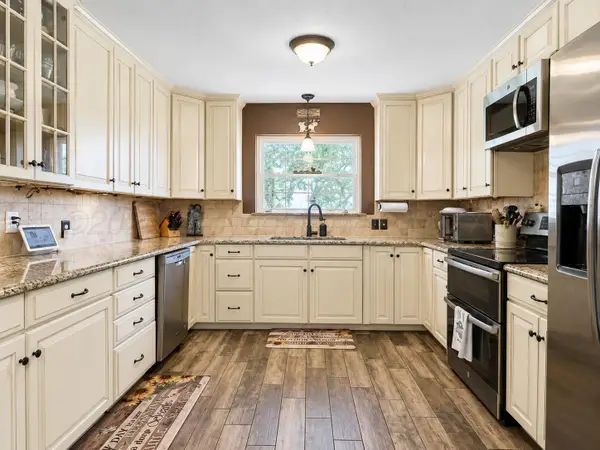 $227,000Active3 beds 2 baths2,359 sq. ft.
802 Wilbanks Drive, Spearman, TX 79081
MLS# 26-5986Listed by: MARTIN & ASSOCIATES REALTY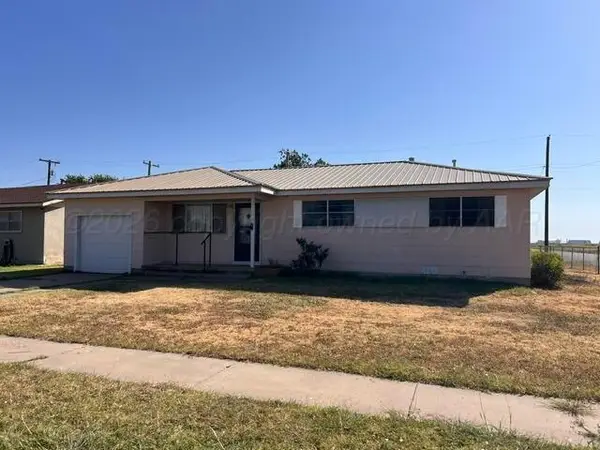 $89,000Active3 beds 2 baths1,256 sq. ft.
729 Wilbanks Drive, Spearman, TX 79081
MLS# 26-5918Listed by: E-PROPERTIES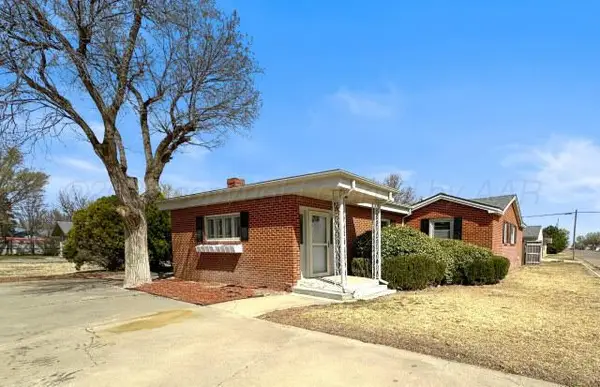 $199,000Active3 beds 2 baths2,418 sq. ft.
321 S Barkley Street, Spearman, TX 79081
MLS# 26-5809Listed by: GRAHAM & CO. REALTY GROUP $295,000Active5 beds 4 baths4,353 sq. ft.
304 S Endicott Street, Spearman, TX 79081
MLS# 26-5668Listed by: LYONS REALTY $154,900Active3 beds 2 baths1,400 sq. ft.
200 N Snider Street, Spearman, TX 79081
MLS# 26-5643Listed by: EXP REALTY, LLC $92,000Active3 beds 2 baths1,028 sq. ft.
1104 S Haney Street, Spearman, TX 79081
MLS# 26-4917Listed by: E-PROPERTIES $89,500Active3 beds 1 baths1,269 sq. ft.
203 W 12th Avenue, Spearman, TX 79081
MLS# 26-4843Listed by: LYONS REALTY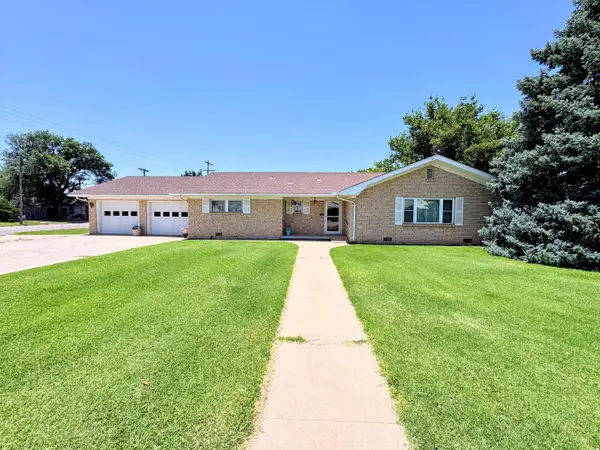 $199,000Active3 beds 2 baths2,057 sq. ft.
420 S Roland Street, Spearman, TX 79081
MLS# 26-4702Listed by: PERRYTON REALTY


Protect your home and budget from life's surprises with an Assurant Home Warranty, backed by a partner that supports you through every step of homeownership. Explore Plans.
© 2023 - 2026 ERA Franchise Systems LLC. All rights reserved. ERA Franchise Systems LLC fully supports the principles of the Fair Housing Act and the Equal Opportunity Act. ERA, ERA Real Estate powered, and their respective logos are registered service marks of ERA Franchise Systems LLC. Each office is independently owned and operated.