
802 Wilbanks Drive, Spearman, TX 79081
Local realty services provided by:ERA Courtyard Real Estate
802 Wilbanks Drive,Spearman, TX 79081
$227,000
- 3 Beds
- 2 Baths
- 2,359 sq. ft.
- Single family
- Active
Listed by: julie martin
Office: martin & associates realty
MLS#:26-5986
Source:TX_AAOR
Price summary
- Price:$227,000
- Price per sq. ft.:$96.23
About this home
Move-in ready with space to spread out! This beautifully maintained home offers updated finishes and versatile living spaces throughout. The expansive flex room is ideal for a second living area, game room, home office, hobby room or home gym. The remodeled bathrooms feature stylish tile and updated fixtures, while the spacious kitchen boasts granite countertops, abundant cabinetry, and plenty of workspace. A large walk-in pantry offers exceptional storage, and the cozy wood-burning fireplace creates the perfect gathering spot. Enjoy replacement windows, a brand-new front door, mature shade trees, and two storage buildings (30' x 12' and 12' x 10'.) A wonderful combination of comfort, updates, and flexibility. If you are looking for that great location, this house is for you!
Contact an agent
Home facts
- Year built:1983
- Listing ID #:26-5986
- Added:27 day(s) ago
- Updated:August 21, 2026 at 10:56 PM
Rooms and interior
- Bedrooms:3
- Total bathrooms:2
- Full bathrooms:1
- Dining Description:Dining Room - Kit Cm
- Kitchen Description:Dishwasher, Disposal, Microwave, Pantry, Range
- Living area:2,359 sq. ft.
Heating and cooling
- Cooling:Central Air, Electric
- Central air:Yes
Structure and exterior
- Year built:1983
- Building area:2,359 sq. ft.
- Lot area:0.33 Acres
- Lot Features:Cul-De-Sac
- Construction Materials:Brick Veneer
- Foundation Description:Pier & Beam, Slab
Utilities
- Water:City
- Sewer:City
Finances and disclosures
- Price:$227,000
- Price per sq. ft.:$96.23
Features and amenities
- Appliances:Dishwasher, Disposal, Microwave, Range
- Laundry features:Hook-Up Electric, Stackable Space, Utility Room
New listings near 802 Wilbanks Drive
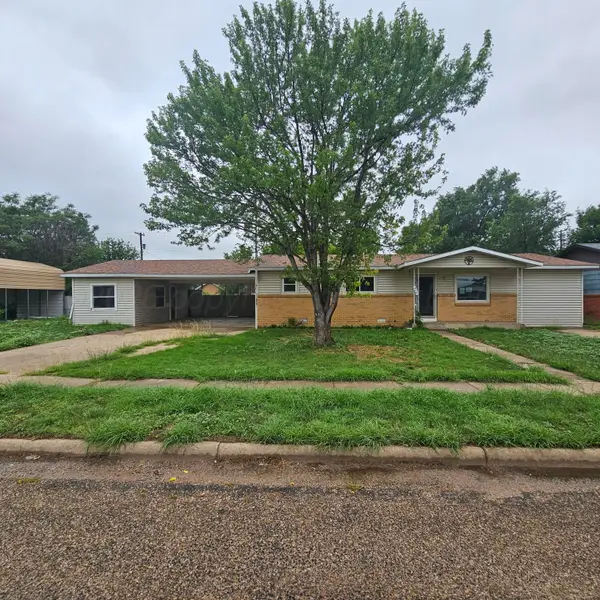 $99,900Active3 beds 2 baths1,555 sq. ft.
712 Cotter Drive, Spearman, TX 79081
MLS# 26-6177Listed by: J. WALKER REALTY, LLC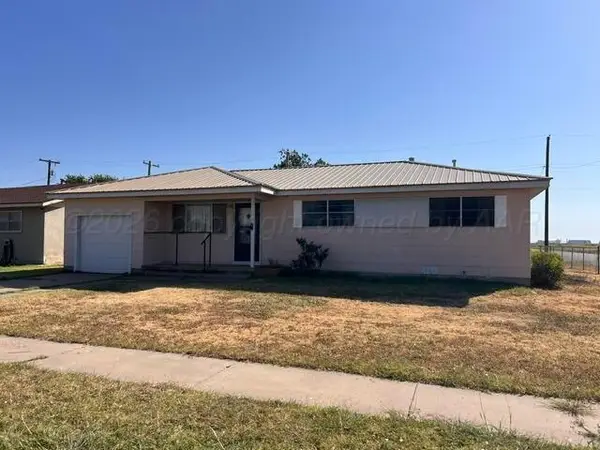 $89,000Active3 beds 2 baths1,256 sq. ft.
729 Wilbanks Drive, Spearman, TX 79081
MLS# 26-5918Listed by: E-PROPERTIES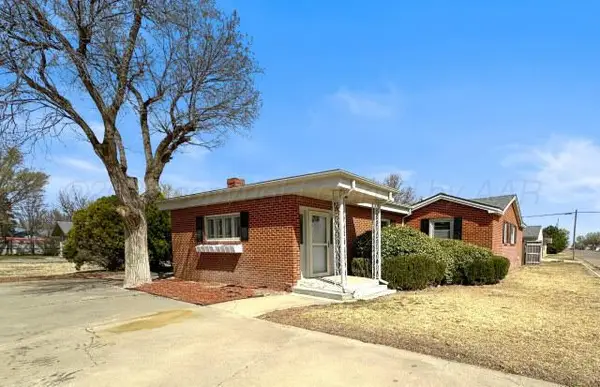 $189,900Active3 beds 2 baths2,418 sq. ft.
321 S Barkley Street, Spearman, TX 79081
MLS# 26-5809Listed by: GRAHAM & CO. REALTY GROUP $295,000Active5 beds 4 baths4,353 sq. ft.
304 S Endicott Street, Spearman, TX 79081
MLS# 26-5668Listed by: LYONS REALTY $154,900Active3 beds 2 baths1,400 sq. ft.
200 N Snider Street, Spearman, TX 79081
MLS# 26-5643Listed by: EXP REALTY, LLC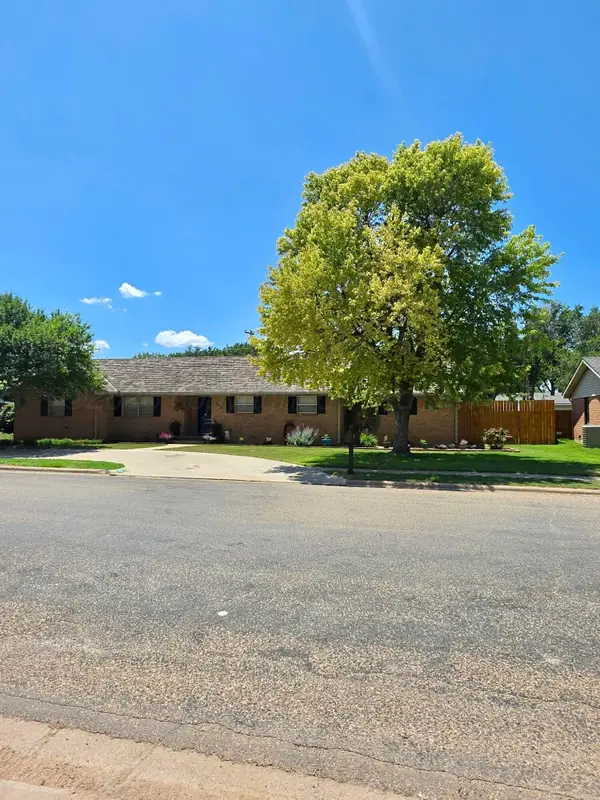 $272,000Active3 beds 3 baths2,642 sq. ft.
704 Gibner Drive, Spearman, TX 79081
MLS# 26-5571Listed by: MARTIN & ASSOCIATES REALTY $92,000Active3 beds 2 baths1,028 sq. ft.
1104 S Haney Street, Spearman, TX 79081
MLS# 26-4917Listed by: E-PROPERTIES $89,500Active3 beds 1 baths1,269 sq. ft.
203 W 12th Avenue, Spearman, TX 79081
MLS# 26-4843Listed by: LYONS REALTY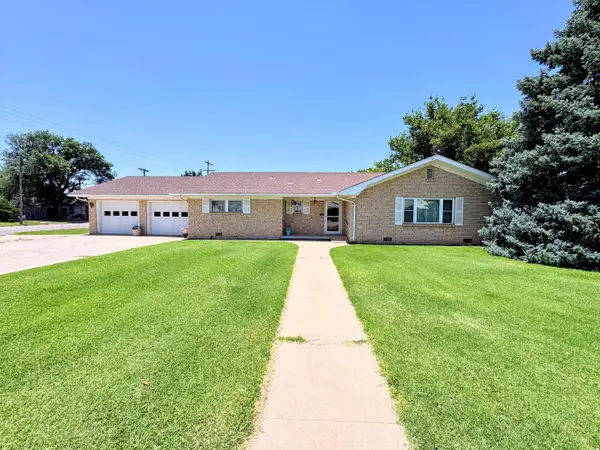 $199,000Active3 beds 2 baths2,057 sq. ft.
420 S Roland Street, Spearman, TX 79081
MLS# 26-4702Listed by: PERRYTON REALTY


Protect your home and budget from life's surprises with an Assurant Home Warranty, backed by a partner that supports you through every step of homeownership. Explore Plans.
© 2023 - 2026 ERA Franchise Systems LLC. All rights reserved. ERA Franchise Systems LLC fully supports the principles of the Fair Housing Act and the Equal Opportunity Act. ERA, ERA Real Estate powered, and their respective logos are registered service marks of ERA Franchise Systems LLC. Each office is independently owned and operated.