
19302 Summit Glory Trl, Spicewood, TX 78669
Local realty services provided by:ERA Brokers Consolidated
Listed by: stacy hallmark, ron hallmark
Office: hallmark luxury real estate
MLS#:4863276
Source:ACTRIS
Price summary
- Price:$915,000
- Price per sq. ft.:$243.09
- Monthly HOA dues:$145
About this home
Stunning Hill Country Home with Exceptional Indoor-Outdoor Living, a Fabulous Floor Plan & Lake Travis Views! Tucked away on a spacious cul-de-sac lot, this beautiful home has so much to love. From the charming covered front porch to the grand entrance with soaring ceilings, you'll feel right at home the moment you arrive. The gorgeous open floor plan is bright, spacious, and perfect for entertaining. The kitchen, dining, and living areas flow beautifully together, with a stunning fireplace creating a warm and inviting atmosphere. An entire wall of sliding glass doors opens to the covered outdoor living area, bringing the outdoors in and creating one fabulous space for gathering with family and friends. The chef's kitchen features double ovens, a gas cooktop, and a spacious center island where everyone will want to gather. With 5 bedrooms and 5.5 bathrooms, the split-bedroom floor plan offers a private bath for every bedroom. Downstairs features a spacious primary suite, private guest or in-law suite, and a home study with French doors. Beautiful wood floors extend throughout the main living areas and upstairs, with carpet only in the bedrooms and media room. Upstairs is just as impressive, featuring 3 additional bedrooms with private baths, a media room with charming wood barn doors, and a fabulous second living area surrounded by windows overlooking the Hill Country and Lake Travis views. Step outside onto the expansive balcony and take in the beautiful scenery, peaceful surroundings, and gorgeous morning sunrises. The outdoor living is just as inviting, with a covered patio, gorgeous backyard pergola, and spacious upper balcony, perfect for relaxing and entertaining. Located near Rough Hollow Elementary in highly acclaimed Lake Travis ISD, with shopping, dining, and entertainment just minutes away. Charming curb appeal, a fantastic floor plan, multiple outdoor living spaces, and beautiful Hill Country and Lake Travis views...this home truly has it all!...
Contact an agent
Home facts
- Year built:2021
- Subdivision & Development:Summit at Lake Travis
- Listing ID #:4863276
- Updated:October 28, 2026 at 08:44 PM
Rooms and interior
- Bedrooms:5
- Total bathrooms:6
- Full bathrooms:5
- Half bathrooms:1
- Flooring:Carpet, Tile, Vinyl, Wood
- Kitchen Description:Built-In Electric Oven, Built-In Oven(s), Cooktop, Dishwasher, Disposal, Double Oven, Electric Oven, Gas Cooktop, Microwave, Propane Cooktop, Refrigerator, Stainless Steel Appliance(s)
- Living area:3,764 sq. ft.
Heating and cooling
- Cooling:Central
- Heating:Central, Fireplace(s), Hot Water, Propane
- Central air:Yes
Structure and exterior
- Roof:Composition, Shingle
- Year built:2021
- Building area:3,764 sq. ft.
- Lot area:0.44 Acres
- Lot Features:Back Yard, Cul-De-Sac, Front Yard, Pie Shaped Lot, Sprinkler - Automatic
- Construction Materials:Masonry All Sides, Stone, Stucco
- Exterior Features:Balcony
- Foundation Description:Slab
Schools
- High school:Lake Travis
- Elementary school:Rough Hollow
Utilities
- Water:Private
Finances and disclosures
- Price:$915,000
- Price per sq. ft.:$243.09
Features and amenities
- Appliances:Built-In Electric Oven, Built-In Oven(s), Cooktop, Dishwasher, Disposal, Double Oven, Dryer, Electric Oven, Gas Cooktop, Microwave, Propane Cooktop, Refrigerator, Stainless Steel Appliance(s), Tankless Water Heater, Washer, Washer/Dryer
- Laundry features:Dryer, Washer, Washer/Dryer
- Amenities:Chandelier, Pantry, Storage
Parking
- Total parking spaces:4
- Parking description:Attached, Direct Access, Door-Single, Driveway, Garage, Garage Door Opener, Garage Faces Front, Inside Entrance, Kitchen Level, Private
- Garage:Yes
- Garage spaces:2
New listings near 19302 Summit Glory Trl
- New
 $156,000Active1.73 Acres
TBD Bluff Rd, Spicewood, TX 78669
MLS# 4781147Listed by: SPYGLASS REALTY - New
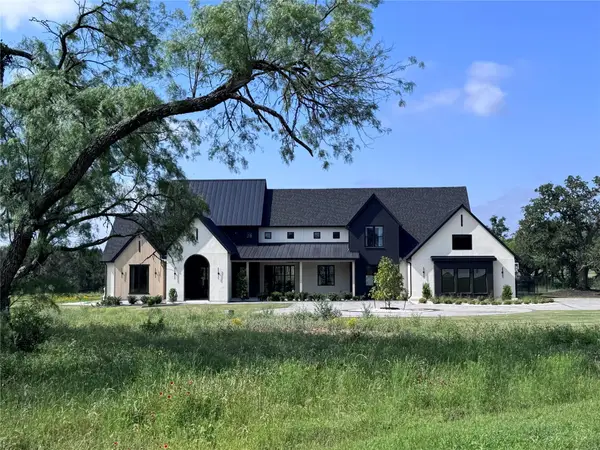 $2,995,000Active5 beds 5 baths5,263 sq. ft.
250 Hawthorne Ln, Spicewood, TX 78669
MLS# 3904972Listed by: XL LEGACY INTERNATIONAL RESORT - New
 $1,295,000Active10 Acres
Private Drive Pedernales Canyon Trl, Spicewood, TX 78669
MLS# 3717394Listed by: COMPASS RE TEXAS, LLC - New
 $2,209,000Active4 beds 4 baths3,713 sq. ft.
430 Cedar Mountain Drive, Marble Falls, TX 78654
MLS# 628678Listed by: REAL BROKER - New
 $4,825,000Active-- beds -- baths
0 Haynie Flat Rd, Spicewood, TX 78669
MLS# 9788010Listed by: LAND ADVISORS ORGANIZATION - New
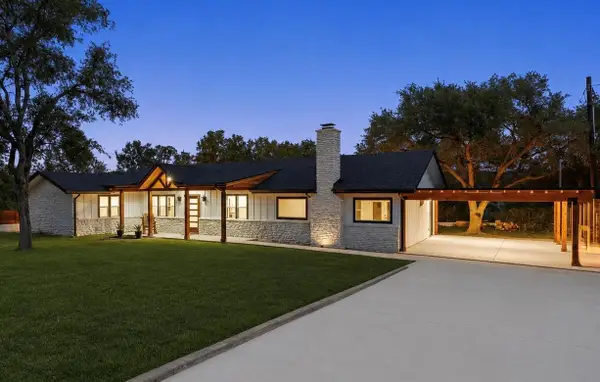 $849,999Active3 beds 2 baths1,295 sq. ft.
20100 Siesta Shores Dr, Spicewood, TX 78669
MLS# 1301544Listed by: RE/MAX ASCENSION - New
 $165,000Active1.25 Acres
Lot 83 Love Creek Ct, Spicewood, TX 78669
MLS# 1673474Listed by: CHRISTIES INTL REAL ESTATE LONE STAR - New
 $165,000Active1.35 Acres
Lot 84 Love Creek Ct, Spicewood, TX 78669
MLS# 8847112Listed by: CHRISTIES INTL REAL ESTATE LONE STAR - New
 $599,000Active4 beds 3 baths2,700 sq. ft.
22308 Moulin Dr, Spicewood, TX 78669
MLS# 1116604Listed by: ENGEL & VOLKERS AUSTIN


Protect your home and budget from life's surprises with an Assurant Home Warranty, backed by a partner that supports you through every step of homeownership. Explore Plans.
© 2023 - 2026 ERA Franchise Systems LLC. All rights reserved. ERA Franchise Systems LLC fully supports the principles of the Fair Housing Act and the Equal Opportunity Act. ERA, ERA Real Estate powered, and their respective logos are registered service marks of ERA Franchise Systems LLC. Each office is independently owned and operated.