
206 Sunfire, Spicewood, TX 78669
Local realty services provided by:ERA Experts
206 Sunfire,Spicewood, TX 78669
$395,000
- 3 Beds
- 2 Baths
- 1,788 sq. ft.
- Single family
- Active
Listed by: zina rodenbeck
Office: zina & co. real estate
MLS#:178039
Source:TX_HLAR
Price summary
- Price:$395,000
- Price per sq. ft.:$220.92
About this home
Modern farmhouse meets relaxed Hill Country living in the sought-after waterfront community of Lakeside Beach! This beautifully designed 3-bedroom, 2-bath home offers an open-concept layout with a stylish island kitchen, elegant pendant lighting, granite counters, subway tile backsplash, and warm yet elevated finishes throughout. The spacious great room creates a bright and airy living experience, while the split floorplan provides privacy for the primary suite featuring a vaulted ceiling, recessed lighting, dual vanity, soaking tub, subway tile accents, and a large walk-in closet with built-ins. Polished concrete floors throughout mean no carpet and easy maintenance. Step outside to the expanded, highly coveted back porch—perfect for morning coffee, entertaining, or relaxing under the Texas sky. The privacy-fenced backyard includes a trendy cowboy-style pool for warm summer days. An attached carport adds convenience and timeless farmhouse charm. Located in the gated Lakeside Beach community offering a sparkling pool, waterfront park, boat launch, fishing docks, swimming access, and recreation center near Lake Travis and the booming Hwy 71 corridor. Enjoy nearby favorites like Opie’s BBQ, Iron Wolf Ranch & Distillery, Spicewood Vineyards, and Krause Springs with hiking, waterfalls, and swimming holes. Ideal as a full-time residence, weekend retreat, or investment opportunity in the rapidly growing Spicewood area! Located less than one hour from ABIA. MFISD schools and acclaimed Spicewood elementary....
Contact an agent
Home facts
- Year built:2023
- Listing ID #:178039
- Added:48 day(s) ago
- Updated:July 09, 2026 at 04:28 PM
Rooms and interior
- Bedrooms:3
- Total bathrooms:2
- Full bathrooms:2
- Flooring:Stained Concrete
- Kitchen Description:Cooktop, Dishwasher, Disposal
- Living area:1,788 sq. ft.
Heating and cooling
- Cooling:Central Air
- Heating:Central
- Central air:Yes
Structure and exterior
- Roof:Composition
- Year built:2023
- Building area:1,788 sq. ft.
- Lot area:0.21 Acres
- Architectural Style:Craftsman
- Foundation Description:Slab
- Levels:1 Story
Utilities
- Water:Private
- Sewer:Septic Tank
Finances and disclosures
- Price:$395,000
- Price per sq. ft.:$220.92
Features and amenities
- Laundry features:Washer Hookup
- Pool features:Above Ground, Private
New listings near 206 Sunfire
- Open Sun, 12 to 2pmNew
 $1,775,000Active5 beds 6 baths5,571 sq. ft.
903 Tomichi Trl, Austin, TX 78738
MLS# 4694853Listed by: COMPASS RE TEXAS, LLC - New
 $440,000Active4 beds 3 baths2,393 sq. ft.
25829 Case Ln #8, Spicewood, TX 78669
MLS# 5338137Listed by: DOMUM REALTY INC - New
 $425,000Active3 beds 4 baths2,569 sq. ft.
25808 Case Ln #20, Spicewood, TX 78669
MLS# 7883310Listed by: DOMUM REALTY INC - New
 $380,000Active4 beds 6 baths1,925 sq. ft.
2404 Bruin Dr, Spicewood, TX 78669
MLS# 8500369Listed by: DOMUM REALTY INC - New
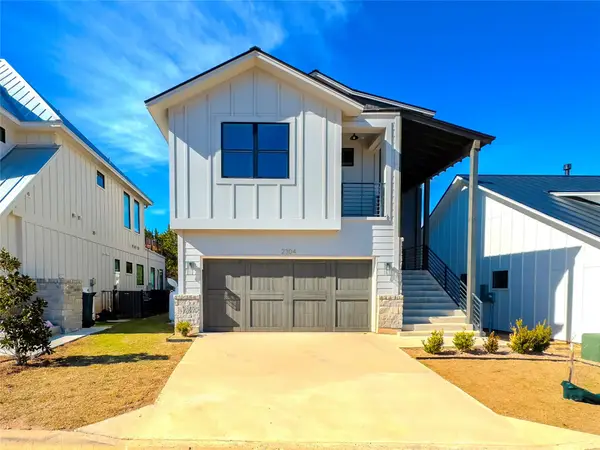 $450,000Active3 beds 3 baths2,565 sq. ft.
2304 Kellie Brooke Rd #12, Spicewood, TX 78669
MLS# 9525359Listed by: DOMUM REALTY INC - New
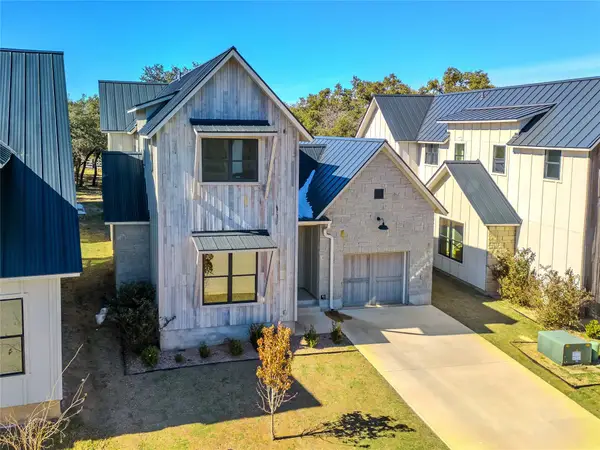 $380,000Active4 beds 4 baths1,844 sq. ft.
2400 Bruin Dr #27, Spicewood, TX 78669
MLS# 9556063Listed by: DOMUM REALTY INC - New
 $1,750,000Active6 beds 5 baths3,794 sq. ft.
3719 Bee Creek Rd, Spicewood, TX 78669
MLS# 2447968Listed by: HABITATION REALTY - New
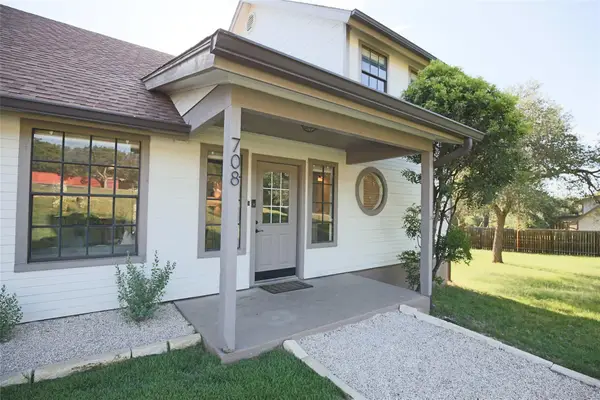 $515,000Active3 beds 3 baths1,625 sq. ft.
708 Cowal Dr S, Spicewood, TX 78669
MLS# 1978567Listed by: GOLD TIER REAL ESTATE, LLC - New
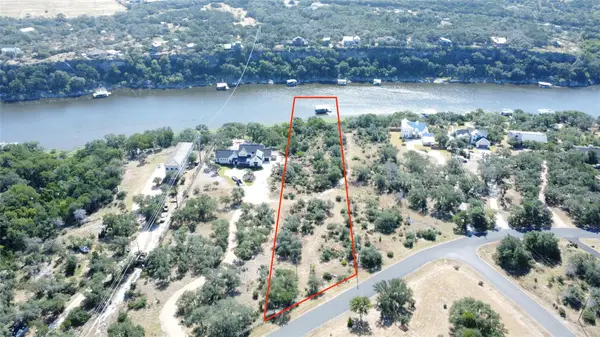 $495,000Active2.08 Acres
1427 Likeness Rd, Spicewood, TX 78669
MLS# 8239668Listed by: TEXAS BROKER SERVICES LLC - New
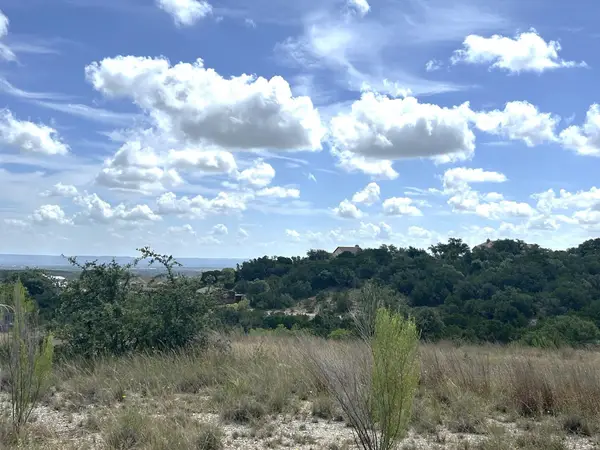 $184,000Active2 Acres
264 Cedar Mountain Dr, Marble Falls, TX 78654
MLS# 178655Listed by: RE/MAX OF MARBLE FALLS


Protect your home and budget from life's surprises with an Assurant Home Warranty, backed by a partner that supports you through every step of homeownership. Explore Plans.
© 2023 - 2026 ERA Franchise Systems LLC. All rights reserved. ERA Franchise Systems LLC fully supports the principles of the Fair Housing Act and the Equal Opportunity Act. ERA, ERA Real Estate powered, and their respective logos are registered service marks of ERA Franchise Systems LLC. Each office is independently owned and operated.