
21905 Rock Wren Rd, Spicewood, TX 78669
Local realty services provided by:ERA Experts
Listed by: patricia smith
Office: keller williams realty
MLS#:6346001
Source:ACTRIS
21905 Rock Wren Rd,Spicewood, TX 78669
$519,000
- 5 Beds
- 3 Baths
- 2,736 sq. ft.
- Single family
- Active
Price summary
- Price:$519,000
- Price per sq. ft.:$189.69
- Monthly HOA dues:$67
About this home
Welcome to this well-appointed home located in the highly appealing West Cypress Hills subdivision. This spacious single-story home backs up to open, native green space for ultimate backyard privacy. Enjoy the open and bright floor plan with the kitchen looking out onto the living room. The luxurious primary suite is located at the back and features a soaking tub, separate spacious shower, and double vanity. Features include high ceilings with 8 ft doors, a gourmet kitchen with ample working and storage space, a large breakfast bar, double ovens, and stainless- steel appliances, plus there is a formal dining area for special occasions. In addition, there is a convenient guest bedroom that makes this home a stand-out! The Lake Travis ISD elementary school is within the community. Enjoy the Amenity Center with a resort-style pool, playgrounds, and sport fields ~Fun for All! This is a Fannie Mae HomePath property. Buyers, complete the HomePath Ready Buyer homeownership course on Homepath. Attach certificate to offer up to 3% closing cost assistance. Check HomePath for more details. Restrictions apply....
Contact an agent
Home facts
- Year built:2013
- Subdivision & Development:West Cypress Hills Ph 1 Sec 4
- Listing ID #:6346001
- Updated:September 27, 2026 at 10:22 AM
Rooms and interior
- Bedrooms:5
- Total bathrooms:3
- Full bathrooms:3
- Flooring:Carpet, Tile
- Kitchen Description:Built-In Oven(s), Dishwasher, Disposal, Double Oven, Gas Cooktop, Microwave
- Living area:2,736 sq. ft.
Heating and cooling
- Cooling:Ceiling, Central
- Heating:Ceiling, Central, Fireplace(s)
- Central air:Yes
Structure and exterior
- Roof:Composition, Shingle
- Year built:2013
- Building area:2,736 sq. ft.
- Lot area:0.19 Acres
- Lot Features:Back Yard, Front Yard, Landscaped, Sprinkler - Automatic
- Construction Materials:HardiPlank Type, Stone Veneer, Stucco
- Exterior Features:Exterior Steps
- Foundation Description:Slab
Schools
- High school:Lake Travis
- Elementary school:West Cypress Hills
Utilities
- Water:Public
- Sewer:Public Sewer
Finances and disclosures
- Price:$519,000
- Price per sq. ft.:$189.69
- Tax amount:$14,177 (2026)
Features and amenities
- Appliances:Built-In Oven(s), Dishwasher, Disposal, Double Oven, Dryer, Gas Cooktop, Microwave, Water Heater
- Laundry features:Dryer
- Amenities:Pantry
Parking
- Parking description:Garage, Garage Door Opener, Garage Faces Front
- Garage:Yes
- Garage spaces:2
New listings near 21905 Rock Wren Rd
- Open Sun, 1 to 3pmNew
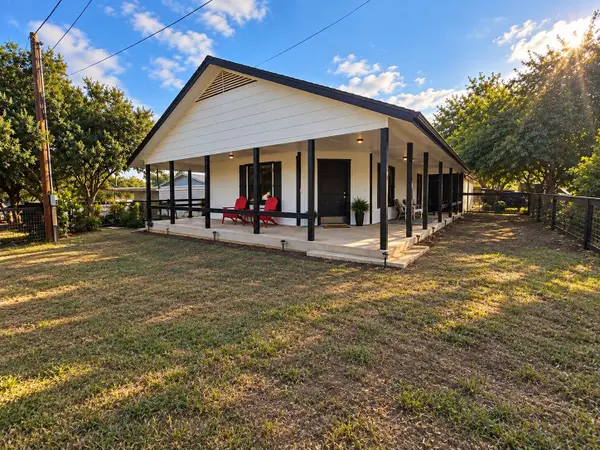 $199,999Active2 beds 1 baths972 sq. ft.
126 Travis Ln, Spicewood, TX 78669
MLS# 6006691Listed by: AVALAR AUSTIN - New
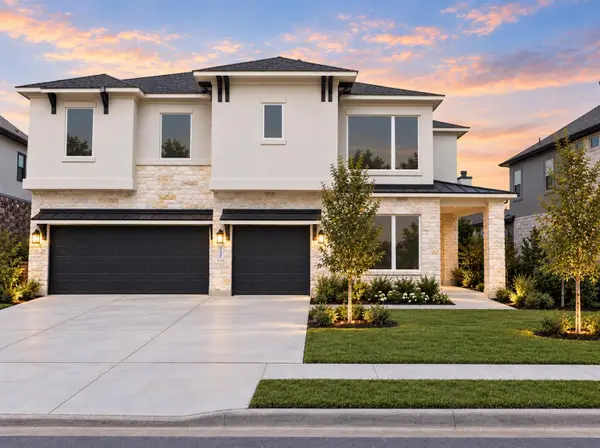 $1,150,000Active5 beds 4 baths3,613 sq. ft.
727 Rawson Bnd, Lakeway, TX 78738
MLS# 7451858Listed by: VANESSA ODDERS, BROKER - New
 $39,900Active0.26 Acres
LOT 305 Rolling Hills Dr, SPICEWOOD, TX 78669
MLS# 2019028Listed by: REDBIRD REALTY LLC - New
 $39,900Active0.22 Acres
LOT 308 Rolling Hills Dr, SPICEWOOD, TX 78669
MLS# 2019009Listed by: REDBIRD REALTY LLC - New
 $995,000Active4 beds 4 baths3,060 sq. ft.
312 Paleface Point Dr, Spicewood, TX 78669
MLS# 9613242Listed by: KELLER WILLIAMS REALTY - New
 $809,990Active3 beds 4 baths2,830 sq. ft.
711 N Paleface Ranch Rd #5, Spicewood, TX 78669
MLS# 7339391Listed by: JOHN COWMAN, BROKER - New
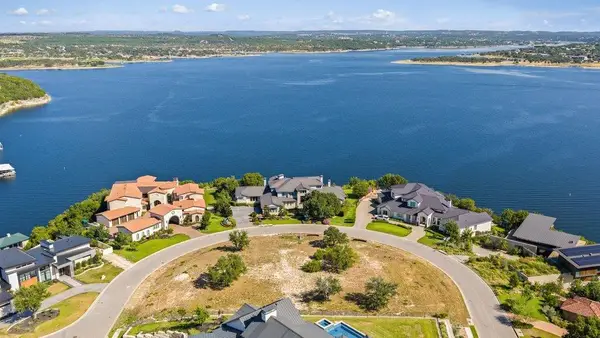 $1,995,000Active1.03 Acres
624 Casasanta Trl, Spicewood, TX 78738
MLS# 1630704Listed by: COMPASS RE TEXAS, LLC - New
 $45,000Active0.23 Acres
Lot 311 Rolling Hills Dr, Spicewood, TX 78669
MLS# 7018620Listed by: TEXAS HILLS AND LAKES RE - New
 $1,275,000Active4 beds 4 baths4,132 sq. ft.
2702 Lakehurst Rd, Spicewood, TX 78669
MLS# 4286849Listed by: COMPASS RE TEXAS, LLC - New
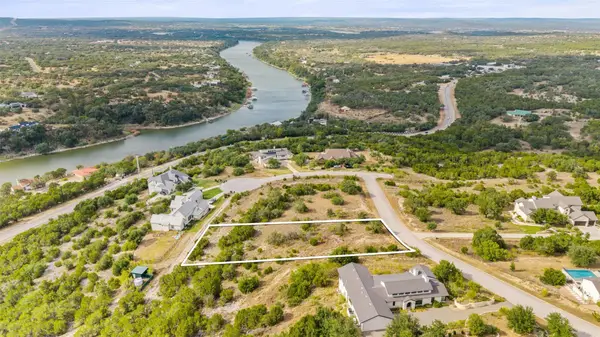 $399,999Active1.01 Acres
22717 Rainbow Connection Skwy, Spicewood, TX 78669
MLS# 2130715Listed by: MORELAND PROPERTIES


Protect your home and budget from life's surprises with an Assurant Home Warranty, backed by a partner that supports you through every step of homeownership. Explore Plans.
© 2023 - 2026 ERA Franchise Systems LLC. All rights reserved. ERA Franchise Systems LLC fully supports the principles of the Fair Housing Act and the Equal Opportunity Act. ERA, ERA Real Estate powered, and their respective logos are registered service marks of ERA Franchise Systems LLC. Each office is independently owned and operated.