
126 Travis Ln, Spicewood, TX 78669
Local realty services provided by:ERA Brokers Consolidated
Listed by: candy coburn
Office: avalar austin
MLS#:6006691
Source:ACTRIS
126 Travis Ln,Spicewood, TX 78669
$199,999
- 2 Beds
- 1 Baths
- 972 sq. ft.
- Single family
- Active
Upcoming open houses
- Sun, Sep 2701:00 pm - 03:00 pm
Price summary
- Price:$199,999
- Price per sq. ft.:$205.76
- Monthly HOA dues:$12.5
About this home
WOW! One of the best values to live the coveted TX Hill Country LAKE life!! Priced to sell at only 199K! This charming 2 bed/1 bath offers 972sf of living space plus a HUGE 2-car garage offering excellent storage and future possibilities. Enjoy the inviting wraparound porch, RECENT fencing & roof (2024), custom limestone flower beds, recent exterior white/black paint, recently serviced septic, water heater (2020,) & HVAC (2019). The fully permitted septic is ready for up to 1,500sqft creating great add-on potential. This sweet lake retreat will be the perfect full time spot, weekend getaway or investment rental opportunity. This is a rare find at this price and for only $150 a year the Spicewood Beach POA allows you to enjoy a private 9 hole golf course, boat ramp, fishing dock, swimming beach/dock, covered lakeside picnic areas with grills, and a recreational center that can be used for special events! The beach area is so expansive you will feel like your on vacation every day and the beautiful sunsets from the wraparound porch of this home will be your favorite end of the day retreat! And that's not all- you are just minutes from Krause Springs, local dining, the quaint Spicewood Library, wineries and more! Low-maintenance lake-community living where some of the friendliest neighbors frequently pass by on their golf carts after a day enjoying the many amenities this lakeside community offers! You have to see it to feel how special this place is--you will love it here!...
Contact an agent
Home facts
- Year built:1985
- Subdivision & Development:Spicewood Beach
- Listing ID #:6006691
- Updated:September 27, 2026 at 11:50 PM
Rooms and interior
- Bedrooms:2
- Total bathrooms:1
- Full bathrooms:1
- Flooring:Laminate
- Kitchen Description:Dishwasher, Electric Oven, Electric Range
- Living area:972 sq. ft.
Heating and cooling
- Cooling:Electric
- Heating:Electric
Structure and exterior
- Roof:Shingle
- Year built:1985
- Building area:972 sq. ft.
- Lot area:0.11 Acres
- Lot Features:Back Yard, Close to Clubhouse, Corner Lot, Front Yard, Garden, Level, Near Golf Course
- Construction Materials:Board & Batten Siding
- Exterior Features:Garden, Uncovered Courtyard
- Foundation Description:Slab
Schools
- High school:Marble Falls
- Elementary school:Spicewood (Marble Falls ISD)
Utilities
- Sewer:Septic Tank
Finances and disclosures
- Price:$199,999
- Price per sq. ft.:$205.76
- Tax amount:$3,499 (2026)
Features and amenities
- Appliances:Dishwasher, Electric Oven, Electric Range, Electric Water Heater
Parking
- Total parking spaces:4
- Parking description:Additional Parking, Attached, Garage Faces Side
- Garage:Yes
- Garage spaces:2
New listings near 126 Travis Ln
- New
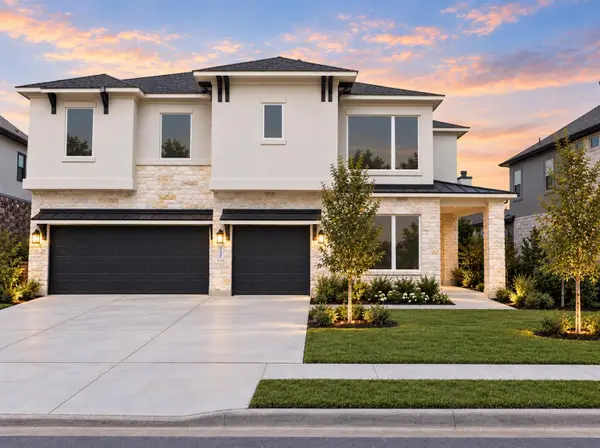 $1,150,000Active5 beds 4 baths3,613 sq. ft.
727 Rawson Bnd, Lakeway, TX 78738
MLS# 7451858Listed by: VANESSA ODDERS, BROKER - New
 $39,900Active0.26 Acres
LOT 305 Rolling Hills Dr, SPICEWOOD, TX 78669
MLS# 2019028Listed by: REDBIRD REALTY LLC - New
 $39,900Active0.22 Acres
LOT 308 Rolling Hills Dr, SPICEWOOD, TX 78669
MLS# 2019009Listed by: REDBIRD REALTY LLC - New
 $995,000Active4 beds 4 baths3,060 sq. ft.
312 Paleface Point Dr, Spicewood, TX 78669
MLS# 9613242Listed by: KELLER WILLIAMS REALTY - New
 $809,990Active3 beds 4 baths2,830 sq. ft.
711 N Paleface Ranch Rd #5, Spicewood, TX 78669
MLS# 7339391Listed by: JOHN COWMAN, BROKER - New
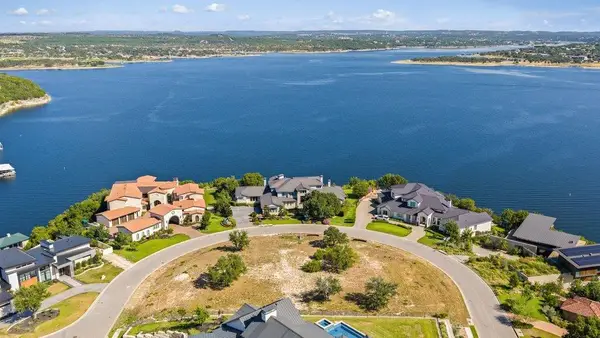 $1,995,000Active1.03 Acres
624 Casasanta Trl, Spicewood, TX 78738
MLS# 1630704Listed by: COMPASS RE TEXAS, LLC - New
 $45,000Active0.23 Acres
Lot 311 Rolling Hills Dr, Spicewood, TX 78669
MLS# 7018620Listed by: TEXAS HILLS AND LAKES RE - New
 $1,275,000Active4 beds 4 baths4,132 sq. ft.
2702 Lakehurst Rd, Spicewood, TX 78669
MLS# 4286849Listed by: COMPASS RE TEXAS, LLC - New
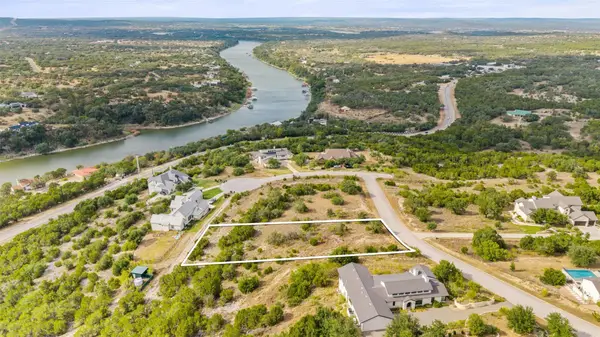 $399,999Active1.01 Acres
22717 Rainbow Connection Skwy, Spicewood, TX 78669
MLS# 2130715Listed by: MORELAND PROPERTIES


Protect your home and budget from life's surprises with an Assurant Home Warranty, backed by a partner that supports you through every step of homeownership. Explore Plans.
© 2023 - 2026 ERA Franchise Systems LLC. All rights reserved. ERA Franchise Systems LLC fully supports the principles of the Fair Housing Act and the Equal Opportunity Act. ERA, ERA Real Estate powered, and their respective logos are registered service marks of ERA Franchise Systems LLC. Each office is independently owned and operated.