
23801 Oscar Rd, Spicewood, TX 78669
Local realty services provided by:ERA Brokers Consolidated
Listed by: cesar laboy, katherine laboy
Office: domum realty inc
MLS#:8611564
Source:ACTRIS
Price summary
- Price:$1,600,000
- Price per sq. ft.:$665
- Monthly HOA dues:$66.67
About this home
Welcome to an 11-Acre Architectural Masterpiece: Your Private Spicewood Sanctuary. Experience a rare class of Texas Hill Country living with this exceptional 11-acre gated estate located in the highly coveted Paleface Ranch community. Offering an unmatched blend of high-end architectural craftsmanship and true rugged freedom, this property features a custom-built, 2,406-square-foot home that serves as a private, self-contained sanctuary blending modern luxury with complete Hill Country seclusion. Built with meticulous attention to detail, the home is a masterclass in organic, premium materials. Further elevating the property's self-contained design is a cutting-edge, sustainable power system featuring 40 commercial-grade solar panels, providing incredible energy efficiency and long-term utility savings. The residence also showcases exquisite, structural Douglas fir wood detailing inside and out that bring a warm, lodge-like sophistication to the modern design. Flooded with natural light, the home is wrapped in elite top-tier Marvin windows and doors engineered perfectly to frame the panoramic Hill Country views while offering superior energy efficiency and seamless indoor-outdoor flow. What truly elevates this property above all others in the area is the sheer scale of its private, rolling wildlife habitat. Encompassing nearly 11 pristine acres entirely to yourself, this expansive acreage offers an unmatched sense of seclusion and natural beauty that is incredibly rare to find in today's market. Situated off Highway 71 in Spicewood, 23801 Oscar Rd offers total rural isolation and sporting freedom without sacrificing luxury or convenience. You are minutes from Lake Travis boat launches, renowned golf courses, and local wineries, all while remaining within the top-tier Lake Travis ISD boundaries and a direct drive into Austin.Please see attachments for full list of upgrades....
Contact an agent
Home facts
- Year built:2022
- Subdivision & Development:Paleface Ranch Sec 03
- Listing ID #:8611564
- Updated:August 30, 2026 at 04:45 PM
Rooms and interior
- Bedrooms:4
- Total bathrooms:3
- Full bathrooms:2
- Half bathrooms:1
- Flooring:Laminate, Tile
- Kitchen Description:Built-In Refrigerator, Dishwasher, Disposal, Gas Cooktop, Microwave, Vented Exhaust Fan, Wine Refrigerator
- Living area:2,406 sq. ft.
Heating and cooling
- Cooling:Central
- Heating:Active Solar, Central, Propane
- Central air:Yes
Structure and exterior
- Roof:Metal
- Year built:2022
- Building area:2,406 sq. ft.
- Lot area:10.92 Acres
- Lot Features:Back Yard, Front Yard, Landscaped, Sprinkler - Automatic
- Construction Materials:Brick Veneer, Frame, Spray Foam Insulation, Stucco
- Exterior Features:Gas Grill, Gutters Full, Private Yard
- Foundation Description:Slab
Schools
- High school:Lake Travis
- Elementary school:West Cypress Hills
Utilities
- Water:Well
- Sewer:Septic Tank
Finances and disclosures
- Price:$1,600,000
- Price per sq. ft.:$665
- Tax amount:$16,857 (2026)
Features and amenities
- Appliances:Built-In Refrigerator, Convection Oven, Dishwasher, Disposal, Gas Cooktop, Microwave, RNGHD, Vented Exhaust Fan, Water Softener Owned, Wine Refrigerator
- Amenities:Chandelier
Parking
- Total parking spaces:4
- Parking description:Attached, Circular Driveway, Door-Single, Garage, Garage Door Opener, Garage Faces Front
- Garage:Yes
- Garage spaces:2
New listings near 23801 Oscar Rd
- New
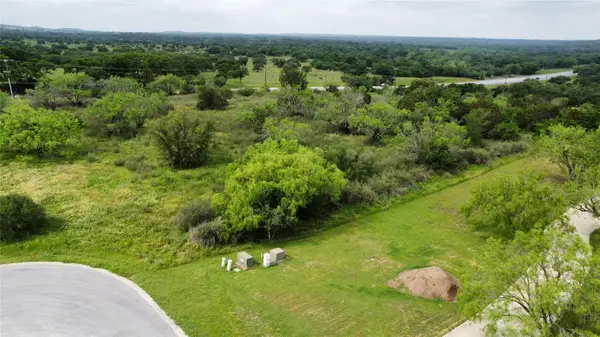 $599,000Active9.61 Acres
TBD Running Brook Trl, Spicewood, TX 78669
MLS# 3395145Listed by: VIDAURRI REALTY GROUP, INC - New
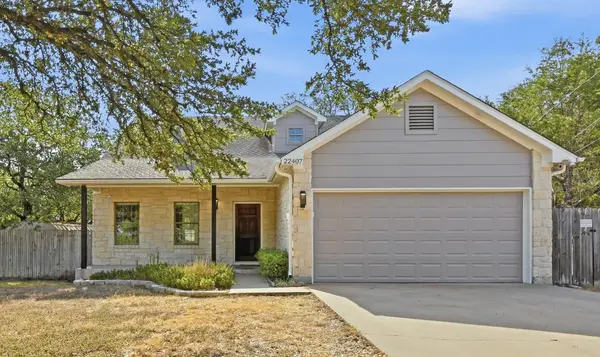 $485,000Active3 beds 3 baths1,913 sq. ft.
22407 Briarcliff Dr, Spicewood, TX 78669
MLS# 6505289Listed by: COMPASS RE TEXAS, LLC - New
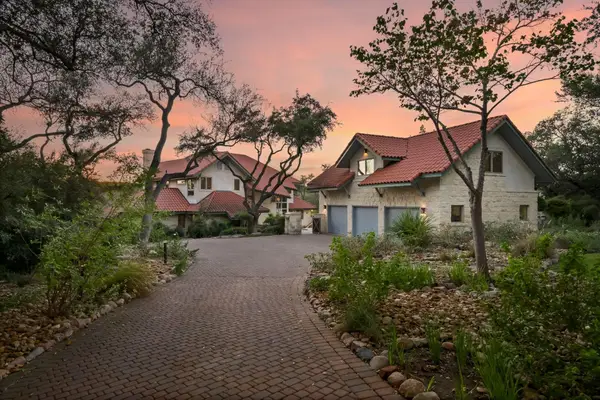 $1,650,000Active5 beds 5 baths4,337 sq. ft.
19905 Angel Bay Dr, Spicewood, TX 78669
MLS# 8974868Listed by: MORELAND PROPERTIES - New
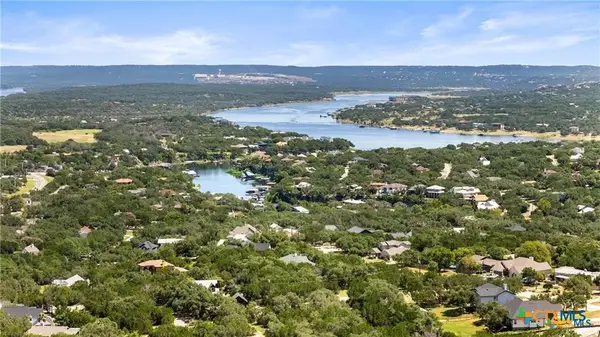 $65,000Active0.35 Acres
22335 Briarcliff Drive, Spicewood, TX 78669
MLS# 623773Listed by: LAND & LEGACY REALTY LLC - New
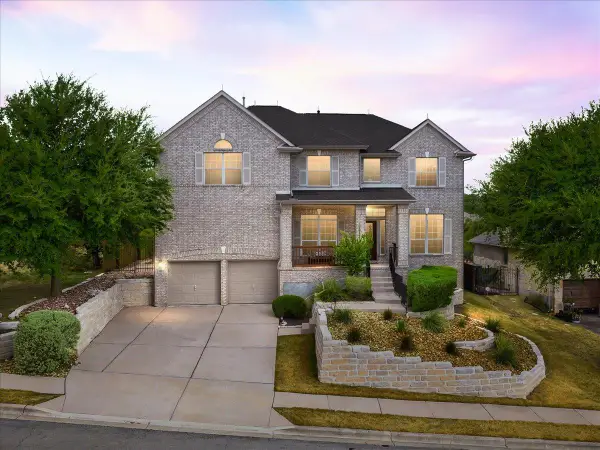 $579,000Active4 beds 3 baths3,059 sq. ft.
22113 Rose Grass Ln, Spicewood, TX 78669
MLS# 5826493Listed by: COMPASS RE TEXAS, LLC - New
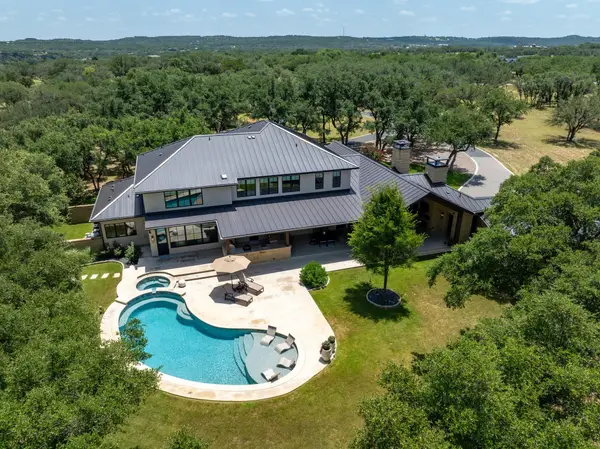 $4,285,000Active5 beds 4 baths5,357 sq. ft.
900 Rivercliff Dr, Spicewood, TX 78669
MLS# 1165677Listed by: MORELAND PROPERTIES - New
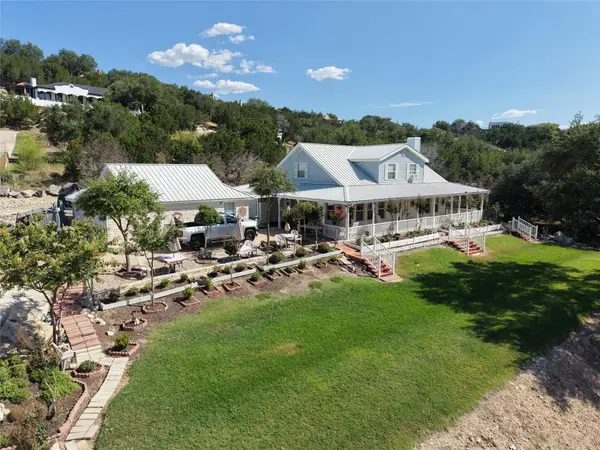 $849,999Active3 beds 4 baths2,527 sq. ft.
403 Sinclair Dr, Spicewood, TX 78669
MLS# 5858568Listed by: BRADFIELD REAL ESTATE LLC  $3,750,000Active10.92 Acres
19813 & 19817 Lakehurst Loop, Spicewood, TX 78669
MLS# 3662712Listed by: HALLMARK LUXURY REAL ESTATE $2,950,000Active7.59 Acres
19813 Lakehurst Loop, Spicewood, TX 78669
MLS# 5096524Listed by: HALLMARK LUXURY REAL ESTATE


Protect your home and budget from life's surprises with an Assurant Home Warranty, backed by a partner that supports you through every step of homeownership. Explore Plans.
© 2023 - 2026 ERA Franchise Systems LLC. All rights reserved. ERA Franchise Systems LLC fully supports the principles of the Fair Housing Act and the Equal Opportunity Act. ERA, ERA Real Estate powered, and their respective logos are registered service marks of ERA Franchise Systems LLC. Each office is independently owned and operated.