
900 Rivercliff Dr, Spicewood, TX 78669
Local realty services provided by:ERA Brokers Consolidated
Listed by: eric moreland, andrew senter
Office: moreland properties
MLS#:1165677
Source:ACTRIS
900 Rivercliff Dr,Spicewood, TX 78669
$4,185,000
- 5 Beds
- 4 Baths
- 5,357 sq. ft.
- Single family
- Active
Price summary
- Price:$4,185,000
- Price per sq. ft.:$781.22
- Monthly HOA dues:$250
About this home
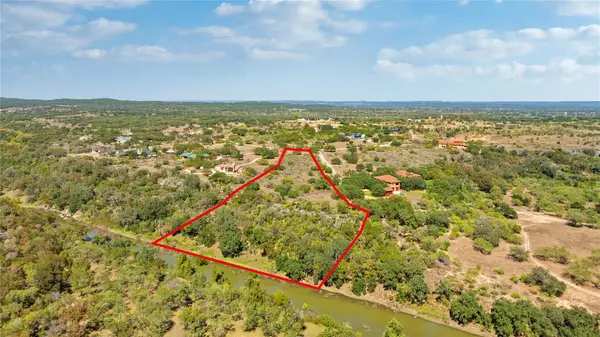
Set behind a private gate on 13.87 picturesque acres in Spicewood, this exceptional estate offers the perfect balance of privacy, space, and Hill Country living. The residence features four bedrooms, three full bathrooms, one half bathroom, and two private offices, ideal for working from home or creative pursuits. Along with the attached three-car garage, pre-wired for Tesla/EV charging, a detached three-car garage with a mini-split offers endless possibilities as a workshop, fitness studio, or storage. The heart of the home is an expansive open kitchen with a large center island, stainless appliances, and flow into the living room's vaulted ceilings and fireplace. The main-level primary suite offers dual vanities, a soaking tub, a walk-in shower with a built-in steam component, and generous closets, while an upstairs game room with custom built-ins and a beverage fridge is perfect for movie nights or hosting guests. Outdoor living impresses with a covered patio overlooking the acreage, featuring a fireplace, wood ceilings, and a fully equipped outdoor kitchen. A resort-style pool and spa take in sweeping views, and a fire pit area invites gathering beneath the Texas sky. The property also includes a climate-controlled workshop (approx. 600 sf) with A/C and heat, a barn with approximately 1,100 sf at the rear, and a small pond already constructed with room to expand. The acreage is fully fenced, except for the lower canyon. This remarkable property delivers exceptional privacy, extensive amenities, and a lifestyle that is both peaceful and refined. Tax and assessed values are estimates for illustration purposes only. All figures should be independently verified....
Contact an agent
Home facts
- Year built:2022
- Subdivision & Development:Rivercliff Sec 02 Ph A
- Listing ID #:1165677
- Updated:October 09, 2026 at 04:28 PM
Rooms and interior
- Bedrooms:5
- Total bathrooms:4
- Full bathrooms:3
- Half bathrooms:1
- Flooring:Tile, Wood
- Kitchen Description:Built-In Gas Oven, Dishwasher, Freezer, Gas Cooktop, Refrigerator, Wine Refrigerator
- Living area:5,357 sq. ft.
Heating and cooling
- Cooling:Central
- Heating:Central, Fireplace(s)
- Central air:Yes
Structure and exterior
- Roof:Metal
- Year built:2022
- Building area:5,357 sq. ft.
- Lot area:13.87 Acres
- Lot Features:Landscaped, Many Trees, Native Plants
- Exterior Features:Gutters Full, Outdoor Grill, Private Yard
- Foundation Description:Slab
Schools
- High school:Marble Falls
- Elementary school:Spicewood (Marble Falls ISD)
Utilities
- Water:Well
- Sewer:Septic Tank
Finances and disclosures
- Price:$4,185,000
- Price per sq. ft.:$781.22
- Tax amount:$29,113 (2026)
Features and amenities
- Appliances:Built-In Gas Oven, Dishwasher, Freezer, Gas Cooktop, Refrigerator, Wine Refrigerator
- Amenities:Bookcases, Pantry
Parking
- Total parking spaces:8
- Parking description:Attached, Detached, Garage, Garage Door Opener
- Garage:Yes
- Garage spaces:6
New listings near 900 Rivercliff Dr
- New
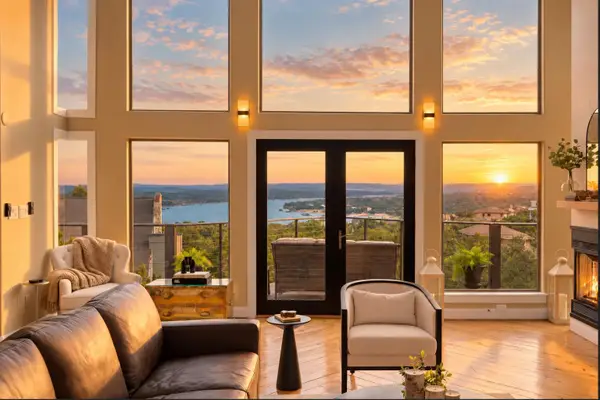 $800,000Active3 beds 3 baths2,795 sq. ft.
208 Morar Dr, Spicewood, TX 78669
MLS# 3844915Listed by: COMPASS RE TEXAS, LLC - Open Sun, 1 to 4pmNew
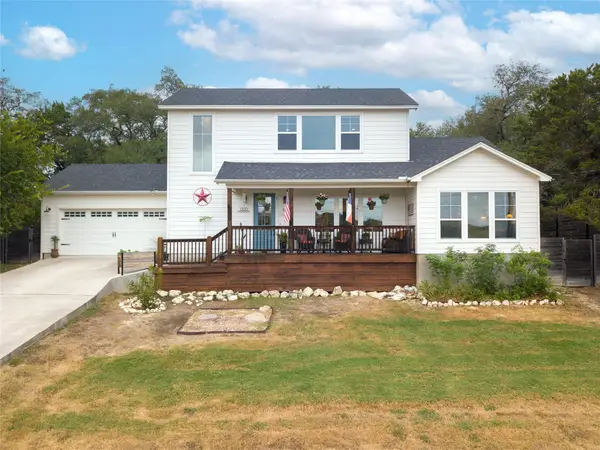 $539,900Active3 beds 3 baths2,199 sq. ft.
1100 Salen Cv, Spicewood, TX 78669
MLS# 2902969Listed by: ATX METRO REALTY - New
 $990,000Active2 beds 1 baths880 sq. ft.
20005 Rod And Gun Club Rd, Spicewood, TX 78669
MLS# 4421781Listed by: PRIME CAPITAL REAL ESTATE GROU - New
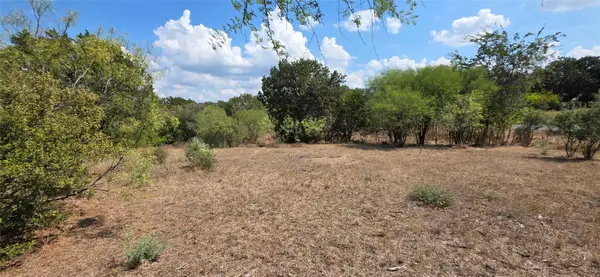 $110,000Active0.53 Acres
Lot #64 Wesley Ridge Dr, Spicewood, TX 78669
MLS# 1911048Listed by: KELLER WILLIAMS REALTY DPR - New
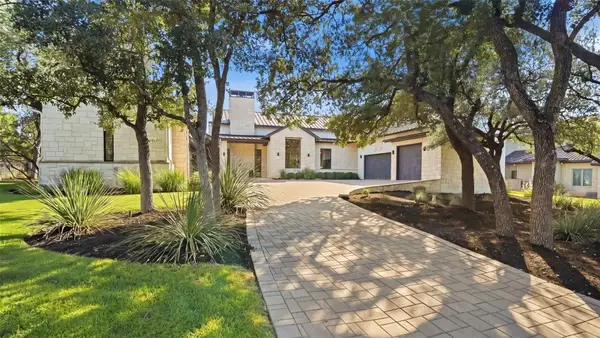 $3,200,000Active4 beds 6 baths5,668 sq. ft.
19101 Sean Avery Path, Spicewood, TX 78669
MLS# 4321097Listed by: KELLER WILLIAMS - LAKE TRAVIS - New
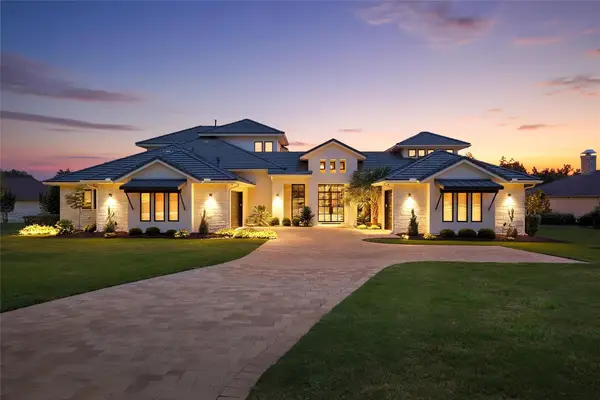 $2,250,000Active4 beds 5 baths4,661 sq. ft.
27009 Masters Pkwy, Spicewood, TX 78669
MLS# 7164212Listed by: COMPASS RE TEXAS, LLC - New
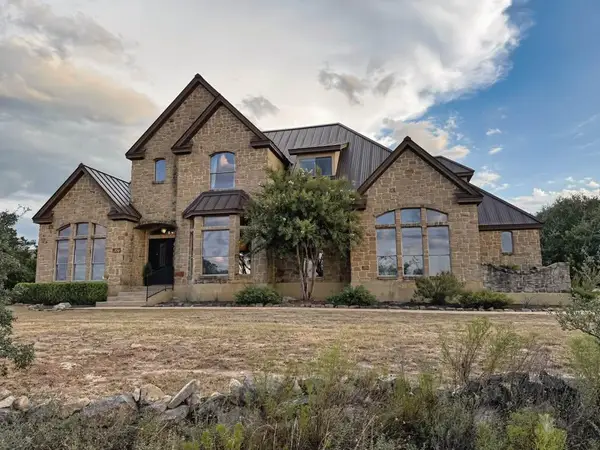 $1,195,000Active4 beds 3 baths3,017 sq. ft.
20305 Haystack Cv, Spicewood, TX 78669
MLS# 1456605Listed by: LISTED SIMPLY - New
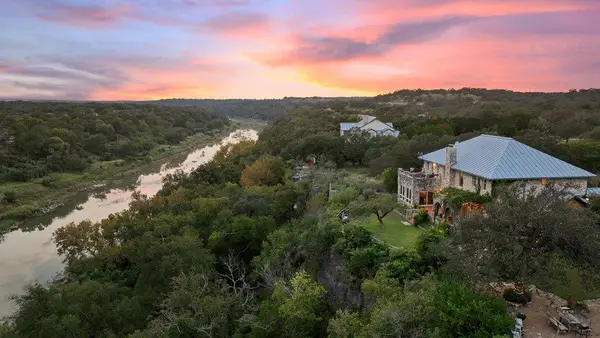 $1,995,500Active5 beds 5 baths4,549 sq. ft.
5229 Hupedo Ranch Rd, Spicewood, TX 78669
MLS# 6608670Listed by: DEVORA REALTY - New
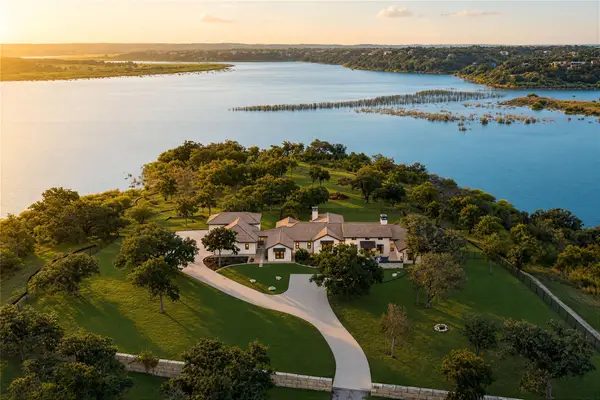 $12,000,000Active3 beds 4 baths4,037 sq. ft.
2035 County Road 410, Spicewood, TX 78669
MLS# 7318255Listed by: GOTTESMAN RESIDENTIAL R.E. - New
 $895,000Active6.58 Acres
3212 Fall Creek Estates Dr, Spicewood, TX 78669
MLS# 9655641Listed by: ATXPG


Protect your home and budget from life's surprises with an Assurant Home Warranty, backed by a partner that supports you through every step of homeownership. Explore Plans.
© 2023 - 2026 ERA Franchise Systems LLC. All rights reserved. ERA Franchise Systems LLC fully supports the principles of the Fair Housing Act and the Equal Opportunity Act. ERA, ERA Real Estate powered, and their respective logos are registered service marks of ERA Franchise Systems LLC. Each office is independently owned and operated.