
23802 Oscar Rd, Spicewood, TX 78669
Local realty services provided by:ERA Brokers Consolidated
Listed by: leigh rowan
Office: compass re texas, llc.
MLS#:2919725
Source:ACTRIS
Upcoming open houses
- Sun, Oct 1801:00 pm - 04:00 pm
Price summary
- Price:$1,250,000
- Price per sq. ft.:$316.14
- Monthly HOA dues:$66.67
About this home
Spanish-inspired architecture meets Texas Hill Country living on a 5-acre estate in Spicewood’s gated Paleface Ranch. Set back from the road beneath mature oaks and cedar elms, this 3,954 sq ft custom home offers 5 bedrooms and 4.5 baths. A true horse property, the gently sloping land is suitable for a barn, riding arena, or pool. A concrete barrel tile roof along with a stucco and Oklahoma sandstone exterior give enduring character. Spray foam insulation, Low-E double-paned windows, and dual HVAC systems enhance efficiency. Inside, natural slate floors anchor bright, open interiors, where white walls and abundant windows frame the sunlit landscape. A formal dining room and office complement a spacious kitchen with quartzite countertops, hickory cabinets, a large island, stainless appliances, and an induction/convection range. The primary suite looks out on pink and gold sunrises over the treetops and features a double shower, garden tub, and walk-in closet. Upstairs, views reach for miles from a large second living room that works as a game or media room. A climate-controlled attic with shelving provides generous storage. The home is oriented so a constant Hill Country breeze sweeps across the deep covered patio wrapping the back of the house, perfect for outdoor dining and quiet afternoons. Sprawling shade trees, irrigated zoysia lawns, a dedicated sports field, and a Gaga ball pit invite play and relaxation. In the spring, bluebonnets and native wildflowers blanket the property, while deer and songbirds bring the grounds to life year-round. The 3-car garage has new doors, a 220V hookup, and attic storage. A private well with 2,500-gallon storage tank and softener, neighborhood boat ramp access to the Pedernales River, and a low tax rate add everyday practicality. Located in Lake Travis ISD with the new Highland Lakes High School coming soon nearby. Here, days begin with sunrise filtering through the oaks and end beneath a starlit dark sky....
Contact an agent
Home facts
- Year built:2008
- Subdivision & Development:Paleface Ranch
- Listing ID #:2919725
- Updated:October 18, 2026 at 10:49 PM
Rooms and interior
- Bedrooms:5
- Total bathrooms:5
- Full bathrooms:4
- Half bathrooms:1
- Flooring:Carpet, Tile
- Kitchen Description:Dishwasher, Disposal, Induction Cooktop, Microwave, Oven, Refrigerator, Stainless Steel Appliance(s)
- Living area:3,954 sq. ft.
Heating and cooling
- Cooling:Central, Electric
- Heating:Central, Electric
- Central air:Yes
Structure and exterior
- Roof:Spanish Tile
- Year built:2008
- Building area:3,954 sq. ft.
- Lot area:5.02 Acres
- Lot Features:Back Yard, Front Yard, Level, Many Trees, Native Plants, Sprinkler - Automatic, Trees-Heavy, Trees-Large (Over 40 Ft)
- Construction Materials:Masonry All Sides, Stone, Stucco
- Exterior Features:Private Yard, Sport Court
- Foundation Description:Slab
Schools
- High school:Lake Travis
- Elementary school:West Cypress Hills
Utilities
- Water:Well
- Sewer:Septic Tank
Finances and disclosures
- Price:$1,250,000
- Price per sq. ft.:$316.14
- Tax amount:$15,611 (2026)
Features and amenities
- Appliances:Dishwasher, Disposal, Induction Cooktop, Microwave, Oven, Refrigerator, Stainless Steel Appliance(s), Water Softener Owned
- Amenities:Pantry, Storage
Parking
- Total parking spaces:12
- Parking description:Attached, Circular Driveway, Driveway, Garage, Private
- Garage:Yes
- Garage spaces:3
New listings near 23802 Oscar Rd
- New
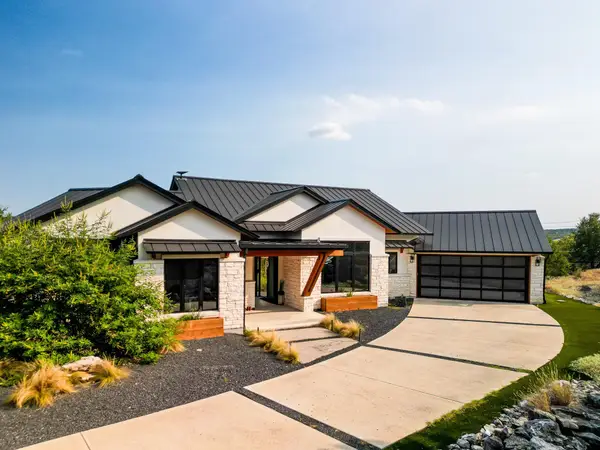 $1,600,000Active4 beds 3 baths2,406 sq. ft.
23801 Oscar Rd, Spicewood, TX 78669
MLS# 3858457Listed by: DOMUM REALTY INC - New
 $589,900Active4 beds 3 baths2,300 sq. ft.
22008 Plockton Dr, Briarcliff, TX 78669
MLS# 8518988Listed by: A COMPLETE REALTY - New
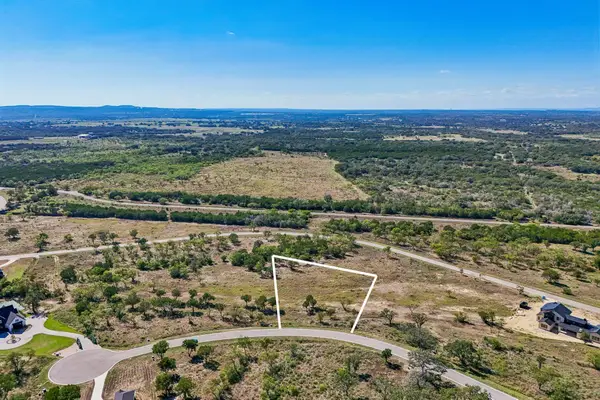 $199,000Active1.01 Acres
Lot 44 Hawthorne Ln, Spicewood, TX 78669
MLS# 6690292Listed by: KELLER WILLIAMS REALTY - New
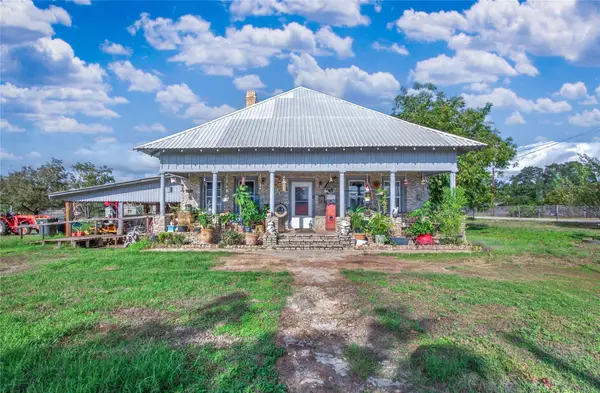 $1,495,000Active2 beds 2 baths2,839 sq. ft.
7866 County Road 404, Spicewood, TX 78669
MLS# 5646350Listed by: WATTERS INTERNATIONAL REALTY - Open Sun, 2 to 4pmNew
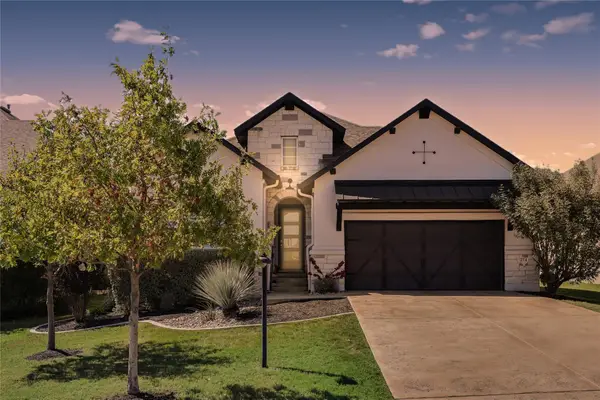 $815,000Active3 beds 4 baths2,443 sq. ft.
214 Gulfton St, Lakeway, TX 78738
MLS# 2325071Listed by: RE/MAX FINE PROPERTIES - Open Sun, 1 to 4pmNew
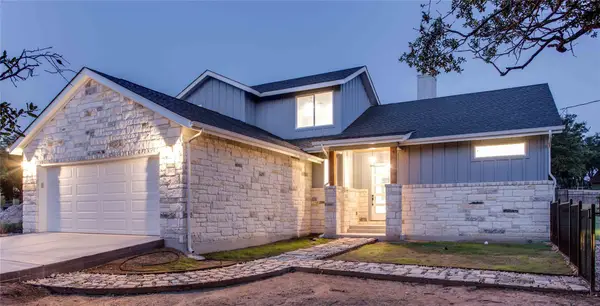 $585,000Active3 beds 3 baths2,293 sq. ft.
21907 Shotts Dr, Spicewood, TX 78669
MLS# 4278787Listed by: PHYLLIS BROWNING COMPANY - New
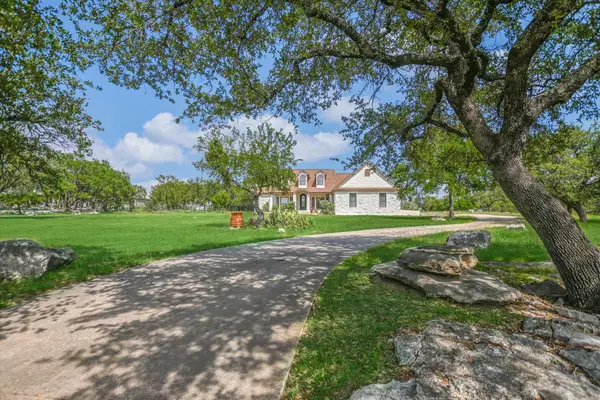 $750,000Active3 beds 3 baths3,108 sq. ft.
505 Vista View Trl, Spicewood, TX 78669
MLS# 4986312Listed by: KELLER WILLIAMS - LAKE TRAVIS - New
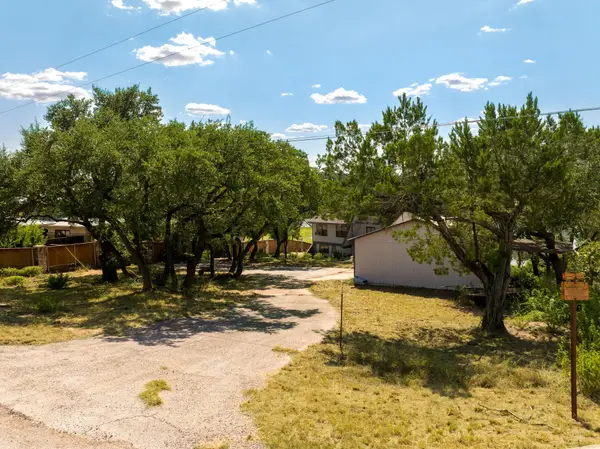 $895,000Active4 beds 2 baths1,436 sq. ft.
19625 Lakehurst Loop, Spicewood, TX 78669
MLS# 1262947Listed by: THE CALDWELL COMPANY - New
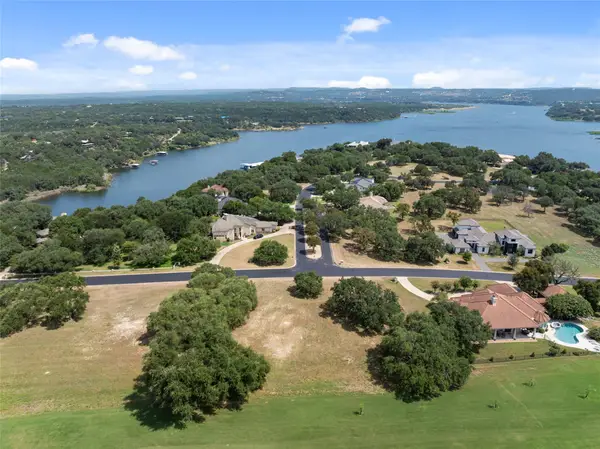 $299,950Active0.62 Acres
27105 Founders Pl, Spicewood, TX 78669
MLS# 6949966Listed by: COLDWELL BANKER REALTY


Protect your home and budget from life's surprises with an Assurant Home Warranty, backed by a partner that supports you through every step of homeownership. Explore Plans.
© 2023 - 2026 ERA Franchise Systems LLC. All rights reserved. ERA Franchise Systems LLC fully supports the principles of the Fair Housing Act and the Equal Opportunity Act. ERA, ERA Real Estate powered, and their respective logos are registered service marks of ERA Franchise Systems LLC. Each office is independently owned and operated.