
214 Gulfton St, Lakeway, TX 78738
Local realty services provided by:ERA Brokers Consolidated
Listed by: amy chachere, therese snider
Office: re/max fine properties
MLS#:2325071
Source:ACTRIS
Upcoming open houses
- Sun, Oct 1802:00 pm - 04:00 pm
Price summary
- Price:$815,000
- Price per sq. ft.:$333.61
- Monthly HOA dues:$145.83
About this home
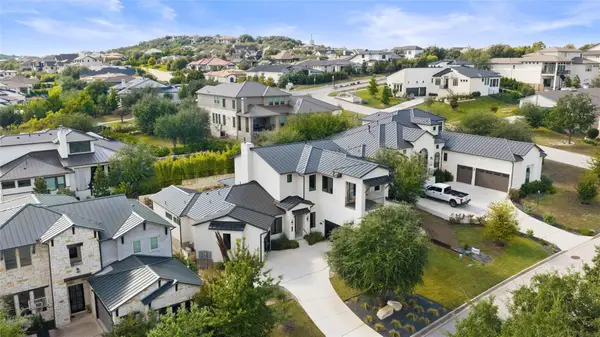
Picture weekend evenings on the deck, something sizzling in the outdoor kitchen, and friends gathered around as the Hill Country sky turns gold, with no neighbors behind you to break the view. This single-story Drees designer home in Lakeway was made for that kind of living, with every room on one level and high-end finishes from the front door to the backyard.
Inside, wood floors and cypress ceiling beams bring warmth and character to the open living spaces. The kitchen is the heart of the home, anchored by an oversized island with room for everyone to pull up a stool, help with dinner, or linger over morning coffee. Designer selections carry throughout, giving the home a polished, cohesive feel that is still relaxed enough to kick off your shoes and stay awhile.
Three bedrooms each with their own full bathroom, a half bath give everyone room to spread out, and a dedicated office makes working from home easy. At 2,443 square feet on a single level, the layout flows naturally with no stairs to climb.
Thoughtful upgrades make everyday life simpler, including a Tesla charger and a whole-house water filtration system for clean water at every tap.
Step outside and the outdoor kitchen, deck, and landscaped backyard become an extension of the living space, ready for summer cookouts, game nights, and slow mornings with added privacy.
Life in Lakeway means golf close to home, Lake Travis for boating and paddleboarding, Lake Travis ISD schools, and an easy drive into Austin when you want the city. Then come home to that unmistakable Hill Country pace....
Contact an agent
Home facts
- Year built:2019
- Subdivision & Development:Lakeway Hlnds Ph 1 Sec 5
- Listing ID #:2325071
- Updated:October 18, 2026 at 10:49 PM
Rooms and interior
- Bedrooms:3
- Total bathrooms:4
- Full bathrooms:3
- Half bathrooms:1
- Flooring:Carpet, Tile, Wood
- Kitchen Description:Built-In Gas Oven, Built-In Gas Range, Dishwasher, Disposal, ENERGY STAR Qualified Appliances, Exhaust Fan, Microwave, Stainless Steel Appliance(s), Vented Exhaust Fan
- Living area:2,443 sq. ft.
Heating and cooling
- Cooling:Central
- Heating:Central
- Central air:Yes
Structure and exterior
- Roof:Composition, Tile
- Year built:2019
- Building area:2,443 sq. ft.
- Lot area:0.18 Acres
- Lot Features:Sprinkler - Automatic
- Construction Materials:Stone, Stucco
- Exterior Features:Dog Run, Exterior Steps, Gutters Full
- Foundation Description:Slab
Schools
- High school:Lake Travis
- Elementary school:Rough Hollow
Utilities
- Water:MUD
Finances and disclosures
- Price:$815,000
- Price per sq. ft.:$333.61
- Tax amount:$16,337 (2026)
Features and amenities
- Appliances:Built-In Gas Oven, Built-In Gas Range, Dishwasher, Disposal, Dryer, ENERGY STAR Qualified Appliances, Exhaust Fan, Microwave, Stainless Steel Appliance(s), Vented Exhaust Fan, Water Heater
- Laundry features:Dryer
- Amenities:Pantry
Parking
- Total parking spaces:4
- Parking description:Door-Single, Garage, Garage Door Opener, Garage Faces Front, Inside Entrance
- Garage:Yes
- Garage spaces:2
New listings near 214 Gulfton St
- Open Sun, 12 to 2pmNew
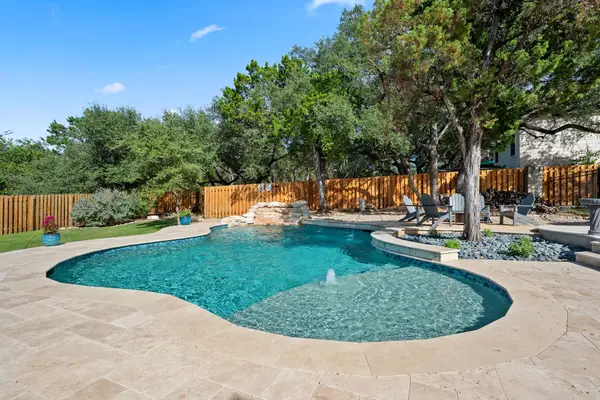 $999,900Active4 beds 3 baths2,294 sq. ft.
112 Los Altos Dr, Lakeway, TX 78734
MLS# 6015493Listed by: EXP REALTY, LLC - New
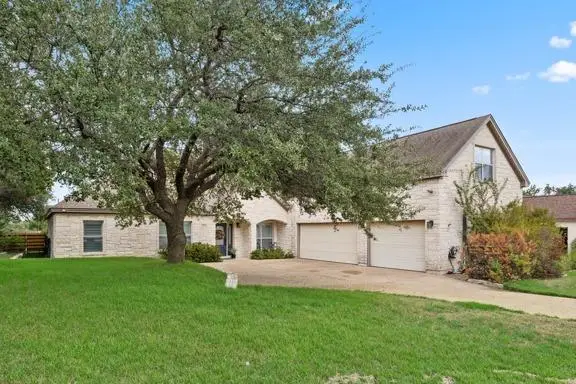 $799,990Active5 beds 4 baths2,984 sq. ft.
205 El Rio Dr, Lakeway, TX 78734
MLS# 1115954Listed by: EXP REALTY, LLC - New
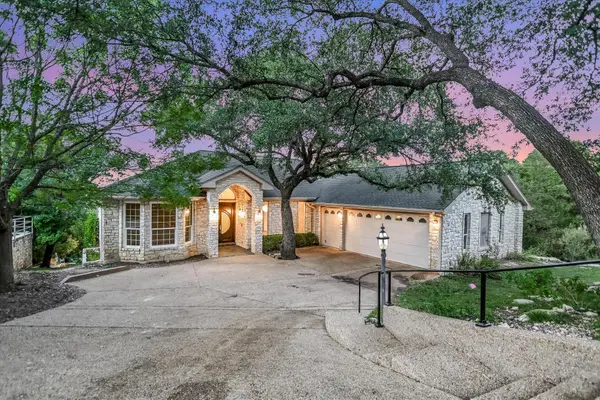 $895,000Active4 beds 3 baths4,187 sq. ft.
103 Highlander St, Lakeway, TX 78734
MLS# 9600378Listed by: KELLER WILLIAMS REALTY - New
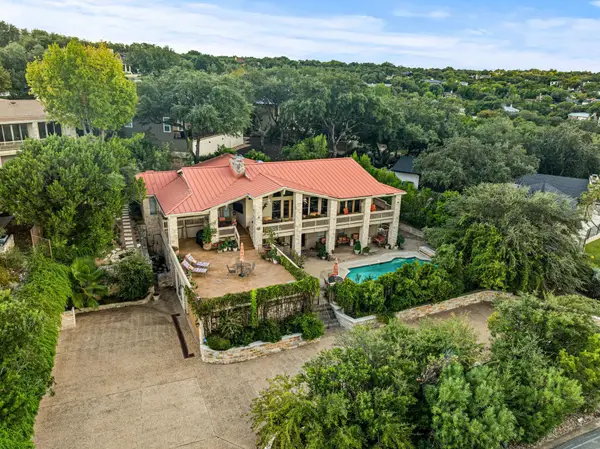 $1,749,500Active4 beds 7 baths4,731 sq. ft.
1136 Challenger, Lakeway, TX 78734
MLS# 3657207Listed by: REDFIN CORPORATION - New
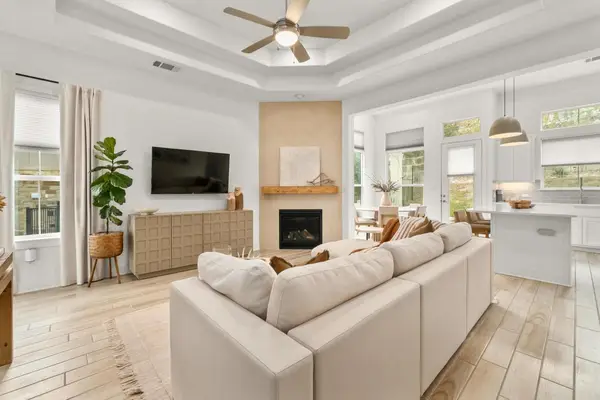 $399,999Active3 beds 2 baths1,442 sq. ft.
115 Beneteau Dr, Austin, TX 78738
MLS# 7628585Listed by: MORELAND PROPERTIES - New
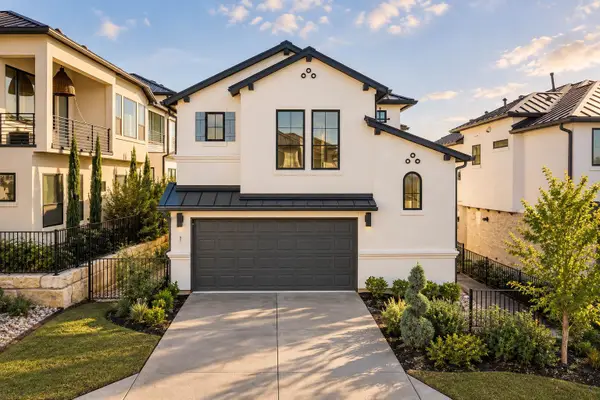 $595,000Active3 beds 3 baths1,860 sq. ft.
11 Doverland Dr, Austin, TX 78738
MLS# 2828866Listed by: MERCER STREET GROUP, LLC - New
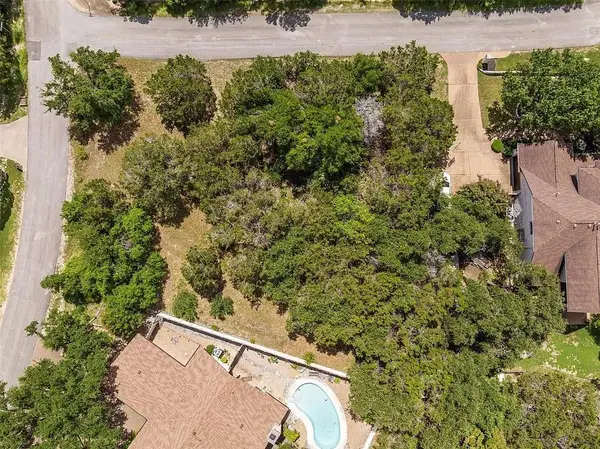 $299,000Active0.39 Acres
402 Malabar St, Lakeway, TX 78734
MLS# 9059850Listed by: SERHANT TEXAS, LLC - New
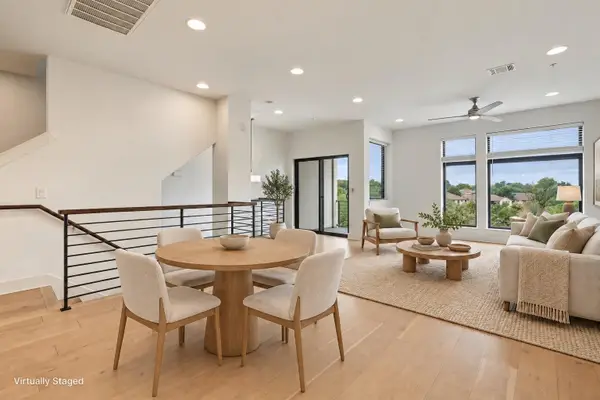 $399,990Active3 beds 4 baths1,849 sq. ft.
2050 Lohmans Spur Rd #102, Austin, TX 78734
MLS# 1855064Listed by: COLDWELL BANKER REALTY - Open Sun, 2 to 4pmNew
 $1,360,000Active4 beds 5 baths3,894 sq. ft.
706 Crestone Stream Dr, Austin, TX 78738
MLS# 5708570Listed by: MORELAND PROPERTIES


Protect your home and budget from life's surprises with an Assurant Home Warranty, backed by a partner that supports you through every step of homeownership. Explore Plans.
© 2023 - 2026 ERA Franchise Systems LLC. All rights reserved. ERA Franchise Systems LLC fully supports the principles of the Fair Housing Act and the Equal Opportunity Act. ERA, ERA Real Estate powered, and their respective logos are registered service marks of ERA Franchise Systems LLC. Each office is independently owned and operated.