
3004 Travis Lakeside Dr, Spicewood, TX 78669
Local realty services provided by:ERA Experts
Listed by: kirk lewis
Office: kuper sotheby's int'l realty
MLS#:6647982
Source:ACTRIS
Price summary
- Price:$3,250,000
- Price per sq. ft.:$546.13
- Monthly HOA dues:$83.33
About this home
Bespoke Lake Travis Waterfront Estate on 2 pristine acres.
Encircled by the quiet serenity of neighboring equestrian acreage and the deep waters of Lake Travis, this magnificent 5-bedroom waterfront sanctuary presents an unparalleled lifestyle of privacy and sophisticated entertaining. Crafted by N-VIZION design and Austin Outline builders, the 5,951-square-foot stone-and-stucco estate rests on a commanding 1.996-acre lot fronting 194+ linear feet of normal waterline.
Inside, an expansive open floor plan greets you with rich manufactured wood floors, soaring ceilings, and a towering stone fireplace framing panoramic sunset views. The kitchen is a chef’s masterclass, anchored by a vibrant custom island, custom-painted cabinetry, premium granite countertops, and high-caliber appliances from Bosch and KitchenAid, including dual ovens, double dishwashers, and a 48-bottle wine cooler. For remote executives, a magnificent, custom-built private home office features built-in library shelving and its own cozy wood-burning fireplace.
Take the elevator upstairs to find a sprawling great room/family entertainment area, including an oversized bunk room that comfortably sleeps eight, perfect for grand-scale family gatherings.
The primary sanctuary on the main level offers an exquisite marble-clad bathroom, complete with bespoke "his and her" boutique closets.
The outdoor living spaces rival world-class resorts. Relax by the pristine pool and spa, or entertain from the outdoor kitchen equipped with a built-in Saber grill and granite countertops. A dedicated cart path winds down from the golf cart garage directly to your private single-slip boat dock, allowing effortless access to Lake Travis's endless recreation.
Equipped with an independent high-yield water well for irrigation and an unmonitored whole-home security system, this legacy property offers the ultimate blend of secluded luxury and modern convenience....
Contact an agent
Home facts
- Year built:2012
- Listing ID #:6647982
- Updated:July 09, 2026 at 03:30 PM
Rooms and interior
- Bedrooms:5
- Total bathrooms:6
- Full bathrooms:5
- Half bathrooms:1
- Flooring:Tile, Wood
- Kitchen Description:Cooktop, Dishwasher, Disposal, Double Oven, Ice Maker, Microwave, Refrigerator, Stainless Steel Appliance(s), Warming Drawer, Wine Refrigerator
- Living area:5,951 sq. ft.
Heating and cooling
- Cooling:Central
- Heating:Central
- Central air:Yes
Structure and exterior
- Roof:Shingle
- Year built:2012
- Building area:5,951 sq. ft.
- Lot area:1.98 Acres
- Lot Features:Front Yard, Landscaped, Many Trees, Sloped Down
- Construction Materials:Masonry Partial, Stone, Stucco
- Exterior Features:Exterior Steps, Gutters Full, Outdoor Grill, Private Yard
- Foundation Description:Slab
Schools
- High school:Marble Falls
- Elementary school:Spicewood (Marble Falls ISD)
Utilities
- Water:Public
- Sewer:Septic Tank
Finances and disclosures
- Price:$3,250,000
- Price per sq. ft.:$546.13
- Tax amount:$35,862 (2025)
Features and amenities
- Appliances:Cooktop, Dishwasher, Disposal, Double Oven, Ice Maker, Microwave, RNGHD, Refrigerator, Stainless Steel Appliance(s), Warming Drawer, Wine Refrigerator
- Amenities:Bookcases, Elevator, Pantry
Parking
- Total parking spaces:6
- Parking description:Driveway, Garage
- Garage:Yes
- Garage spaces:2
New listings near 3004 Travis Lakeside Dr
- Open Sun, 12 to 2pmNew
 $1,775,000Active5 beds 6 baths5,571 sq. ft.
903 Tomichi Trl, Austin, TX 78738
MLS# 4694853Listed by: COMPASS RE TEXAS, LLC - New
 $440,000Active4 beds 3 baths2,393 sq. ft.
25829 Case Ln #8, Spicewood, TX 78669
MLS# 5338137Listed by: DOMUM REALTY INC - New
 $425,000Active3 beds 4 baths2,569 sq. ft.
25808 Case Ln #20, Spicewood, TX 78669
MLS# 7883310Listed by: DOMUM REALTY INC - New
 $380,000Active4 beds 6 baths1,925 sq. ft.
2404 Bruin Dr, Spicewood, TX 78669
MLS# 8500369Listed by: DOMUM REALTY INC - New
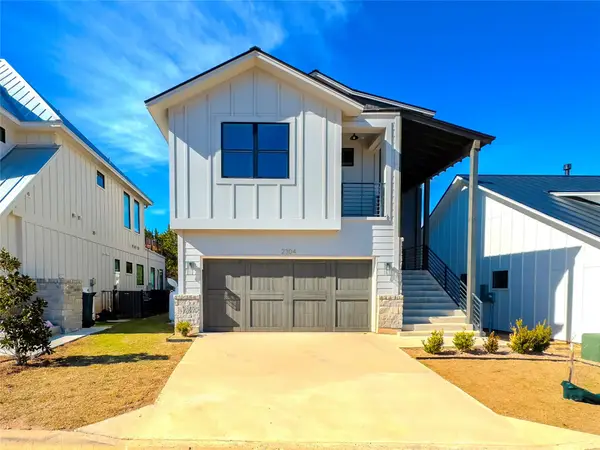 $450,000Active3 beds 3 baths2,565 sq. ft.
2304 Kellie Brooke Rd #12, Spicewood, TX 78669
MLS# 9525359Listed by: DOMUM REALTY INC - New
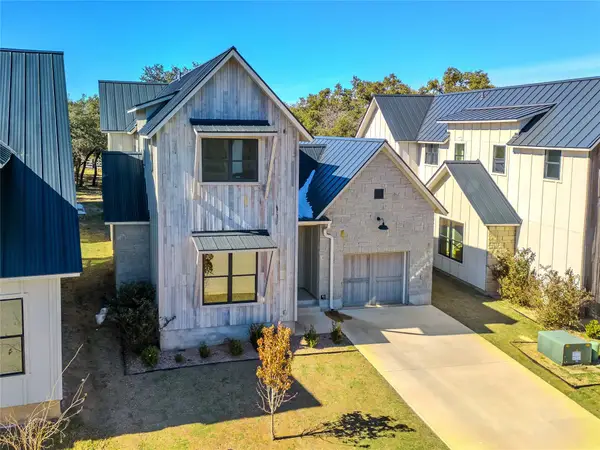 $380,000Active4 beds 4 baths1,844 sq. ft.
2400 Bruin Dr #27, Spicewood, TX 78669
MLS# 9556063Listed by: DOMUM REALTY INC - New
 $1,750,000Active6 beds 5 baths3,794 sq. ft.
3719 Bee Creek Rd, Spicewood, TX 78669
MLS# 2447968Listed by: HABITATION REALTY - New
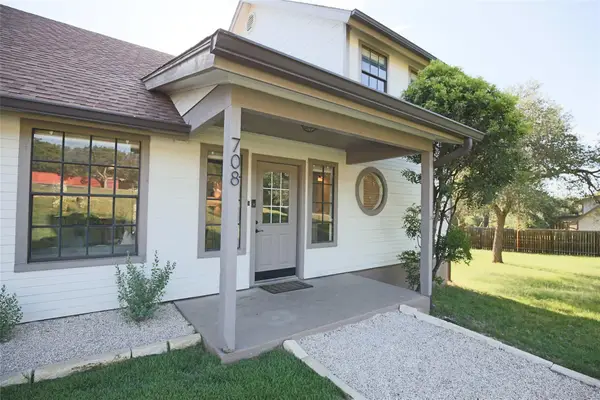 $515,000Active3 beds 3 baths1,625 sq. ft.
708 Cowal Dr S, Spicewood, TX 78669
MLS# 1978567Listed by: GOLD TIER REAL ESTATE, LLC - New
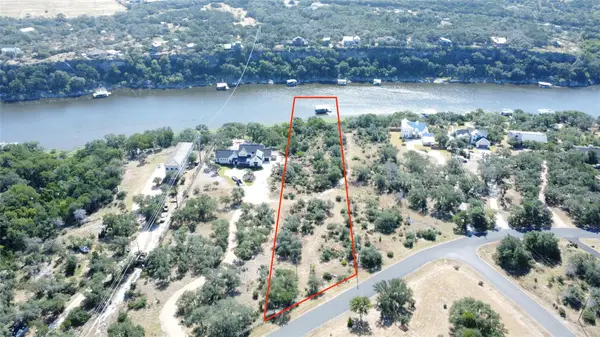 $495,000Active2.08 Acres
1427 Likeness Rd, Spicewood, TX 78669
MLS# 8239668Listed by: TEXAS BROKER SERVICES LLC - New
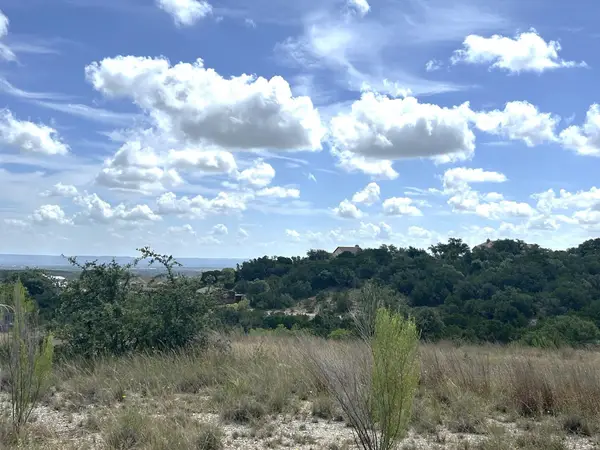 $184,000Active2 Acres
264 Cedar Mountain Dr, Marble Falls, TX 78654
MLS# 178655Listed by: RE/MAX OF MARBLE FALLS


Protect your home and budget from life's surprises with an Assurant Home Warranty, backed by a partner that supports you through every step of homeownership. Explore Plans.
© 2023 - 2026 ERA Franchise Systems LLC. All rights reserved. ERA Franchise Systems LLC fully supports the principles of the Fair Housing Act and the Equal Opportunity Act. ERA, ERA Real Estate powered, and their respective logos are registered service marks of ERA Franchise Systems LLC. Each office is independently owned and operated.