
312 Paleface Pt, Spicewood, TX 78669
Local realty services provided by:ERA Brokers Consolidated
Listed by: alan gabriel, kathie gabriel
Office: keller williams realty
MLS#:1618842
Source:ACTRIS
Price summary
- Price:$1,495,000
- Price per sq. ft.:$488.56
About this home
10.87 acres. No HOA. Horses allowed. A custom home, pool and rooftop deck with sweeping Hill Country and Pedernales River views. 312 Paleface Point offers the rare opportunity to own all three parcels in the Deerhaven subdivision, offering usable acreage for horses, a future barn or stables, recreation, future improvements and privacy. The offering includes the 5.75-acre homesite plus two adjoining parcels of approximately 2.49 and 2.63 acres, used together as one property. The 3,060-square-foot custom home features 4 bedrooms, 3.5 baths, two bedrooms downstairs, two upstairs and an office/flex space overlooking the pool and grounds. The kitchen opens to the living area with granite counters, stainless appliances, Thermador 5-burner propane cooktop and double ovens, cherry cabinetry and a center island. A dramatic two-story stone fireplace anchors the living space. The primary suite includes double vanities, separate walk-in closets, a garden tub and sealed steam shower with dual shower heads. The oversized garage is insulated, heated and cooled for workshop, gym, studio or hobby use. Outdoor improvements include a pool with fountains, stand-alone hot tub, 20x20 outbuilding and rooftop observation deck. Infrastructure includes a private well with 2,500-gallon storage and booster pump, septic system, water softener, underground propane tank and partial guttering for potential rainwater collection. The property is subject to recorded covenants, including a modification allowing certain additional uses beyond typical residential; buyers should verify any intended use. Nearby, Lake Travis, Pace Bend Park, Muleshoe Bend and Grelle Recreation Area offer boating, hiking, biking, camping and equestrian trails. Barton Creek Lakeside, Lakecliff, Austin Golf Club, wineries and distilleries are also nearby, along with the planned Thomas Ranch development. For buyers seeking less acreage, the residence and 5.75-acre Lot 1 are also offered separately under MLS #9613242....
Contact an agent
Home facts
- Year built:2004
- Subdivision & Development:Deer Haven
- Listing ID #:1618842
- Updated:November 18, 2026 at 05:06 PM
Rooms and interior
- Bedrooms:4
- Total bathrooms:4
- Full bathrooms:3
- Half bathrooms:1
- Flooring:Carpet, Tile
- Kitchen Description:Dishwasher, Disposal, Double Oven, Electric Oven, Freezer, Microwave, Propane Cooktop
- Living area:3,060 sq. ft.
Heating and cooling
- Cooling:Central
- Heating:Central, Propane
- Central air:Yes
Structure and exterior
- Roof:Metal
- Year built:2004
- Building area:3,060 sq. ft.
- Lot area:10.86 Acres
- Lot Features:Back Yard, Front Yard, Landscaped, Level, Many Trees, Native Plants, Near Golf Course
- Construction Materials:Cedar, Stone, Stone Veneer, Stucco
- Foundation Description:Slab
Schools
- High school:Marble Falls
- Elementary school:Spicewood (Marble Falls ISD)
Utilities
- Water:Well
- Sewer:Septic Tank
Finances and disclosures
- Price:$1,495,000
- Price per sq. ft.:$488.56
Features and amenities
- Appliances:Dishwasher, Disposal, Double Oven, Electric Oven, Freezer, Microwave, Propane Cooktop, Water Heater, Water Softener
- Amenities:Pantry
Parking
- Total parking spaces:6
- Parking description:Additional Parking, Attached, Door-Single, Garage, Garage Door Opener, Garage Faces Side, Heated Garage, Kitchen Level
- Garage:Yes
- Garage spaces:2
New listings near 312 Paleface Pt
- New
 $225,000Active3 Acres
287 Cedar Mountain Dr, Marble Falls, TX 78654
MLS# 1945538Listed by: MODUS REAL ESTATE  $589,990Active4 beds 4 baths2,349 sq. ft.
711 N Paleface Ranch Rd #Unit 9, Spicewood, TX 78669
MLS# 3481427Listed by: JOHN COWMAN, BROKER- New
 $1,058,940Active3 beds 4 baths2,986 sq. ft.
405 Spicewood Trails Dr, Spicewood, TX 78669
MLS# 1370234Listed by: COMPASS RE TEXAS, LLC - New
 $624,000Active6.89 Acres
22419 Hazy Hollow Cv, Spicewood, TX 78669
MLS# 4676025Listed by: INTEGE REALTY LLC - New
 $800,000Active3 beds 3 baths2,107 sq. ft.
19217 Lost Tree, Spicewood, TX 78669
MLS# 5667896Listed by: HART OF TEXAS - New
 $549,900Active3 beds 2 baths1,953 sq. ft.
601 Echo Dr, Spicewood, TX 78669
MLS# 6814775Listed by: A COMPLETE REALTY - New
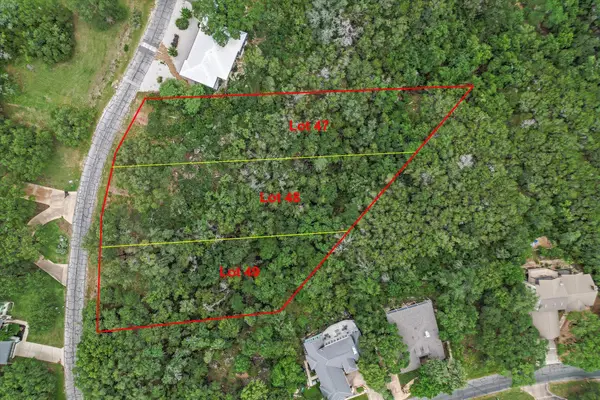 $189,000Active1.6 Acres
707 Coventry Rd, Spicewood, TX 78669
MLS# 1908493Listed by: KUPER SOTHEBY'S INT'L REALTY - New
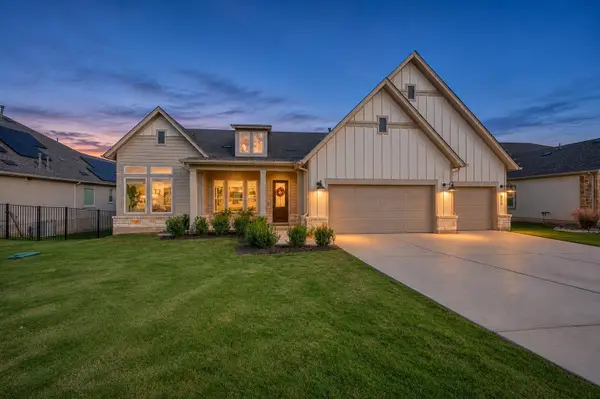 $664,900Active4 beds 4 baths2,429 sq. ft.
311 Rees Landing Road, Spicewood, TX 78669
MLS# 179907Listed by: HORSESHOE BAY LIVING 2, LLC - New
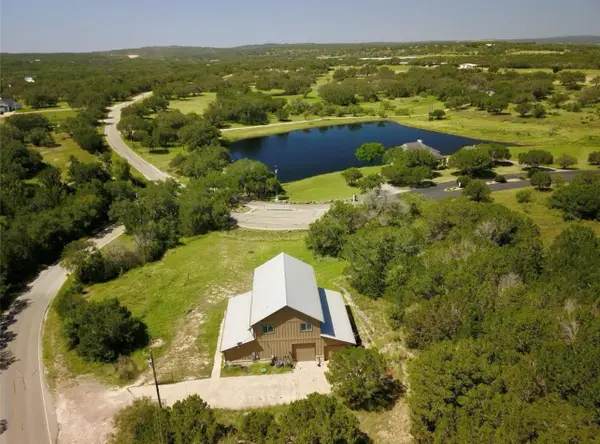 $641,000Active5 beds 3 baths2,684 sq. ft.
112 Ridge Harbor Dr, Spicewood, TX 78669
MLS# 3010670Listed by: SERHANT TEXAS, LLC


Protect your home and budget from life's surprises with an Assurant Home Warranty, backed by a partner that supports you through every step of homeownership. Explore Plans.
© 2023 - 2026 ERA Franchise Systems LLC. All rights reserved. ERA Franchise Systems LLC fully supports the principles of the Fair Housing Act and the Equal Opportunity Act. ERA, ERA Real Estate powered, and their respective logos are registered service marks of ERA Franchise Systems LLC. Each office is independently owned and operated.