
4018 Bee Creek Rd, Spicewood, TX 78669
Local realty services provided by:ERA Brokers Consolidated
Listed by: casey marquez, jana birdwell
Office: compass re texas, llc.
MLS#:1307817
Source:ACTRIS
4018 Bee Creek Rd,Spicewood, TX 78669
$1,875,000
- 6 Beds
- 6 Baths
- 5,064 sq. ft.
- Single family
- Active
Price summary
- Price:$1,875,000
- Price per sq. ft.:$370.26
- Monthly HOA dues:$14
About this home
Set on 4.31 private, cleared acres beneath majestic Hill Country oaks, 4018 Bee Creek Road offers modern luxury living with a fully livable standalone guest house in Lake Travis ISD. Offering approximately 5,064 square feet of combined living space, the property includes a 4-bedroom, 3.5-bath main residence plus a 2-bedroom, 2-bath guest house—an exceptional setup for multi-generational living, extended guests, or a private second residence.
The main home features a dedicated office, loft, abundant natural light, and a chef’s kitchen with Viking gas range, Viking microwave, double ovens, and 36” JennAir built-in refrigerator. Expansive living areas open through Cantina-style doors to resort-style outdoor living with a custom pool, waterfalls and water features, fire pit, and mature oaks.
The owner’s suite offers a coffee bar, soaking tub, walk-in shower, dual vanities, two walk-in closets, and private access to the outdoors. The standalone guest house lives like a home of its own, with an open-concept kitchen, living and dining areas, two bedrooms, two baths, a large laundry room, and a private primary suite with sitting area, soaking tub, walk-in shower, dual vanities, walk-in closet, and private deck with outdoor shower.
Beautifully landscaped and fully fenced, the property also features a raised enclosed garden, usable acreage, and exceptional privacy with convenient access to Bee Cave, Lake Travis, and Austin....
Contact an agent
Home facts
- Year built:2001
- Subdivision & Development:Travis Settlement Sec 06
- Listing ID #:1307817
- Updated:October 01, 2026 at 10:13 AM
Rooms and interior
- Bedrooms:6
- Total bathrooms:6
- Full bathrooms:5
- Half bathrooms:1
- Flooring:Laminate, Tile
- Kitchen Description:Cooktop, Dishwasher, Disposal, Gas Range, Instant Hot Water, Plumbed For Ice Maker, Refrigerator, Stainless Steel Appliance(s), Vented Exhaust Fan
- Living area:5,064 sq. ft.
Heating and cooling
- Cooling:Central, Electric, Forced Air
- Heating:Central, Electric, Forced Air, Heat Pump
- Central air:Yes
Structure and exterior
- Roof:Metal
- Year built:2001
- Building area:5,064 sq. ft.
- Lot area:4.31 Acres
- Lot Features:Back Yard, Front Yard, Garden, Gentle Sloping, Landscaped, Native Plants, Sprinkler - Automatic, Trees-Heavy, Trees-Large (Over 40 Ft)
- Construction Materials:Attic/Crawl Hatchway(s) Insulated, Frame, Glass, Masonry All Sides, Spray Foam Insulation, Stone, Stucco
- Exterior Features:Exterior Steps, Garden, Private Yard
- Foundation Description:Slab
Schools
- High school:Lake Travis
- Elementary school:West Cypress Hills
Utilities
- Water:Well
- Sewer:Aerobic Septic, Septic Tank
Finances and disclosures
- Price:$1,875,000
- Price per sq. ft.:$370.26
- Tax amount:$39,637 (2026)
Features and amenities
- Appliances:Convection Oven, Cooktop, Dishwasher, Disposal, Electric Water Heater, Gas Range, Instant Hot Water, Plumbed For Ice Maker, RNGHD, Refrigerator, Stainless Steel Appliance(s), Vented Exhaust Fan, Water Purifier Owned, Water Softener Owned
- Amenities:Pantry, Storage
Parking
- Total parking spaces:20
- Parking description:Attached, Driveway, Garage, Gated, Kitchen Level
- Garage:Yes
- Garage spaces:2
New listings near 4018 Bee Creek Rd
- New
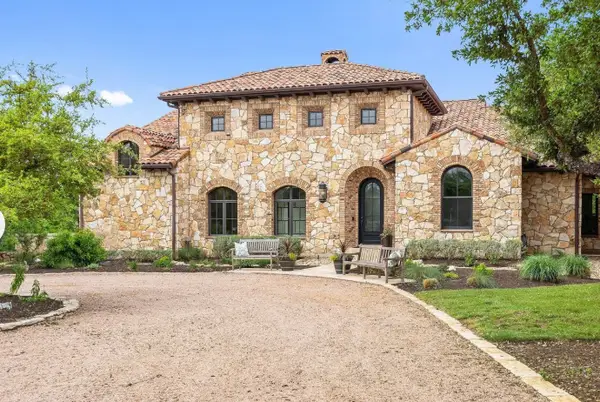 $4,199,000Active5 beds 5 baths4,308 sq. ft.
808 Rivercliff Drive, Spicewood, 78669
MLS# 12773317Listed by: COMPASS RE TEXAS, LLC
- New
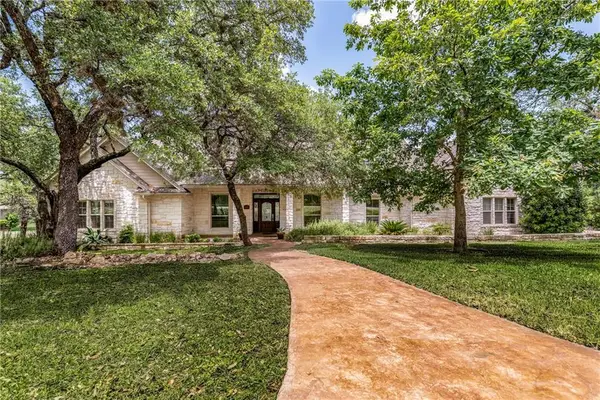 $714,000Active4 beds 3 baths2,988 sq. ft.
400 Bedford Dr, Spicewood, TX 78669
MLS# 4966811Listed by: SPECTOWER REALTY GROUP - New
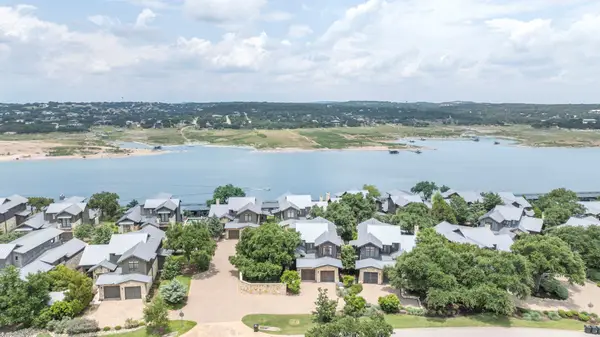 $1,250,000Active3 beds 4 baths2,551 sq. ft.
19404 Bold Venture Dr #17, Spicewood, TX 78669
MLS# 7298930Listed by: ALL CITY REAL ESTATE LTD. CO - New
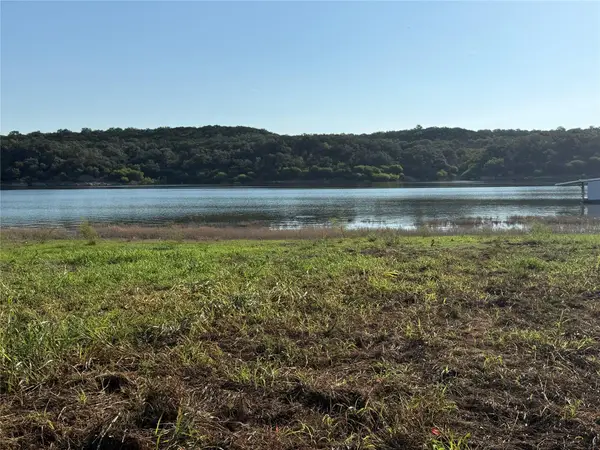 $549,900Active4.3 Acres
11 Westshore Ln, Spicewood, TX 78669
MLS# 3722998Listed by: SAVVY WAY REALTY - New
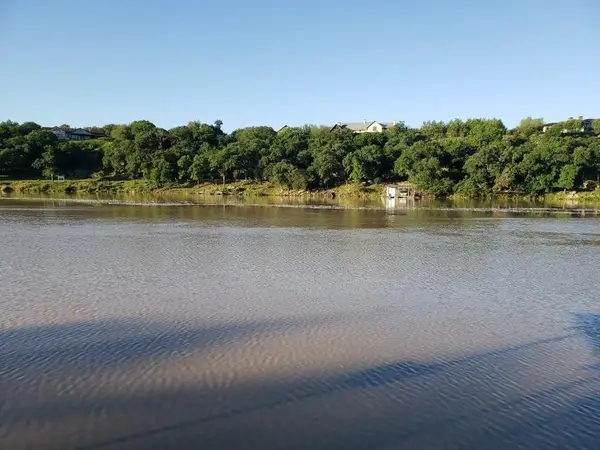 $349,000Active2 beds 1 baths1,184 sq. ft.
24801 Lake View Dr, Spicewood, TX 78669
MLS# 6085675Listed by: KELLER WILLIAMS - LAKE TRAVIS - New
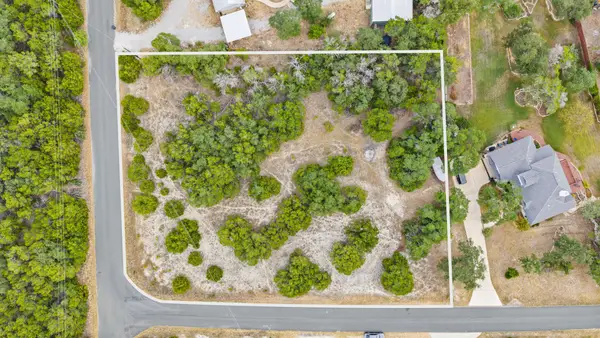 $229,000Active1.01 Acres
927 Debco Ln, Spicewood, TX 78669
MLS# 4525514Listed by: LPT REALTY LLC - ASCEND GROUP - Open Thu, 4 to 6pmNew
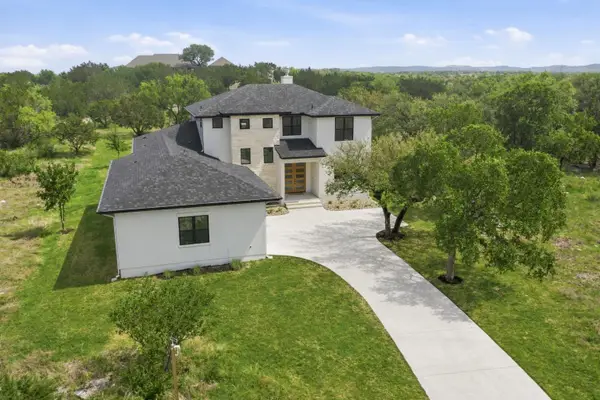 $899,000Active4 beds 4 baths3,287 sq. ft.
109 Rocky Summit Ct, Spicewood, TX 78669
MLS# 8172370Listed by: KELLER WILLIAMS REALTY - New
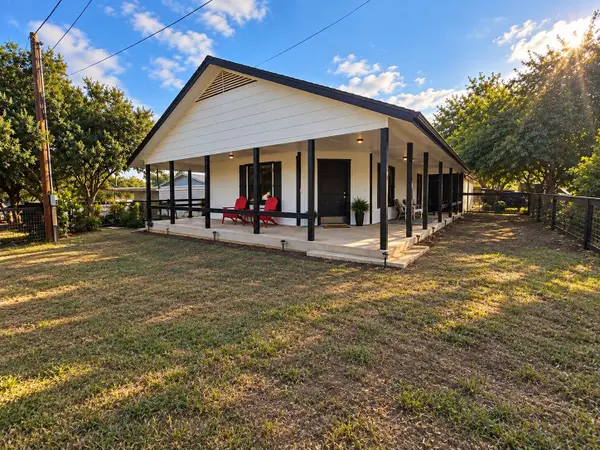 $199,999Active2 beds 1 baths972 sq. ft.
126 Travis Ln, Spicewood, TX 78669
MLS# 6006691Listed by: AVALAR AUSTIN - New
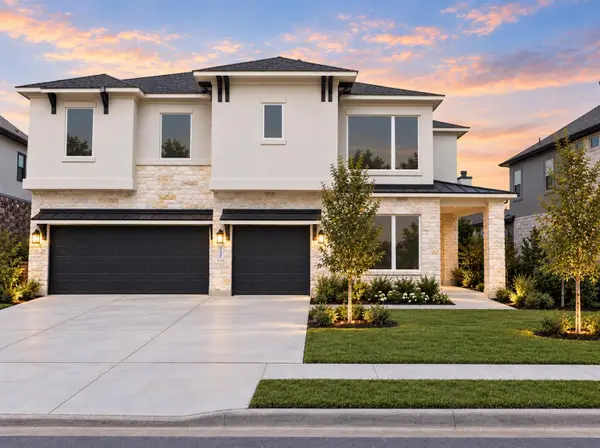 $1,150,000Active5 beds 4 baths3,613 sq. ft.
727 Rawson Bnd, Lakeway, TX 78738
MLS# 7451858Listed by: VANESSA ODDERS, BROKER


Protect your home and budget from life's surprises with an Assurant Home Warranty, backed by a partner that supports you through every step of homeownership. Explore Plans.
© 2023 - 2026 ERA Franchise Systems LLC. All rights reserved. ERA Franchise Systems LLC fully supports the principles of the Fair Housing Act and the Equal Opportunity Act. ERA, ERA Real Estate powered, and their respective logos are registered service marks of ERA Franchise Systems LLC. Each office is independently owned and operated.