
4604 Wild Cow Cv, Spicewood, TX 78669
Local realty services provided by:ERA Experts
Listed by: steven cady, rachel mcdonald
Office: moreland properties
MLS#:3597969
Source:ACTRIS
Upcoming open houses
- Sun, Oct 0401:00 pm - 03:00 pm
Price summary
- Price:$1,849,500
- Price per sq. ft.:$493.2
- Monthly HOA dues:$14
About this home
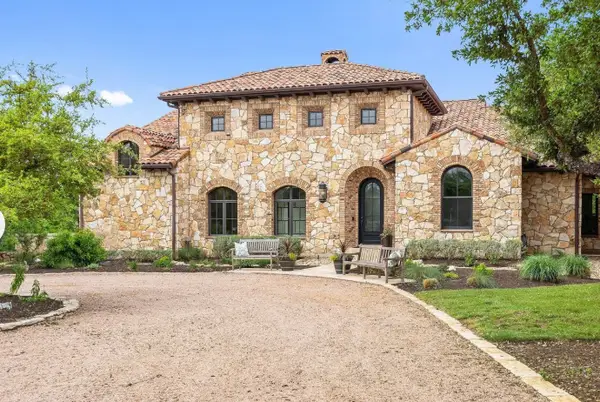
Looking for stunning sunset views, sophisticated design, & a rare sense of privacy? This Hill Country contemporary, on 1.56 acres, brings it all together in one amazing home! A steel & glass pivot door spills into a light-filled interior where floor-to-ceiling windows capture the surrounding Hill Country landscape. The open concept kitchen/living/dining areas have been thoughtfully enhanced with new hardwood flooring, updated designer lighting, & premium window treatments. Soaring ceilings, natural stone, designer wallpaper, & a stacked-stone fireplace add to the elegance. Large glass sliders connect you to the outdoor living area featuring limestone flooring, al fresco kitchen with dining space & a negative edge pool/spa overlooking a seasonal creek & towering trees. The main-level primary suite offers loads of natural light while the primary bathroom has received a complete luxury renovation with new tile, modern fixtures, separate shower, & soaking tub. The true “WOW” of this owner’s suite is the designer closet, with custom shelving, hardwood flooring, built ins & feature areas for hats or handbags. Three guest bedrooms feature loads of natural light, fan kits, & new hardwoods. Secondary baths have all been fully remodeled. A versatile flex space (currently a home office) includes a closet, Murphy bed, & attached full bath, providing an ideal guest retreat & fifth bedroom option. An upstairs media room, renovated laundry room/mudroom, and a home planning workstation will keep you entertained & organized. Tech upgrades include hardwired Ethernet, security system, & EV charging station. Mechanical systems feature a dual-zone HVAC, static electric air filtration system, & 2-zone tankless water heater. Private, sophisticated, & surrounded by nature, this is Hill Country living without sacrificing comfort, design, or convenience. Close-in Spicewood offers the best of Hill Country living - keeping Lake Travis, Bee Cave & Downtown Austin within easy reach....
Contact an agent
Home facts
- Year built:2017
- Subdivision & Development:Travis Settlement Sec 02
- Listing ID #:3597969
- Updated:October 03, 2026 at 04:40 PM
Rooms and interior
- Bedrooms:5
- Total bathrooms:4
- Full bathrooms:4
- Flooring:Carpet, Tile, Wood
- Kitchen Description:Built-In Gas Range, Built-In Refrigerator, Dishwasher, Disposal, Gas Oven, Gas Range, Ice Maker, Microwave, Refrigerator, Self Cleaning Oven, Stainless Steel Appliance(s), Vented Exhaust Fan
- Living area:3,750 sq. ft.
Heating and cooling
- Cooling:Central
- Heating:Central, Propane
- Central air:Yes
Structure and exterior
- Roof:Composition
- Year built:2017
- Building area:3,750 sq. ft.
- Lot area:1.56 Acres
- Lot Features:Back Yard, Cul-De-Sac, Front Yard, Native Plants, Public Maintained Road, Sprinkler - Automatic, Trees-Large (Over 40 Ft)
- Construction Materials:Masonry Partial, Stucco
- Exterior Features:Barbecue, Gas Grill, Gutters Full, Outdoor Grill
- Foundation Description:Slab
Schools
- High school:Lake Travis
- Elementary school:West Cypress Hills
Utilities
- Water:Well
- Sewer:Septic Tank
Finances and disclosures
- Price:$1,849,500
- Price per sq. ft.:$493.2
- Tax amount:$26,295 (2026)
Features and amenities
- Appliances:Built-In Gas Range, Built-In Refrigerator, Dishwasher, Disposal, Gas Oven, Gas Range, Ice Maker, Microwave, RNGHD, Refrigerator, Self Cleaning Oven, Stainless Steel Appliance(s), Tankless Water Heater, Vented Exhaust Fan, Water Heater, Water Purifier Owned
- Amenities:Bookcases, Pantry
Parking
- Total parking spaces:3
- Parking description:Door-Multi, Garage Faces Side
- Garage:Yes
- Garage spaces:3
New listings near 4604 Wild Cow Cv
- New
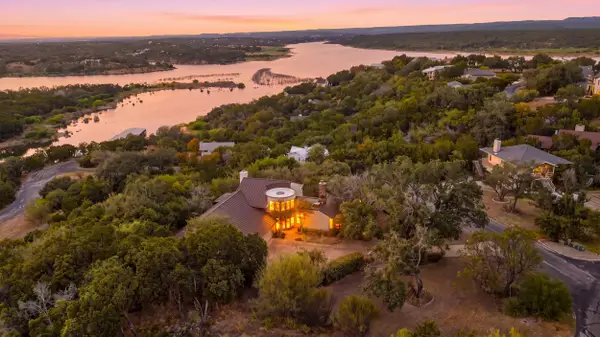 $965,000Active4 beds 3 baths3,478 sq. ft.
100 Derby Drive, Spicewood, TX 78669
MLS# 179557Listed by: ZINA & CO. REAL ESTATE - New
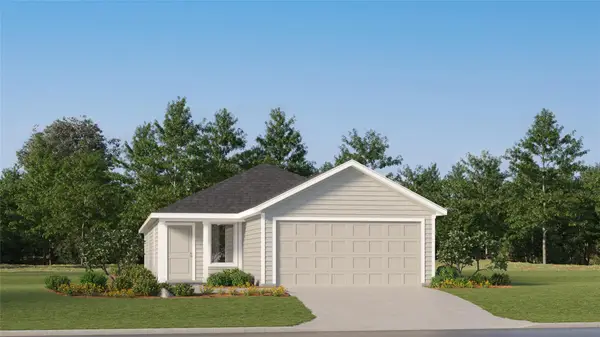 $246,999Active4 beds 2 baths1,600 sq. ft.
23613 Firelight Dr, Elgin, TX 78621
MLS# 1490928Listed by: KELLER WILLIAMS CITY-VIEW - New
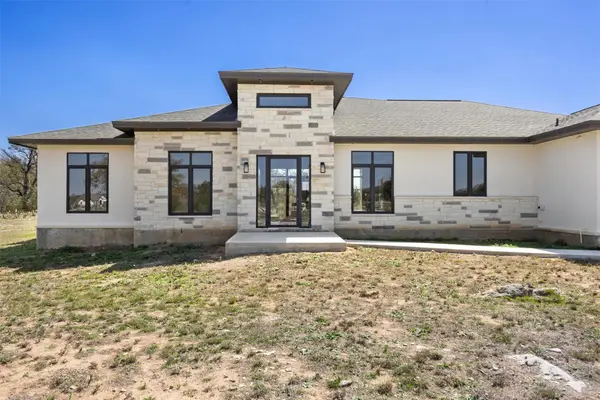 $699,999Active4 beds 4 baths3,081 sq. ft.
333 Spicewood Trails Dr, Spicewood, TX 78669
MLS# 7733491Listed by: LPT REALTY, LLC - New
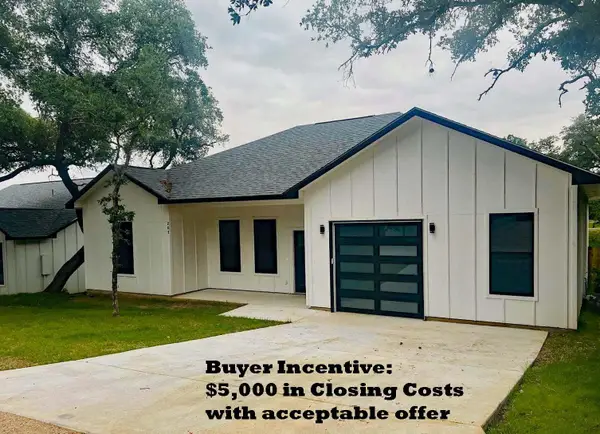 $344,000Active3 beds 2 baths1,550 sq. ft.
207 Laurel Ln, Spicewood, TX 78669
MLS# 3180091Listed by: A COMPLETE REALTY - New
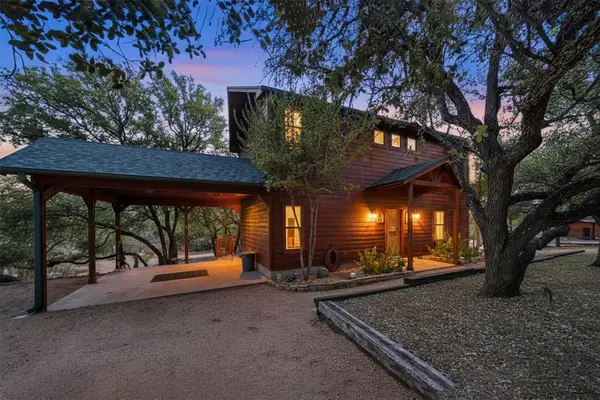 $575,000Active3 beds 2 baths1,953 sq. ft.
601 Echo Dr, Spicewood, TX 78669
MLS# 5482944Listed by: A COMPLETE REALTY - New
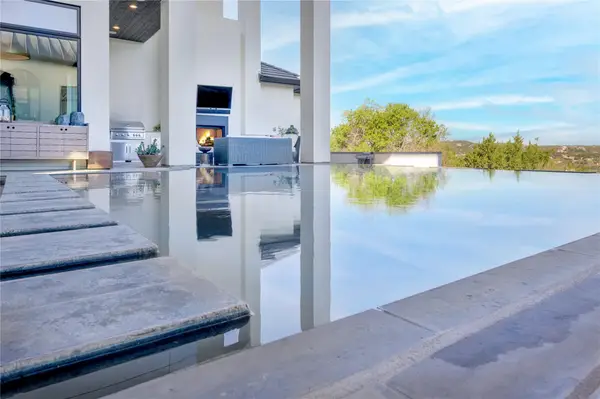 $2,999,990Active5 beds 7 baths6,453 sq. ft.
4300 Derrick Cv, Spicewood, TX 78669
MLS# 1392946Listed by: KELLER WILLIAMS REALTY - New
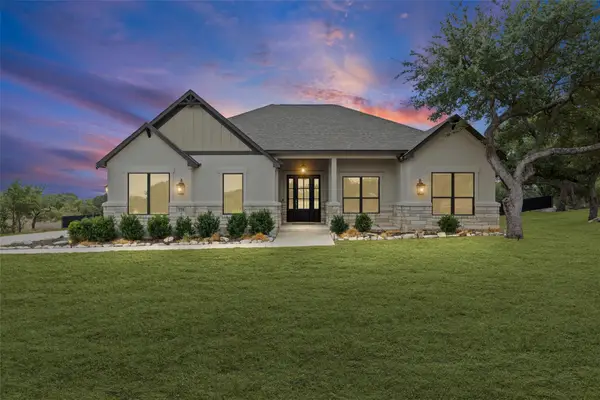 $774,900Active4 beds 2 baths2,677 sq. ft.
225 Spicewood Trails Dr, Spicewood, TX 78669
MLS# 6924451Listed by: COLDWELL BANKER REALTY - New
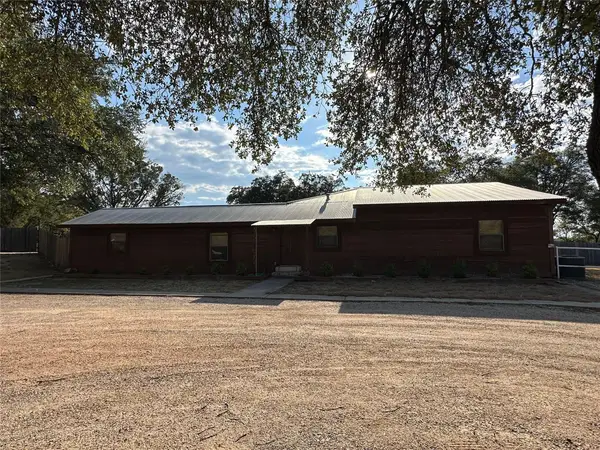 $650,000Active3 beds 3 baths3,067 sq. ft.
19605 Bee Creek Tavern Rd, Spicewood, TX 78669
MLS# 8040228Listed by: WORSHAM PROPERTIES - New
 $4,199,000Active5 beds 5 baths4,308 sq. ft.
808 Rivercliff Drive, Spicewood, 78669
MLS# 12773317Listed by: COMPASS RE TEXAS, LLC


Protect your home and budget from life's surprises with an Assurant Home Warranty, backed by a partner that supports you through every step of homeownership. Explore Plans.
© 2023 - 2026 ERA Franchise Systems LLC. All rights reserved. ERA Franchise Systems LLC fully supports the principles of the Fair Housing Act and the Equal Opportunity Act. ERA, ERA Real Estate powered, and their respective logos are registered service marks of ERA Franchise Systems LLC. Each office is independently owned and operated.