
5301 Cardinal Flower Cv, Spicewood, TX 78669
Local realty services provided by:ERA Experts
Listed by: katie wilsey
Office: compass re texas, llc.
MLS#:5360888
Source:ACTRIS
Price summary
- Price:$515,000
- Price per sq. ft.:$223.33
- Monthly HOA dues:$67
About this home
Peaceful Hill Country living awaits in Spicewood’s highly sought-after West Cypress Hills community. Set on a desirable corner lot in a quiet cul-de-sac, this move-in-ready single-story pairs polished modern design with a scenic greenbelt backdrop that provides incredibly privacy. The Texas-inspired stone and stucco exterior, striking archways, covered porches and professional landscaping make a memorable first impression. Inside, soaring ceilings, warm wood-look flooring and generous windows create a bright, inviting interior with views that keep the outdoors in focus. The living room features a dramatic corner fireplace and flows into the dining area and stunning kitchen while maintaining a comfortable separation of spaces. Designed for entertaining, the kitchen showcases quartz countertops, designer backsplash, Shaker-style cabinetry, built-in stainless appliances and an oversized island with bar seating. The secluded primary suite overlooks the greenbelt with direct access to the covered porch. The ensuite retreat features a quartz dual vanity, soaking tub, frameless glass shower, and two walk-in closets. Two dedicated secondary bedrooms plus a flexible third bedroom offer space for guests, an office or media room. Out back, the covered porch sets the stage for quiet mornings and sunset evenings overlooking a fenced yard and protected greenbelt. Wrought-iron fencing preserves the views, while mature landscaping allows you to enjoy the space from day one. West Cypress Hills offers Lake Travis ISD schools, trails, a seasonal pool, playground, sports courts and park space nearby. Enjoy easy access to 71 for restaurants, breweries, wineries and Hill Country adventures, with Lake Travis, golf and Luck Ranch close by. The Hill Country Galleria is just 10 miles away, with Downtown Austin approximately 30–45 minutes away. Come take a tour and experience the rare feeling of Hill Country scenery, peaceful surroundings and a home designed for the way you want to live....
Contact an agent
Home facts
- Year built:2012
- Subdivision & Development:West Cypress Hills Ph 1 Sec 4
- Listing ID #:5360888
- Updated:August 19, 2026 at 03:30 PM
Rooms and interior
- Bedrooms:4
- Total bathrooms:3
- Full bathrooms:2
- Half bathrooms:1
- Flooring:Vinyl
- Kitchen Description:Built-In Oven(s), Dishwasher, Disposal, Exhaust Fan, Gas Cooktop, Microwave, Stainless Steel Appliance(s), Vented Exhaust Fan
- Living area:2,306 sq. ft.
Heating and cooling
- Cooling:Central
- Heating:Central, Propane
- Central air:Yes
Structure and exterior
- Roof:Composition, Shingle
- Year built:2012
- Building area:2,306 sq. ft.
- Lot area:0.24 Acres
- Lot Features:Back Yard, Corner Lot, Cul-De-Sac, Curbs, Front Yard, Landscaped, Public Maintained Road
- Construction Materials:Stone, Stucco
- Exterior Features:Private Yard
- Foundation Description:Slab
Schools
- High school:Lake Travis
- Elementary school:West Cypress Hills
Utilities
- Water:Public
- Sewer:Public Sewer
Finances and disclosures
- Price:$515,000
- Price per sq. ft.:$223.33
- Tax amount:$12,948 (2026)
Features and amenities
- Appliances:Built-In Oven(s), Dishwasher, Disposal, Exhaust Fan, Gas Cooktop, Microwave, Stainless Steel Appliance(s), Vented Exhaust Fan, Water Heater
- Amenities:Chandelier, Pantry, Storage
Parking
- Total parking spaces:4
- Parking description:Attached, Door-Single, Driveway, Garage, Garage Faces Front
- Garage:Yes
- Garage spaces:2
New listings near 5301 Cardinal Flower Cv
- New
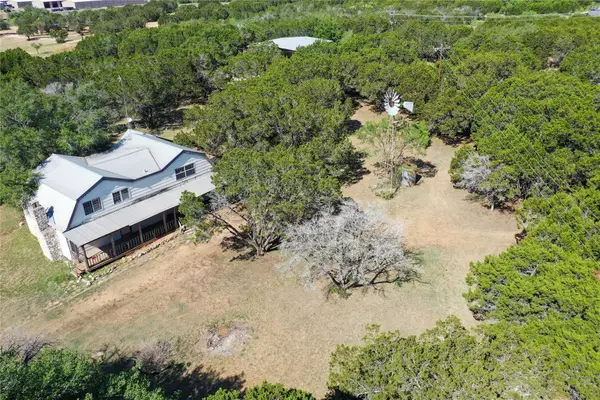 $1,650,000Active4 beds 3 baths2,500 sq. ft.
401 Exeter Rd, Spicewood, TX 78669
MLS# 3990949Listed by: ALL CITY REAL ESTATE LTD. CO - New
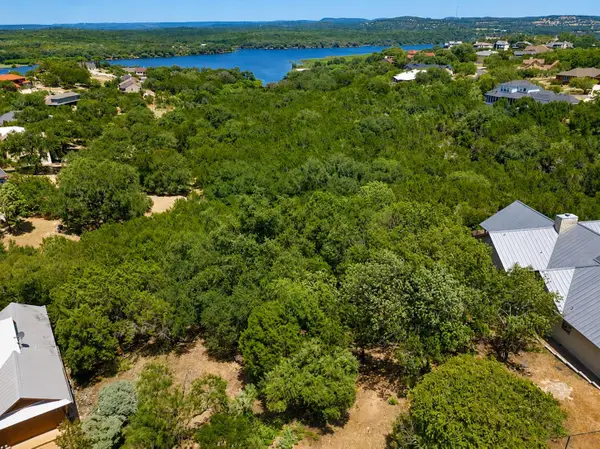 $140,000Active0.66 Acres
Lots 5 and 6 Courtside Ln, Spicewood, TX 78669
MLS# 9325055Listed by: KELLER WILLIAMS REALTY - New
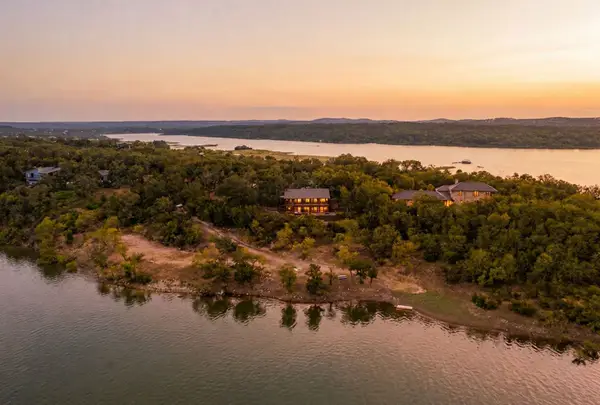 $1,650,000Active2 beds 3 baths2,050 sq. ft.
129 Jewel Lane, Spicewood, TX 78669
MLS# 21361860Listed by: KELLER WILLIAMS REALTY - New
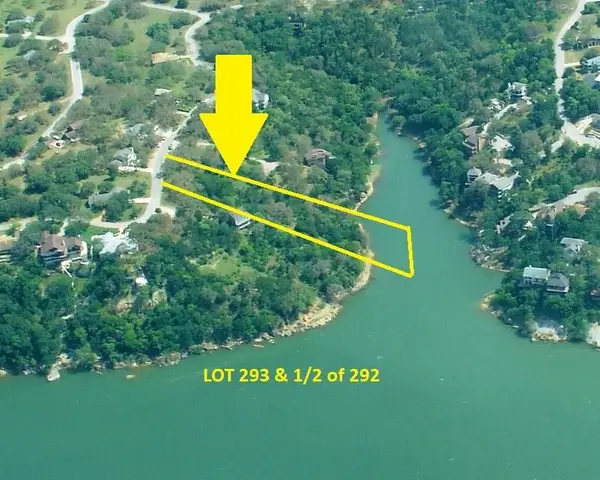 $299,900Active1.2 Acres
503 Coventry (lot 293-a) Rd, Spicewood, TX 78669
MLS# 4468410Listed by: LAKE FRIENDS REALTY, INC. - Open Sat, 1 to 4pmNew
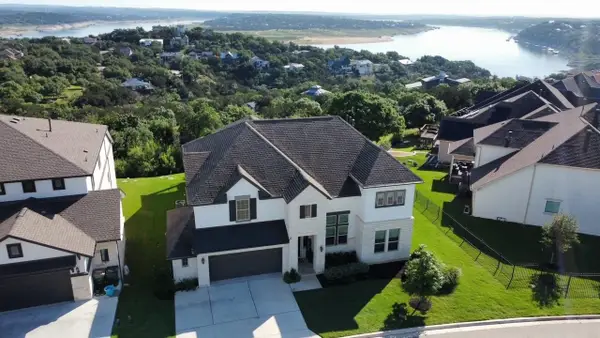 $999,900Active4 beds 4 baths3,837 sq. ft.
2400 Sunset Vista Cir #39, Spicewood, TX 78669
MLS# 4893462Listed by: EXP REALTY LLC - New
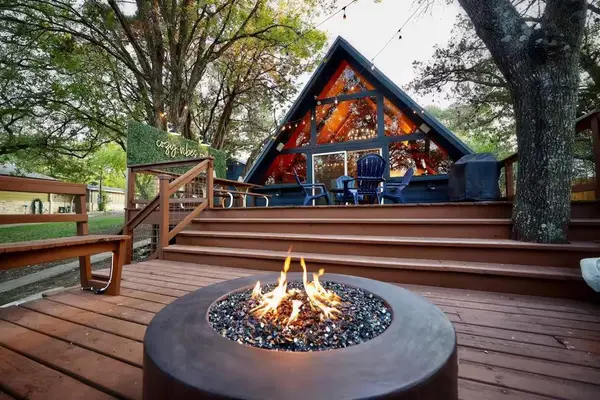 $624,999Active2 beds 1 baths912 sq. ft.
25404 Cove Dr, Spicewood, TX 78669
MLS# 9873274Listed by: THE LEADERS REALTY, LLC - New
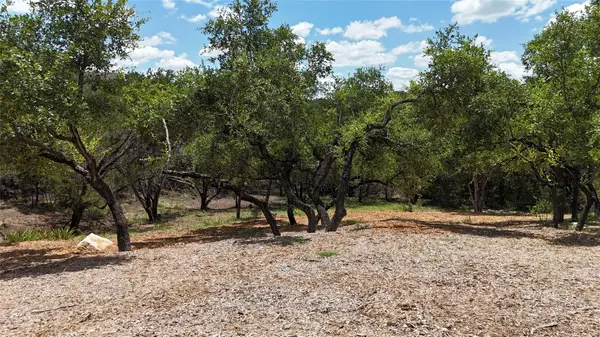 $129,900Active0.27 Acres
1106 Larkhall Dr, Spicewood, TX 78669
MLS# 3762332Listed by: AUSTIN LAKESIDE PROPERTIES - New
 $1,299,000Active4 beds 4 baths4,041 sq. ft.
27017 Masters Parkway, Spicewood, TX 78669
MLS# 4434073Listed by: COLDWELL BANKER REALTY - New
 $182,000Active1.05 Acres
21408 Noack Hl, Spicewood, TX 78669
MLS# 5467318Listed by: KELLER WILLIAMS - LAKE TRAVIS


Protect your home and budget from life's surprises with an Assurant Home Warranty, backed by a partner that supports you through every step of homeownership. Explore Plans.
© 2023 - 2026 ERA Franchise Systems LLC. All rights reserved. ERA Franchise Systems LLC fully supports the principles of the Fair Housing Act and the Equal Opportunity Act. ERA, ERA Real Estate powered, and their respective logos are registered service marks of ERA Franchise Systems LLC. Each office is independently owned and operated.