
911 Lauder Dr, Spicewood, TX 78669
Local realty services provided by:ERA Experts
Listed by: erica burns
Office: coldwell banker realty
MLS#:1538296
Source:ACTRIS
Price summary
- Price:$434,000
- Price per sq. ft.:$158.63
- Monthly HOA dues:$27.25
About this home
This exceptional parcel of land was originally purchased by the owner from a famous country music artist whose ranch borders the property, offering a unique piece of Texas Hill Country history and charm. The golf course is directly behind this home in the the Briarcliff community of Spicewood--backyard facing the Pedernales Golf Club, commonly known locally as Willie Nelson's Pedernales Cut-N-Putt. This custom-built home has stunning golf course and breathtaking Hill Country views.
Built in 2015, this thoughtfully designed single-story residence offers 2,725 square feet of living space with 3 bedrooms and 2 bathrooms. Freshly painted and beautifully updated, this move-in-ready home combines modern comfort with an industrial-inspired aesthetic, highlighted by polished concrete floors, clean architectural lines, and recessed lighting throughout.
A welcoming foyer leads into expansive living and dining spaces filled with natural light and panoramic views. The well-appointed kitchen features ample cabinetry, a pantry, dishwasher, range, and plenty of workspace for cooking and entertaining. The spacious primary suite includes a generous walk-in closet, and oversized walk in shower creating a private retreat within the home.
Major mechanical updates provide peace of mind, including a new HVAC system installed in 2025 and a hot water heater replaced in 2024. Central heating and air conditioning ensure year-round comfort and efficiency.
Enjoy the LAKE LIFE with access to an array of community amenities, including a clubhouse, golf course, HOA boat dock ramp is located at the Briarcliff Marina with access to Lake Travis. Members can launch free with the required annual trailer sticker all set within the scenic beauty of the Texas Hill Country.
911 Lauder Drive presents a rare opportunity to own a thoughtfully designed home with spectacular views, recent updates, and a truly distinctive setting in Spicewood, Texas....
Contact an agent
Home facts
- Year built:2015
- Subdivision & Development:Briarcliff Inc Sec 05
- Listing ID #:1538296
- Updated:November 02, 2026 at 09:28 PM
Rooms and interior
- Bedrooms:3
- Total bathrooms:2
- Full bathrooms:2
- Flooring:Concrete
- Kitchen Description:Dishwasher, Electric Oven, Electric Range, Oven
- Living area:2,736 sq. ft.
Heating and cooling
- Cooling:Central
- Heating:Central
- Central air:Yes
Structure and exterior
- Roof:Composition, Shingle
- Year built:2015
- Building area:2,736 sq. ft.
- Lot area:0.31 Acres
- Lot Features:Backs To Golf Course, Close to Clubhouse
- Construction Materials:Stone, Stucco
- Exterior Features:Gutters Full
- Foundation Description:Slab
Schools
- High school:Lake Travis
- Elementary school:West Cypress Hills
Utilities
- Water:Public
- Sewer:Septic Tank
Finances and disclosures
- Price:$434,000
- Price per sq. ft.:$158.63
- Tax amount:$11,458 (2026)
Features and amenities
- Appliances:Dishwasher, Dryer, Electric Oven, Electric Range, Oven, RNGHD
- Laundry features:Dryer
Parking
- Total parking spaces:4
- Parking description:Driveway, Garage, Garage Door Opener, Garage Faces Front
- Garage:Yes
- Garage spaces:2
New listings near 911 Lauder Dr
- New
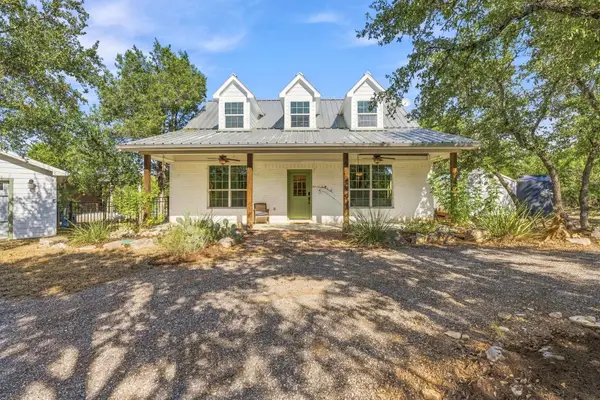 $875,000Active3 beds 3 baths2,030 sq. ft.
4709 Little Creek Trl, Spicewood, TX 78669
MLS# 4473409Listed by: AUSTINREALESTATE.COM - New
 $395,000Active1 Acres
18509 Flying J Blvd, Spicewood, TX 78669
MLS# 2416895Listed by: BUTTROSS PROPERTIES - New
 $399,000Active4 beds 2 baths2,184 sq. ft.
1004 Daviot Dr, Briarcliff, TX 78669
MLS# 8689498Listed by: COLDWELL BANKER REALTY - New
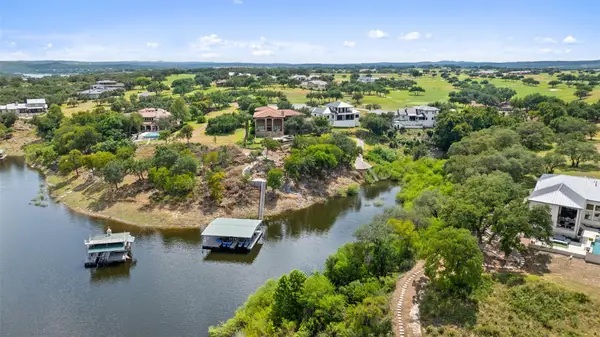 $1,749,000Active5 beds 4 baths3,800 sq. ft.
3113 Stableford Cv, Spicewood, TX 78669
MLS# 3027448Listed by: EXP REALTY, LLC  $599,000Active6.65 Acres
3780 Lakehurst Rd, Spicewood, TX 78669
MLS# 6569895Listed by: THE REAL ESTATE RANCH LLC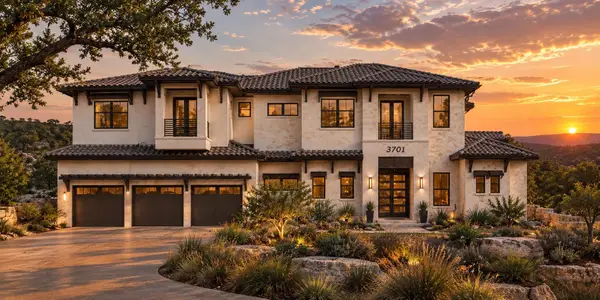 $1,788,586Active5 beds 6 baths4,973 sq. ft.
3832 Lakehurst Rd, Spicewood, TX 78669
MLS# 7703055Listed by: THE REAL ESTATE RANCH LLC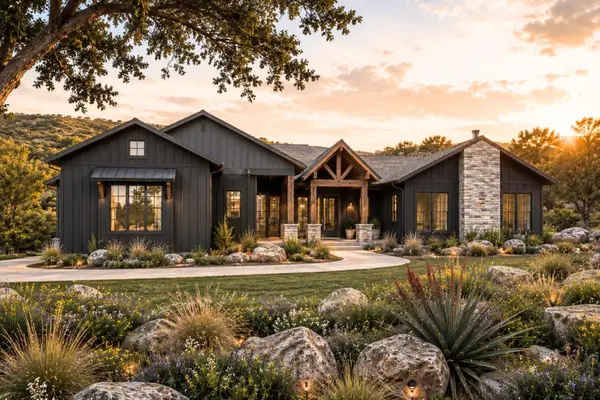 $1,430,969Active4 beds 4 baths4,160 sq. ft.
3780 Lakehurst Rd, Spicewood, TX 78669
MLS# 8936376Listed by: THE REAL ESTATE RANCH LLC- New
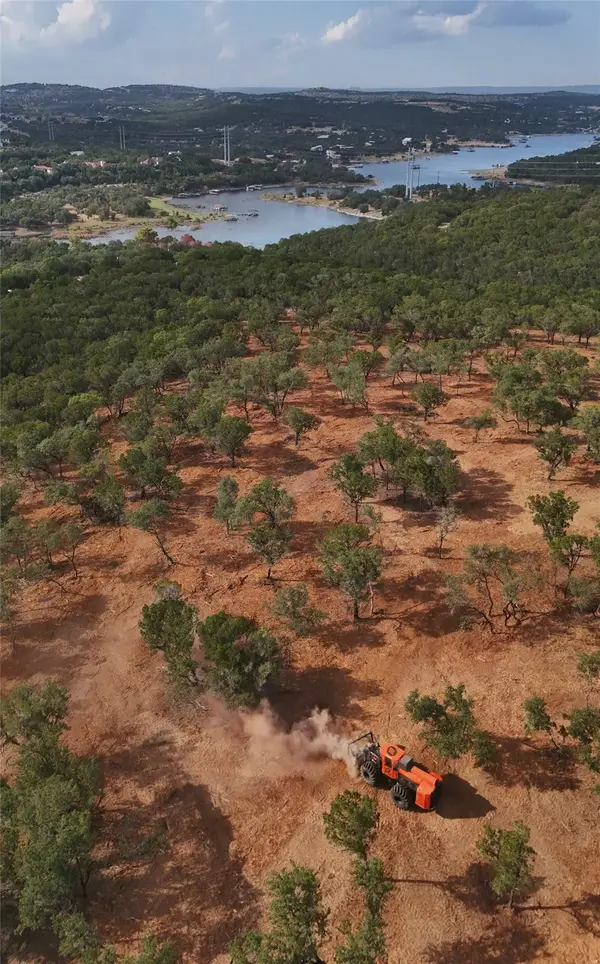 $749,000Active6.01 Acres
4155 Bee Creek Rd, Spicewood, TX 78669
MLS# 7545206Listed by: THE REAL ESTATE RANCH LLC - New
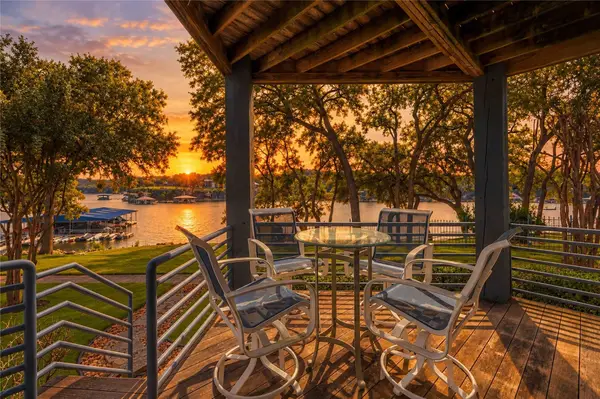 $1,150,000Active3 beds 4 baths3,028 sq. ft.
903 Cat Hollow Club Dr #C-14, Spicewood, TX 78669
MLS# 4623948Listed by: SERHANT TEXAS, LLC


Protect your home and budget from life's surprises with an Assurant Home Warranty, backed by a partner that supports you through every step of homeownership. Explore Plans.
© 2023 - 2026 ERA Franchise Systems LLC. All rights reserved. ERA Franchise Systems LLC fully supports the principles of the Fair Housing Act and the Equal Opportunity Act. ERA, ERA Real Estate powered, and their respective logos are registered service marks of ERA Franchise Systems LLC. Each office is independently owned and operated.