
1004 Daviot Dr, Briarcliff, TX 78669
Local realty services provided by:ERA Brokers Consolidated
Listed by: eric krumplitsch
Office: coldwell banker realty
MLS#:8689498
Source:ACTRIS
1004 Daviot Dr,Briarcliff, TX 78669
$399,000
- 4 Beds
- 2 Baths
- 2,184 sq. ft.
- Single family
- Active
Price summary
- Price:$399,000
- Price per sq. ft.:$182.69
- Monthly HOA dues:$27.25
About this home
Most buyers will scroll past this one. Your investors and handy buyers shouldn’t.
Great rectangular lot. Solid bones. Needs updating throughout and some TLC. Priced for a quick sale. Bring your fixer clients.
Contact an agent
Home facts
- Year built:1986
- Subdivision & Development:Briarcliff
- Listing ID #:8689498
- Updated:November 02, 2026 at 08:02 PM
Rooms and interior
- Bedrooms:4
- Total bathrooms:2
- Full bathrooms:2
- Flooring:Tile, Wood
- Kitchen Description:Dishwasher, Electric Cooktop, Electric Range
- Living area:2,184 sq. ft.
Heating and cooling
- Cooling:Central, Electric
- Heating:Central, Electric, Fireplace(s)
Structure and exterior
- Roof:Composition, Shingle
- Year built:1986
- Building area:2,184 sq. ft.
- Lot area:0.32 Acres
- Lot Features:Back Yard, Landscaped, Native Plants, Near Golf Course, Public Maintained Road, Sloped Down, Trees-Moderate
- Construction Materials:Brick
- Exterior Features:Balcony, Exterior Steps, Private Yard, Uncovered Courtyard
- Foundation Description:Slab
Schools
- High school:Lake Travis
- Elementary school:Lake Travis
Utilities
- Water:Public
- Sewer:Septic Tank
Finances and disclosures
- Price:$399,000
- Price per sq. ft.:$182.69
- Tax amount:$6,561 (2025)
Features and amenities
- Appliances:Dishwasher, Electric Cooktop, Electric Range
- Amenities:Bookcases, Pantry
Parking
- Total parking spaces:4
New listings near 1004 Daviot Dr
- New
 $434,000Active3 beds 2 baths2,736 sq. ft.
911 Lauder Dr, Spicewood, TX 78669
MLS# 1538296Listed by: COLDWELL BANKER REALTY - New
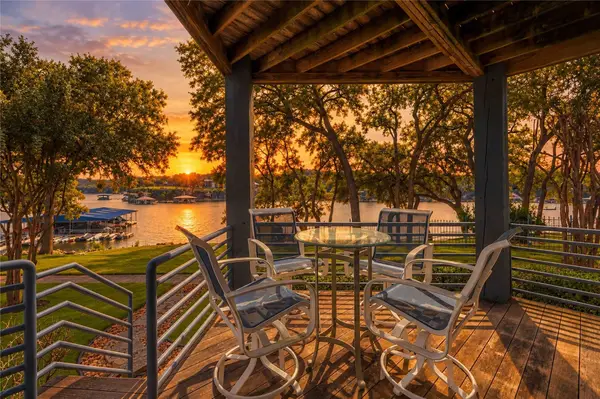 $1,150,000Active3 beds 4 baths3,028 sq. ft.
903 Cat Hollow Club Dr #C-14, Spicewood, TX 78669
MLS# 4623948Listed by: SERHANT TEXAS, LLC - New
 $599,000Active4 beds 3 baths2,700 sq. ft.
22308 Moulin Dr, Spicewood, TX 78669
MLS# 1116604Listed by: ENGEL & VOLKERS AUSTIN 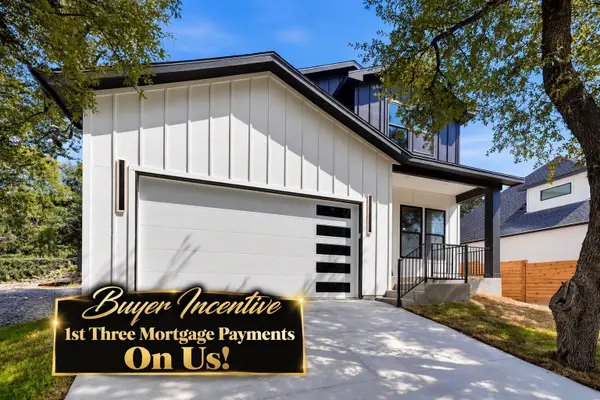 $567,999Active4 beds 3 baths2,300 sq. ft.
22008 Plockton Dr, Briarcliff, TX 78669
MLS# 8518988Listed by: A COMPLETE REALTY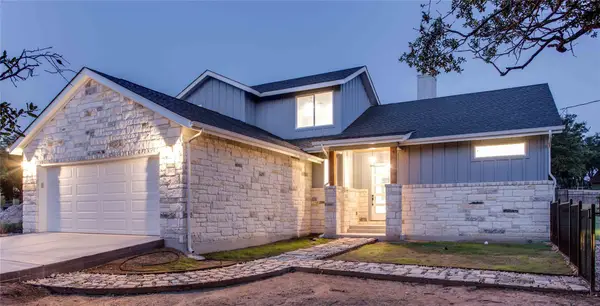 $585,000Active3 beds 3 baths2,293 sq. ft.
21907 Shotts Dr, Spicewood, TX 78669
MLS# 4278787Listed by: PHYLLIS BROWNING COMPANY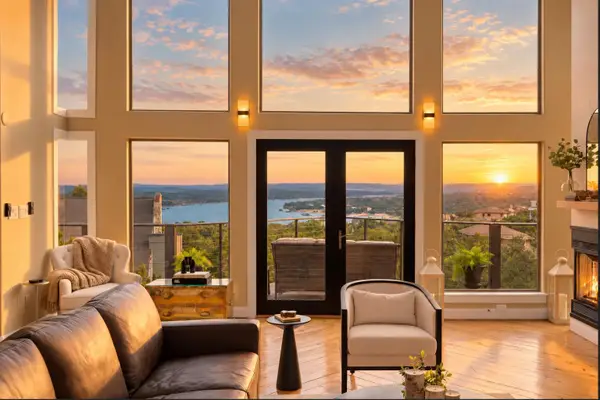 $800,000Active3 beds 3 baths2,751 sq. ft.
208 Morar Dr, Spicewood, TX 78669
MLS# 3844915Listed by: COMPASS RE TEXAS, LLC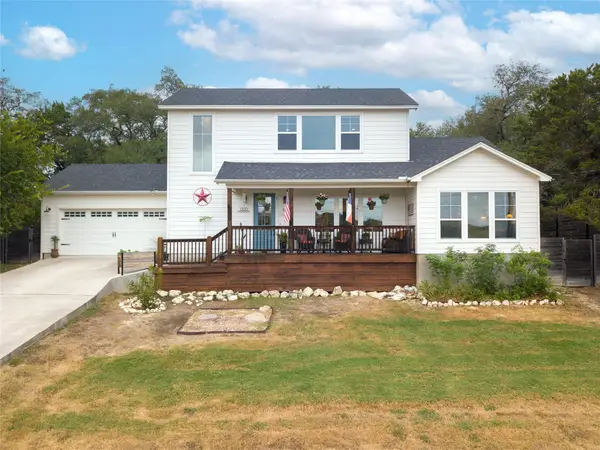 $539,900Active3 beds 3 baths2,199 sq. ft.
1100 Salen Cv, Spicewood, TX 78669
MLS# 2902969Listed by: ATX METRO REALTY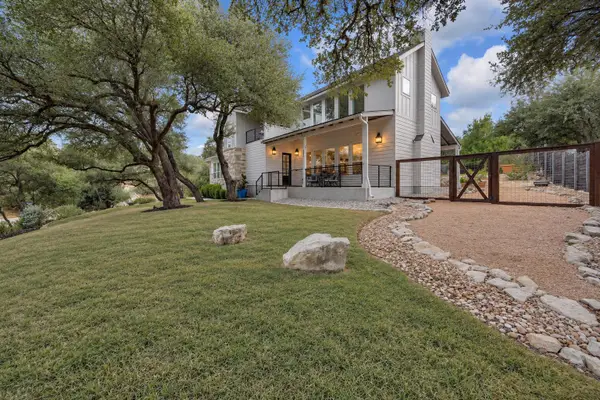 $750,000Active3 beds 3 baths2,978 sq. ft.
501 Alva Dr, Spicewood, TX 78669
MLS# 3525939Listed by: KELLER WILLIAMS - LAKE TRAVIS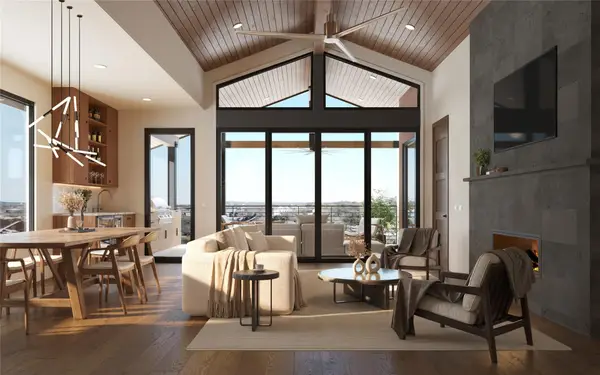 $1,574,999Active4 beds 4 baths2,792 sq. ft.
408 Sleat Dr #302, Spicewood, TX 78669
MLS# 9151522Listed by: MORELAND PROPERTIES


Protect your home and budget from life's surprises with an Assurant Home Warranty, backed by a partner that supports you through every step of homeownership. Explore Plans.
© 2023 - 2026 ERA Franchise Systems LLC. All rights reserved. ERA Franchise Systems LLC fully supports the principles of the Fair Housing Act and the Equal Opportunity Act. ERA, ERA Real Estate powered, and their respective logos are registered service marks of ERA Franchise Systems LLC. Each office is independently owned and operated.