
16634 Savannah Drive, Splendora, TX 77372
Local realty services provided by:ERA Experts
16634 Savannah Drive,Splendora, TX 77372
$715,000
- 3 Beds
- 4 Baths
- 3,356 sq. ft.
- Single family
- Active
Listed by: leticia salazar
Office: coldwell banker realty - the woodlands281-363-2500
MLS#:71107050
Source:HARMLS
Price summary
- Price:$715,000
- Price per sq. ft.:$213.05
About this home
RARE custom-built home has it ALL: Big pool, elite craftsmanship & quiet acreage! 2.7 acres. Floor plan is perfect for entertaining. Enjoy gourmet kitchen:6 burner gas Thermador range, stained knotty alder cabinetry, rich granite, bar seating, island. You'll LOVE the engineered hardwood floors in main areas & travertine flooring in wet areas. Primary suite has tray ceilings, French doors to backyard oasis, 8'x6' walk-in shower, large soaking tub & double vanities, 2 walk-in closets, custom built-ins & more. Relax in the outdoor paradise: covered patio, outdoor kitchen, 6'ft stamped concrete walkway, 39x23 POOL, covered shed & fire pit. Whole-house generator & solar panels! Text Letti for video!
, and a . The primary suite offers two spacious closets with custom built-ins. Outdoors features a covered patio with full outdoor kitchen, a beautiful pool, a huge yard, and solar panels for added efficiency. Minutes from 59 and 99, shopping and dinning. TEXT LETTI FOR VIDEO WALKTHROUGH.
Contact an agent
Home facts
- Year built:2013
- Subdivision & Development:Amberwood
- Listing ID #:71107050
- Updated:September 20, 2026 at 12:14 AM
Rooms and interior
- Bedrooms:3
- Total bathrooms:4
- Full bathrooms:3
- Half bathrooms:1
- Rooms Total:9
- Flooring:Carpet, Engineered Hardwood, Travertine
- Kitchen Description:Dishwasher, Disposal, Double Oven, Gas Oven, Gas Range, Granite Counters, Microwave
- Living area:3,356 sq. ft.
Heating and cooling
- Cooling:Attic Fan, Central Air, Electric
- Heating:Central, Electric
- Central air:Yes
Structure and exterior
- Roof:Composition
- Year built:2013
- Building area:3,356 sq. ft.
- Lot area:2.71 Acres
- Architectural Style:Traditional
- Construction Materials:Cement Siding, Stone
- Exterior Features:Fence, Outdoor Kitchen, Patio
- Foundation Description:Slab
- Levels:1 Story
Schools
- High school:SPLENDORA HIGH SCHOOL
- Middle school:SPLENDORA JUNIOR HIGH
- Elementary school:TIMBER LAKES ELEMENTARY SCHOOL
Utilities
- Sewer:Aerobic Septic
Finances and disclosures
- Price:$715,000
- Price per sq. ft.:$213.05
- Tax amount:$13,403 (2026)
Features and amenities
- Appliances:Dishwasher, Disposal, Double Oven, Gas Oven, Gas Range, Microwave
- Amenities:Ceiling Fans, Low Emissivity Windows, Programmable Thermostat
- Pool features:Gunite, In Ground
Parking
- Parking description:Garage, Oversized
- Garage:Yes
- Garage spaces:3
New listings near 16634 Savannah Drive
- New
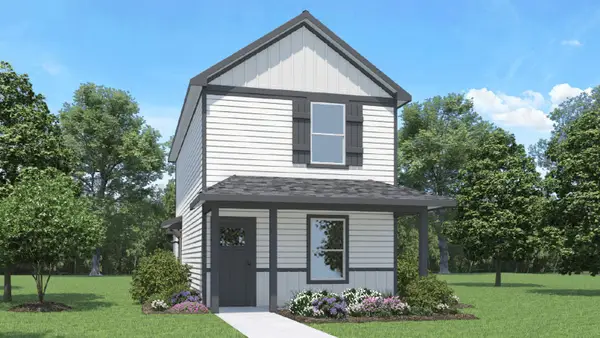 $184,990Active3 beds 2 baths1,030 sq. ft.
2085 East Gemini Drive, Splendora, TX 77372
MLS# 84078266Listed by: D.R. HORTON-TEXAS, LTD - New
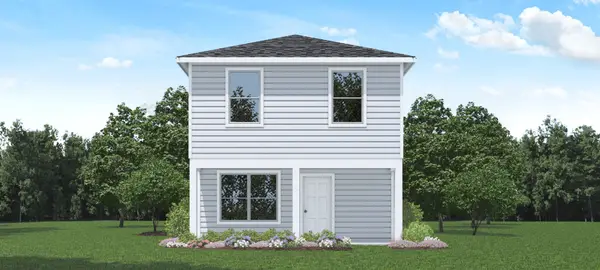 $195,990Active3 beds 3 baths1,206 sq. ft.
2081 East Gemini Drive, Splendora, TX 77372
MLS# 51289990Listed by: D.R. HORTON-TEXAS, LTD - New
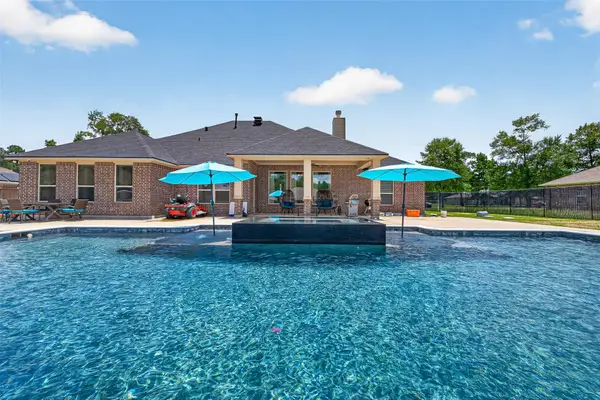 $607,000Active4 beds 3 baths2,692 sq. ft.
27635 Rio Blanco Drive, Splendora, TX 77372
MLS# 22237939Listed by: NAN & COMPANY PROPERTIES - CORPORATE OFFICE (HEIGHTS) - New
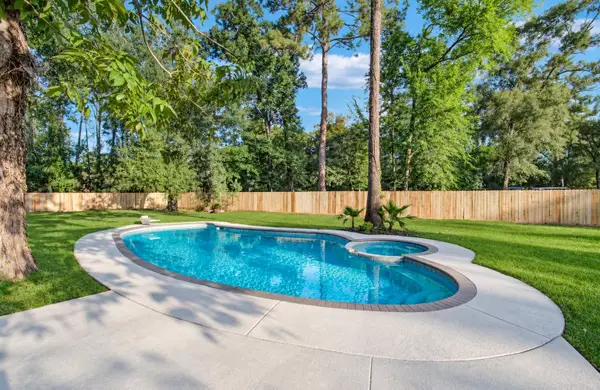 $289,900Active3 beds 2 baths1,740 sq. ft.
16718 Charleston Drive, Splendora, TX 77372
MLS# 20455171Listed by: COMPASS RE TEXAS, LLC - MEMORIAL - Open Sun, 12 to 4pmNew
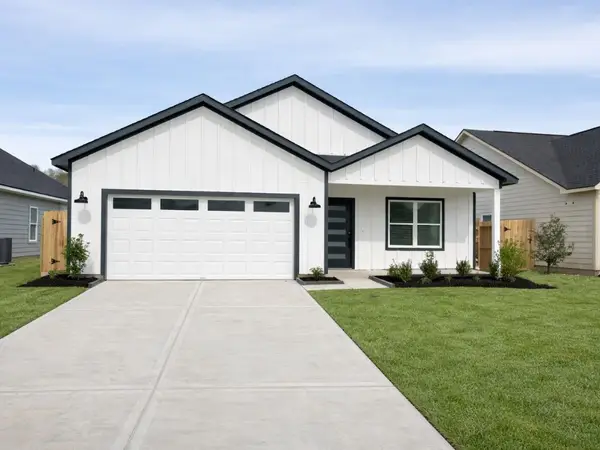 $282,900Active4 beds 2 baths1,794 sq. ft.
25701 John Wayne Road, Splendora, TX 77372
MLS# 24814594Listed by: ICONIQ HOMES REALTY LLC - New
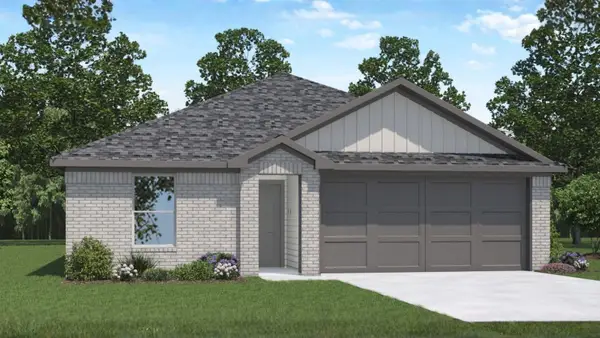 $259,990Active3 beds 2 baths1,476 sq. ft.
23733 Golden Pheasant Lane, Splendora, TX 77372
MLS# 5897114Listed by: D.R. HORTON-TEXAS, LTD - New
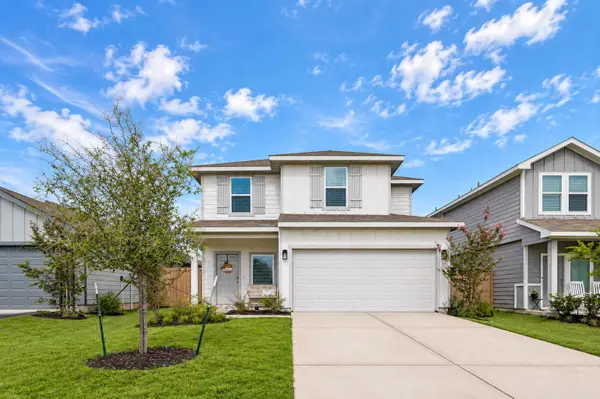 $219,900Active3 beds 3 baths1,889 sq. ft.
23703 Silver Concord Drive, Splendora, TX 77372
MLS# 49394257Listed by: JERRY FULLERTON REALTY, INC. - New
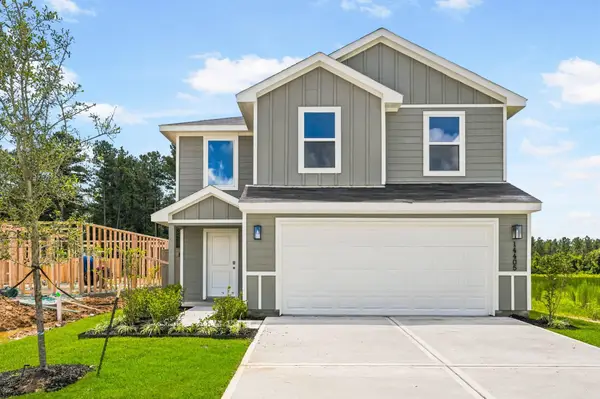 $230,000Active3 beds 3 baths1,470 sq. ft.
14405 Tawny Street, Splendora, TX 77372
MLS# 24280863Listed by: KELLER WILLIAMS CITY VIEW - New
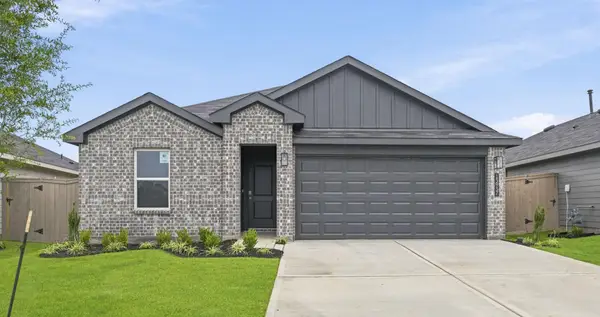 $240,000Active4 beds 2 baths1,476 sq. ft.
13937 Viceroy Way, Splendora, TX 77372
MLS# 3640142Listed by: KELLER WILLIAMS CITY VIEW


Protect your home and budget from life's surprises with an Assurant Home Warranty, backed by a partner that supports you through every step of homeownership. Explore Plans.
© 2023 - 2026 ERA Franchise Systems LLC. All rights reserved. ERA Franchise Systems LLC fully supports the principles of the Fair Housing Act and the Equal Opportunity Act. ERA, ERA Real Estate powered, and their respective logos are registered service marks of ERA Franchise Systems LLC. Each office is independently owned and operated.