
1270 Misty Ln, Spring Branch, TX 78070
Local realty services provided by:ERA Experts
1270 Misty Ln,Spring Branch, TX 78070
$630,000
- 4 Beds
- 3 Baths
- 2,630 sq. ft.
- Single family
- Active
Listed by: maria gonzalez
Office: san antonio elite realty
MLS#:2031161
Source:LERA
Price summary
- Price:$630,000
- Price per sq. ft.:$239.54
- Monthly HOA dues:$25.75
About this home
EXCELLENT OPPORTUNITY IN THE TEXAS HILL COUNTRY! This beautiful single story luxury home is offered at $630,000 and sits on approximately half an acre in the desirable Rivermont community of Spring Branch. Buyers also have the option to purchase the additional adjacent lot for a combined price of $700,000, offering more land, added privacy, and endless possibilities for the future. Offering 2,638 square feet of thoughtfully designed living space, this home features 3 bedrooms, with the flexibility to create a 4th bedroom by simply adding a closet, and 3 full bathrooms. The home combines modern finishes with the charm of Texas Hill Country living. The welcoming entry showcases high ceilings, abundant natural light, and beautiful custom details throughout. The private primary suite offers a relaxing retreat, featuring a spacious walk in closet and a beautiful bathroom complete with a soaking tub, dual entry walk in shower with dual shower heads, built in bench, storage niches, double vanity, and oversized mirror. Two spacious secondary bedrooms share a Jack-and-Jill bathroom, while an additional front room with its own full bathroom offers flexibility as a guest room, home office, or potential 4th bedroom with the addition of a closet, making it ideal for multigenerational living. The open concept living, kitchen, and dining areas create the perfect setting for entertaining and everyday living. The kitchen features granite countertops, a beautiful metal vent hood, built in microwave, dishwasher and custom soft close cabinetry, an oversized walk in pantry, and a large island with seating. The living room offers high ceilings and a modern electric fireplace. Additional features include NO CARPET throughout the home, a two car garage, extra paved parking space ideal for an RV or boat, and a spacious laundry room with custom cabinetry and counter space. Step outside and enjoy the peaceful Hill Country surroundings from the covered back porch, featuring beautiful wood beams, high ceilings, and a ceiling fan. Relax and take in the natural scenery, with deer often seen nearby! Rivermont residents enjoy wonderful community amenities, including direct Guadalupe River access through the community's private HOA river park, a 6-acre river park, swimming pool, pavilion, playground, tennis and basketball courts, picnic areas, and more. Conveniently located near US Highway 281, FM 311, and Spring Branch Road, offering easy access to Canyon Lake, Bulverde, and surrounding Hill Country destinations. Experience the best of Hill Country living with modern comforts, peaceful surroundings, and convenient access to the city. Whether you are looking for a beautiful home with room to enjoy or the opportunity to own additional land, this property is a MUST-SEE! Don't miss this great opportunity! Schedule your showing today!...
Contact an agent
Home facts
- Year built:2024
- Subdivision & Development:RIVERMONT
- Listing ID #:2031161
- Added:1 day(s) ago
- Updated:November 19, 2026 at 02:46 PM
Rooms and interior
- Bedrooms:4
- Total bathrooms:3
- Full bathrooms:3
- Flooring:Ceramic Tile, Laminate, Marble
- Dining Description:Living Room/Dining Room Combo, Two Eating Areas
- Bathrooms Description:Double Vanity, Garden Tub, Shower Only
- Kitchen Description:Dishwasher, Eat-In Kitchen, Island Kitchen, Microwave Oven, Solid Counter Tops, Stove/Range, Vent Fan, Walk-In Pantry
- Bedroom Description:All Bedrooms Downstairs, Ceiling Fan, Full Bath, Master Bedroom Downstairs, Walk-In Closet, Walk-In Closets
- Living area:2,630 sq. ft.
Heating and cooling
- Cooling:Two Central
- Heating:Central, Electric
Structure and exterior
- Roof:Composition
- Year built:2024
- Building area:2,630 sq. ft.
- Lot area:0.51 Acres
- Architectural Style:One Story, Traditional
- Construction Materials:Siding, Stucco
- Exterior Features:Chain Link Fence, Covered Patio, Mature Trees, Partial Fence, Patio Slab, Privacy Fence
- Foundation Description:Slab
- Levels:1 Story
Schools
- High school:Smithson Valley
- Middle school:Spring Branch
- Elementary school:Arlon Seay
Utilities
- Water:Private Well
- Sewer:Septic
Finances and disclosures
- Price:$630,000
- Price per sq. ft.:$239.54
- Tax amount:$10,380 (2025)
Features and amenities
- Laundry features:Dryer Connection, Laundry Main Level, Laundry Room, Washer Connection
- Amenities:Carbon Monoxide Detector, Ceiling Fans, Chandelier, City Garbage Service, Clubhouse, Park/Playground, Plumb for Water Softener, Study/Library, Utility Room Inside
Parking
- Parking description:Garage Door Opener, Two Car Garage
 IDX information is provided exclusively for consumers’ personal, non-commercial use, that it may not be used for any purpose other than to identify prospective properties consumers may be interested in purchasing, and that the data is deemed reliable but is not guaranteed accurate by LERA MLS (Local Expertise Regional Access). The MLS may, at its discretion, require use of other disclaimers as necessary to protect participants and/or the MLS from liability.
New listings near 1270 Misty Ln
- New
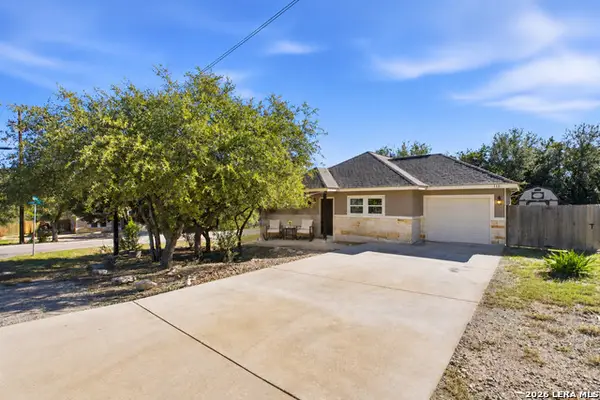 $286,000Active3 beds 2 baths1,276 sq. ft.
111 Lakeview, Spring Branch, TX 78070
MLS# 2031337Listed by: KELLER WILLIAMS HERITAGE - New
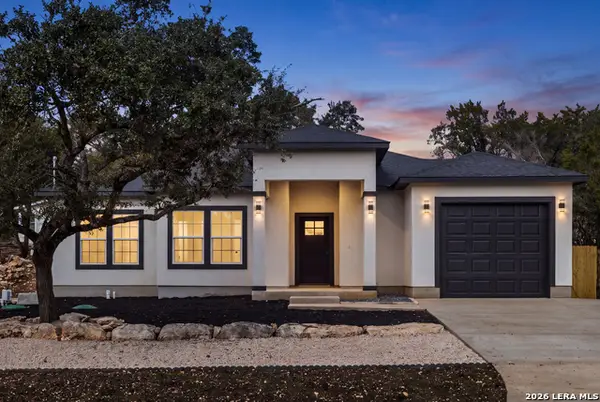 $345,000Active3 beds 2 baths1,555 sq. ft.
1223 Cedar Grove Trl, Spring Branch, TX 78070
MLS# 2031273Listed by: SMART GROUP, REALTORS - New
 $450,000Active1.43 Acres
1028 Fabled Way, Spring Branch, TX 78070
MLS# 7045444Listed by: GOODWIN PARTNERS, INC. - New
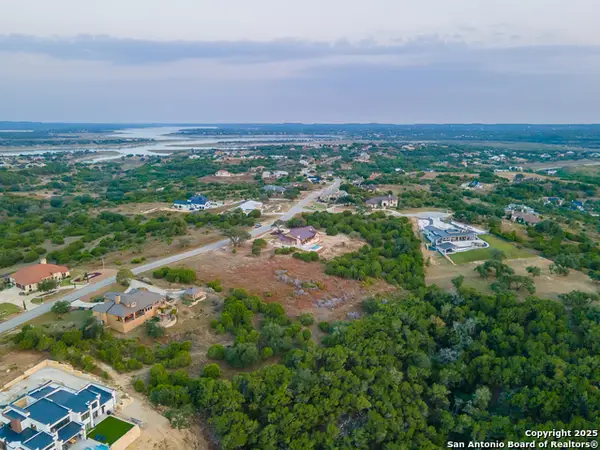 $500,000Active5.71 Acres
972 Mystic Pkwy, Spring Branch, TX 78070
MLS# 2031136Listed by: SAN ANTONIO ELITE REALTY - New
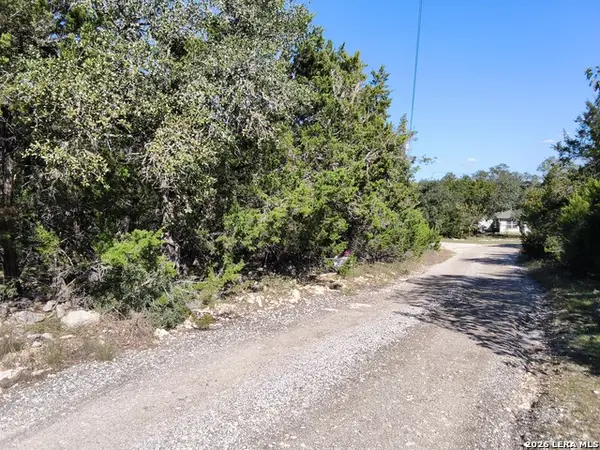 $60,000Active0.4 Acres
323 Line Camp Loop, Spring Branch, TX 78070
MLS# 2030866Listed by: VORTEX REALTY - Open Fri, 12 to 2pmNew
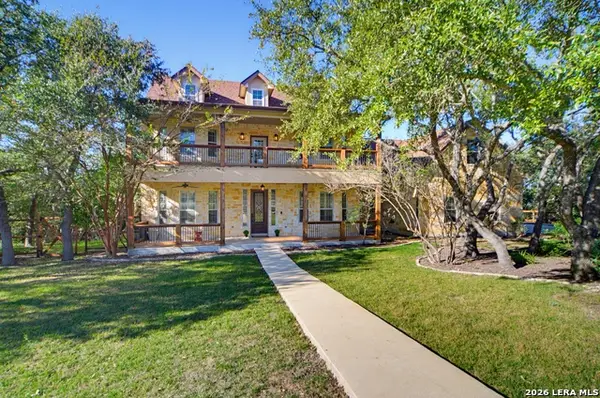 $799,000Active4 beds 4 baths3,427 sq. ft.
250 Misty Brk, Spring Branch, TX 78070
MLS# 2030677Listed by: PHYLLIS BROWNING COMPANY - New
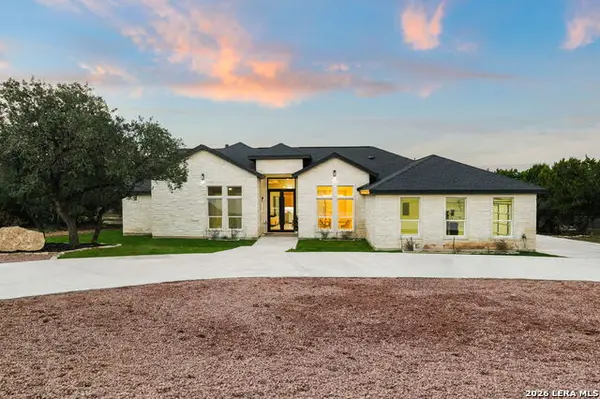 $850,000Active5 beds 5 baths3,142 sq. ft.
261 Toucan Dr, Spring Branch, TX 78070
MLS# 2030513Listed by: REAL BROKER, LLC - New
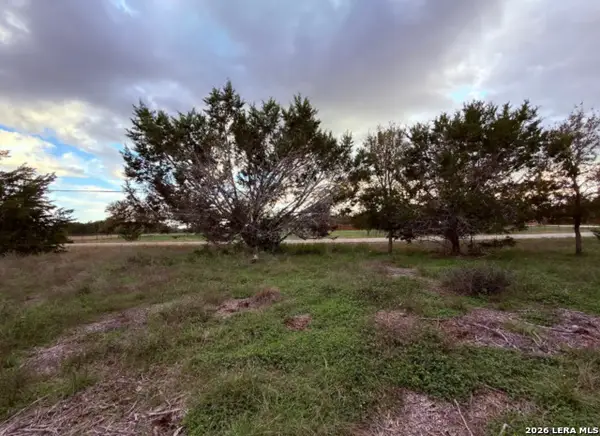 $215,000Active0.97 Acres
7321 Old Spring Branch Rd, Spring Branch, TX 78070
MLS# 2030399Listed by: EXP REALTY - New
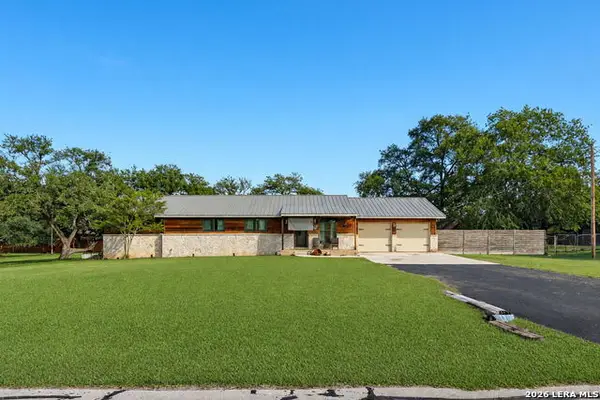 $500,000Active4 beds 4 baths2,615 sq. ft.
754 Guadalupe Dr, Spring Branch, TX 78070
MLS# 2030230Listed by: ALL CITY SAN ANTONIO REGISTERED SERIES


Protect your home and budget from life's surprises with an Assurant Home Warranty, backed by a partner that supports you through every step of homeownership. Explore Plans.
© 2023 - 2026 ERA Franchise Systems LLC. All rights reserved. ERA Franchise Systems LLC fully supports the principles of the Fair Housing Act and the Equal Opportunity Act. ERA, ERA Real Estate powered, and their respective logos are registered service marks of ERA Franchise Systems LLC. Each office is independently owned and operated.