
129 Rayner Pl, Spring Branch, TX 78070
Local realty services provided by:ERA Brokers Consolidated
129 Rayner Pl,Spring Branch, TX 78070
$642,500
- 3 Beds
- 3 Baths
- 2,168 sq. ft.
- Single family
- Pending
Listed by: garrett gale
Office: gg gale realty, llc.
MLS#:1973149
Source:LERA
Price summary
- Price:$642,500
- Price per sq. ft.:$296.36
- Monthly HOA dues:$39.92
About this home
Welcome Home to the Hill Country! This stunning 2,168 sq ft home sits on over an acre, with breathtaking Hill Country Views off your front porch, and is located on a corner and a cul-de-sac! Featuring elegant tile throughout the home and boasts a double-sided fireplace creating a cozy ambience between the living and dining areas. With high vaulted ceilings throughout, the primary suite is a true retreat with direct access to an office, and highlighted by an amazing shower designed with beauty and relaxation! A 6'x8' front pivot door makes a grand entrance, while providing an oversized back door which makes it seamless to connect indoor and outdoor living which is perfect for entertaining. Community Features Include: Gated Entry, Jr. Olympic Swimming Pool, 18 Hole Golf Course access within Community, Playground/B-Ball Court, and a Private Guadalupe River Park! More pics to come. Outside landscaping/grading will be completed upon acceptable offer and before closing. The buyer can pick color of cabinet hardware! Estimated completion August/September 2026....
Contact an agent
Home facts
- Year built:2026
- Subdivision & Development:Serenity Oaks
- Listing ID #:1973149
- Added:115 day(s) ago
- Updated:September 29, 2026 at 11:44 AM
Rooms and interior
- Bedrooms:3
- Total bathrooms:3
- Full bathrooms:2
- Half bathrooms:1
- Flooring:Ceramic Tile
- Bathrooms Description:Shower Only
- Kitchen Description:Built-In Oven, Dishwasher, Island Kitchen
- Bedroom Description:Ceiling Fan, Full Bath, Walk-In Closet
- Living area:2,168 sq. ft.
Heating and cooling
- Cooling:One Central
- Heating:Central, Electric
Structure and exterior
- Roof:Heavy Composition
- Year built:2026
- Building area:2,168 sq. ft.
- Lot area:1.03 Acres
- Lot Features:Corner, Cul-de-Sac/Dead End
- Architectural Style:One Story
- Construction Materials:4 Sides Masonry, Stone/Rock, Stucco
- Exterior Features:Mature Trees
- Foundation Description:Slab
- Levels:1 Story
Schools
- High school:Canyon Lake
- Middle school:Mountain Valley
- Elementary school:Rebecca Creek
Utilities
- Water:Water System
- Sewer:Aerobic Septic
Finances and disclosures
- Price:$642,500
- Price per sq. ft.:$296.36
- Tax amount:$689 (2025)
Features and amenities
- Laundry features:Dryer Connection, Washer Connection
- Amenities:BBQ/Grill, Basketball Court, Built-In Oven, Ceiling Fans, Controlled Access, Golf Course, Park/Playground
Parking
- Parking description:Two Car Garage
 IDX information is provided exclusively for consumers’ personal, non-commercial use, that it may not be used for any purpose other than to identify prospective properties consumers may be interested in purchasing, and that the data is deemed reliable but is not guaranteed accurate by LERA MLS (Local Expertise Regional Access). The MLS may, at its discretion, require use of other disclaimers as necessary to protect participants and/or the MLS from liability.
 New listings near 129 Rayner Pl
- New
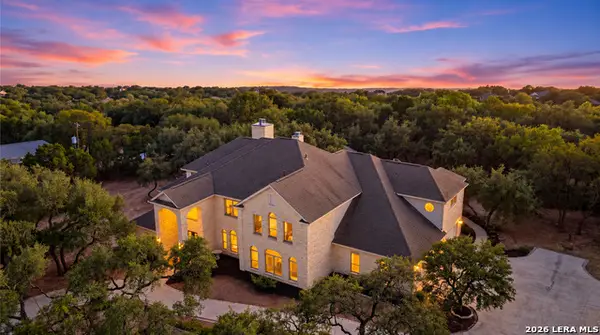 $1,625,000Active5 beds 6 baths5,729 sq. ft.
1130 Whispering Wtr, Spring Branch, TX 78070
MLS# 2019913Listed by: KELLER WILLIAMS HERITAGE - New
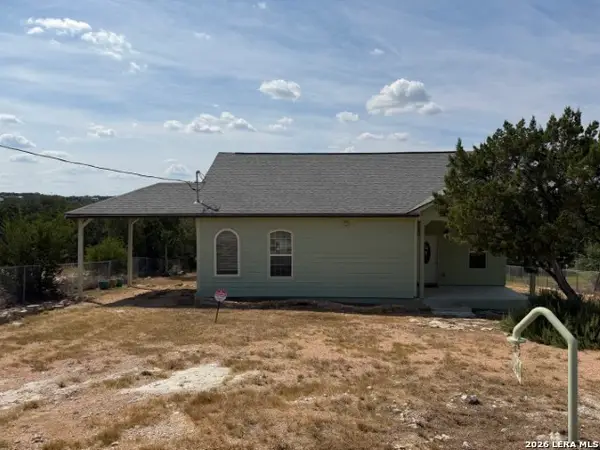 $166,000Active3 beds 2 baths1,328 sq. ft.
2250 Golf Dr, Spring Branch, TX 78070
MLS# 2019895Listed by: DAVALOS & ASSOCIATES  $383,999Active4 beds 2 baths2,000 sq. ft.
13377 Painted Canyon St, Spring Branch, TX 78070
MLS# 2007501Listed by: KELLER WILLIAMS CITY-VIEW- New
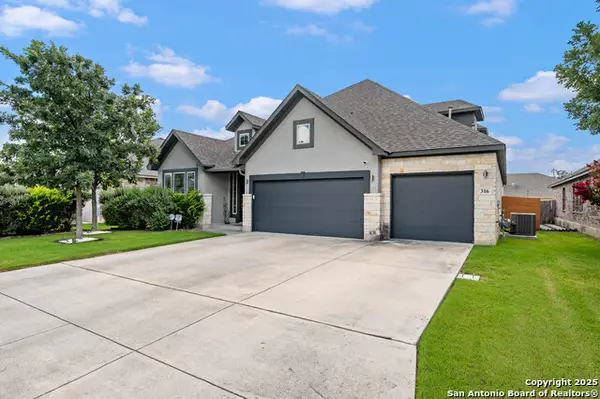 $644,900Active4 beds 4 baths3,461 sq. ft.
316 Ballad Blfs, Spring Branch, TX 78070
MLS# 2019776Listed by: SERHANT. - New
 $399,000Active3 beds 2 baths2,042 sq. ft.
1150 Deep Water Drive, Spring Branch, TX 78070
MLS# 21396645Listed by: VIBRANT REAL ESTATE - New
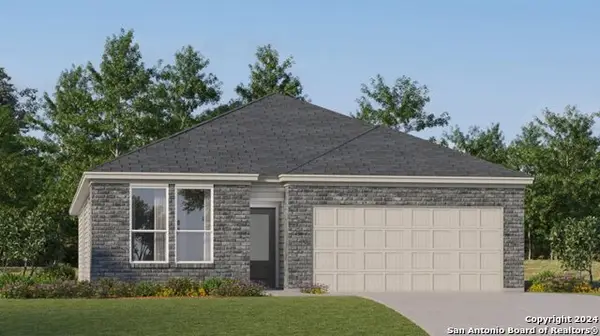 $343,999Active3 beds 2 baths1,905 sq. ft.
6864 San Sabastian, Spring Branch, TX 78070
MLS# 2019701Listed by: KELLER WILLIAMS CITY-VIEW - New
 $885,000Active4 beds 4 baths3,518 sq. ft.
373 Wentworth, Spring Branch, TX 78070
MLS# 626365Listed by: COMPASS RE TEXAS, LLC - New
 $31,900Active0.31 Acres
1224 Antelope, Spring Branch, TX 78070
MLS# 2019573Listed by: LISTWITHFREEDOM.COM - Open Sun, 2 to 4pmNew
 $974,900Active4 beds 4 baths4,301 sq. ft.
650 Long Mdw, Spring Branch, TX 78070
MLS# 2019544Listed by: BHHS DON JOHNSON REALTORS -SPR - New
 $1,099,900Active3 beds 4 baths3,780 sq. ft.
162 Alondra Lane, Spring Branch, TX 78070
MLS# 2019538Listed by: SAN ANTONIO ELITE REALTY


Protect your home and budget from life's surprises with an Assurant Home Warranty, backed by a partner that supports you through every step of homeownership. Explore Plans.
© 2023 - 2026 ERA Franchise Systems LLC. All rights reserved. ERA Franchise Systems LLC fully supports the principles of the Fair Housing Act and the Equal Opportunity Act. ERA, ERA Real Estate powered, and their respective logos are registered service marks of ERA Franchise Systems LLC. Each office is independently owned and operated.