
162 Alondra Lane, Spring Branch, TX 78070
Local realty services provided by:ERA Experts
162 Alondra Lane,Spring Branch, TX 78070
$1,099,900
- 3 Beds
- 4 Baths
- 3,780 sq. ft.
- Single family
- Active
Listed by: hector mendes
Office: san antonio elite realty
MLS#:2019538
Source:LERA
Price summary
- Price:$1,099,900
- Price per sq. ft.:$290.98
- Monthly HOA dues:$34.5
About this home
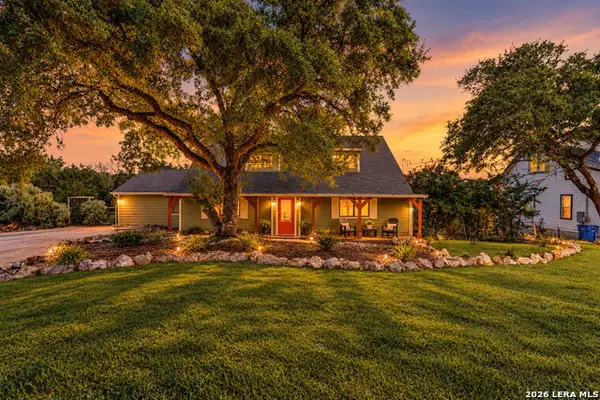
6.41 PRIVATE ACRES + MILLION-DOLLAR HILL COUNTRY VIEWS + 3,780 SQ FT + MYSTIC SHORES + $1,099,900. A rare combination of privacy, acreage, views and Canyon Lake lifestyle in one property. Set high above the Hill Country on 6.41 private acres, this exceptional Spanish/Mediterranean-style estate offers the combination buyers rarely find at this price point: expansive views, privacy, substantial acreage, beautiful architecture, and convenient access to Canyon Lake. Located at the end of a cul-de-sac, the 3,780-square-foot residence was designed to bring the surrounding landscape into nearly every room. Dramatic cathedral ceilings, arched architectural details, walls of glass, and an open floor plan create an impressive setting for both everyday living and entertaining. The chef's kitchen features double ovens, gas cooktop, wine refrigerator, deep sink, oversized island and generous counter space. The primary suite is located downstairs, along with a spacious office, formal dining area and large living room with fireplace. Step outside to enjoy the Hill Country views from the covered patio, complete with outdoor fireplace and entertainment area. The property offers plenty of private parking, an oversized two-car garage, and the flexibility to create even more outdoor living space-including the potential for a pool or large workshop. And you're not giving up recreation for privacy. Mystic Shores amenities include waterfront access, boat launch/dock, community pool, clubhouse, trails, sports courts and more. Now offered at $1,099,900. If you've been looking for acreage, views and a true Hill Country lifestyle without giving up access to Canyon Lake, San Antonio and the surrounding Hill Country, this property deserves a private tour....
Contact an agent
Home facts
- Year built:2013
- Subdivision & Development:MYSTIC SHORES
- Listing ID #:2019538
- Added:1 day(s) ago
- Updated:September 28, 2026 at 02:25 AM
Rooms and interior
- Bedrooms:3
- Total bathrooms:4
- Full bathrooms:3
- Half bathrooms:1
- Flooring:Carpeting, Ceramic Tile
- Dining Description:Breakfast Bar, Separate Dining Room
- Bathrooms Description:Separate Vanity, Shower Only
- Kitchen Description:Breakfast Bar, Custom Cabinets, Disposal, Double Ovens, Eat-In Kitchen, Gas Cooking, Ice Maker Connection, Island Kitchen, Microwave Oven, Refrigerator, Self-Cleaning Oven, Vent Fan, Walk-In Pantry
- Bedroom Description:Ceiling Fan, Full Bath, Master Bedroom Downstairs, Multi-Closets, Walk-In Closet
- Living area:3,780 sq. ft.
Heating and cooling
- Cooling:Two Central
- Heating:Central, Electric
Structure and exterior
- Roof:Heavy Composition
- Year built:2013
- Building area:3,780 sq. ft.
- Lot area:6.4 Acres
- Lot Features:5 - 14 Acres, Cul-de-Sac/Dead End, Irregular, On Greenbelt, Secluded, Sloping, Wooded
- Architectural Style:Mediterranean, Spanish, Two Story
- Construction Materials:4 Sides Masonry, Stone/Rock, Stucco
- Exterior Features:Bar-B-Que Pit/Grill, Covered Patio, Deck/Balcony, Has Gutters, Mature Trees, Patio Slab, Privacy Fence, Special Yard Lighting, Sprinkler System
- Foundation Description:Slab
- Levels:2 Story
Schools
- High school:Canyon Lake
- Middle school:Mountain Valley
- Elementary school:Rebecca Creek
Utilities
- Water:Water System
- Sewer:Aerobic Septic
Finances and disclosures
- Price:$1,099,900
- Price per sq. ft.:$290.98
- Tax amount:$14,980 (2025)
Features and amenities
- Laundry features:Dryer Connection, Washer Connection
- Amenities:BBQ/Grill, Basketball Court, Bike Trails, Boat Dock, Boat Ramp, Ceiling Fans, Clubhouse, Gas Water Heater, Jogging Trails, Park/Playground, Security System (Owned), Smoke Alarm, Sports Court, Study/Library, Volleyball Court, Water Softener (owned)
Parking
- Parking description:Attached Garage, Garage Door Opener, Oversized, Side Entry Garage, Two Car Garage
 IDX information is provided exclusively for consumers’ personal, non-commercial use, that it may not be used for any purpose other than to identify prospective properties consumers may be interested in purchasing, and that the data is deemed reliable but is not guaranteed accurate by LERA MLS (Local Expertise Regional Access). The MLS may, at its discretion, require use of other disclaimers as necessary to protect participants and/or the MLS from liability.
 New listings near 162 Alondra Lane
- New
 $885,000Active4 beds 4 baths3,518 sq. ft.
373 Wentworth, Spring Branch, TX 78070
MLS# 626365Listed by: COMPASS RE TEXAS, LLC - New
 $31,900Active0.31 Acres
1224 Antelope, Spring Branch, TX 78070
MLS# 2019573Listed by: LISTWITHFREEDOM.COM - Open Sun, 2 to 4pmNew
 $974,900Active4 beds 4 baths4,301 sq. ft.
650 Long Mdw, Spring Branch, TX 78070
MLS# 2019544Listed by: BHHS DON JOHNSON REALTORS -SPR - New
 $301,999Active4 beds 3 baths1,788 sq. ft.
6851 Flores Rd, Spring Branch, TX 78070
MLS# 2019496Listed by: KELLER WILLIAMS CITY-VIEW - New
 $339,999Active4 beds 3 baths2,015 sq. ft.
6876 San Sabastian, Spring Branch, TX 78070
MLS# 2019497Listed by: KELLER WILLIAMS CITY-VIEW - New
 $349,000Active3 beds 2 baths1,298 sq. ft.
1541 Green Meadow Ln, Spring Branch, TX 78070
MLS# 2019466Listed by: COMPASS RE TEXAS, LLC - SA - New
 $282,849Active4 beds 3 baths1,788 sq. ft.
6863 Flores Rd, Spring Branch, TX 78070
MLS# 2019240Listed by: KELLER WILLIAMS CITY-VIEW - New
 $372,000Active4 beds 2 baths2,373 sq. ft.
1609 Winding Creek, Spring Branch, TX 78070
MLS# 2019154Listed by: LPT REALTY, LLC - New
 $649,000Active3 beds 2 baths2,332 sq. ft.
545 Mystic Shores Blvd, Spring Branch, TX 78070
MLS# 2019164Listed by: CLASSIC HILL COUNTRY REALTY


Protect your home and budget from life's surprises with an Assurant Home Warranty, backed by a partner that supports you through every step of homeownership. Explore Plans.
© 2023 - 2026 ERA Franchise Systems LLC. All rights reserved. ERA Franchise Systems LLC fully supports the principles of the Fair Housing Act and the Equal Opportunity Act. ERA, ERA Real Estate powered, and their respective logos are registered service marks of ERA Franchise Systems LLC. Each office is independently owned and operated.