
1652 Bob White Drive, Spring Branch, TX 78070
Local realty services provided by:ERA Brokers Consolidated
Listed by: nelson campbell
Office: re/max go - nb
MLS#:627706
Source:TX_FRAR
Price summary
- Price:$425,000
- Price per sq. ft.:$228.37
- Monthly HOA dues:$2
About this home
* All Appliances included
* up to $12k Buyer concessions
* Epoxy-coated garage floor
* Stained concrete patios
* Water softener
* Cul-de-sac Lot
* Big backyard
Contact an agent
Home facts
- Year built:2026
- Subdivision & Development:Cypress Cove 11
- Listing ID #:627706
- Added:1 day(s) ago
- Updated:October 16, 2026 at 08:17 PM
Rooms and interior
- Bedrooms:4
- Total bathrooms:2
- Full bathrooms:2
- Flooring:Carpet Free, Tile
- Dining Description:Breakfast Area, Breakfast Bar
- Bathrooms Description:Double Vanity, Tub Shower
- Kitchen Description:Built-In Oven, Cooktop, Dishwasher, Disposal, Electric Cooktop, Kitchen Island, Kitchen/Family Room Combo, Microwave, Oven, Pantry, Pot Filler, Refrigerator, Solid Surface Counters, Some Electric Appliances, Vented Exhaust Fan
- Living area:1,861 sq. ft.
Heating and cooling
- Cooling:Ceiling Fans, Central Air
- Heating:Electric
- Central air:Yes
Structure and exterior
- Roof:Metal
- Year built:2026
- Building area:1,861 sq. ft.
- Lot area:0.28 Acres
- Construction Materials:Fiber Cement
- Exterior Features:Covered, Porch, Private Yard
- Foundation Description:Slab
- Levels:1 Story
Utilities
- Water:Public
- Sewer:Septic Tank
Finances and disclosures
- Price:$425,000
- Price per sq. ft.:$228.37
Features and amenities
- Appliances:Built-In Oven, Cooktop, Dishwasher, Disposal, Dryer, Electric Cooktop, Electric Water Heater, Microwave, Oven, Refrigerator, Some Electric Appliances, Vented Exhaust Fan, Washer, Water Softener Owned
- Laundry features:Dryer, Laundry Room, Washer
- Amenities:Cathedral Ceilings, Pull-Down Attic Stairs
- Pool features:Community, Fenced, In Ground
Parking
- Parking description:2 Car Garage
- Garage:Yes
- Garage spaces:2
New listings near 1652 Bob White Drive
- New
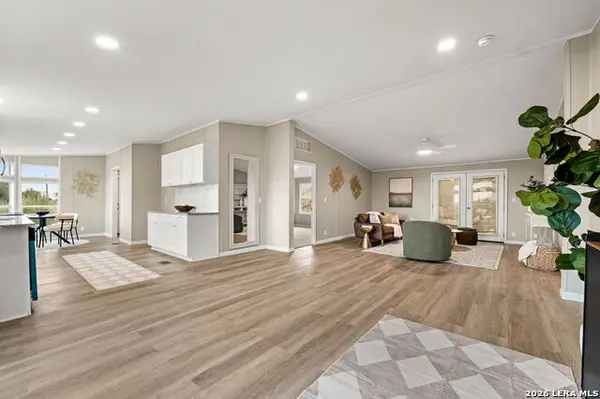 $279,000Active3 beds 2 baths1,536 sq. ft.
440 Shadow Mountain Rd, Spring Branch, TX 78070
MLS# 2023996Listed by: REAL BROKER, LLC - New
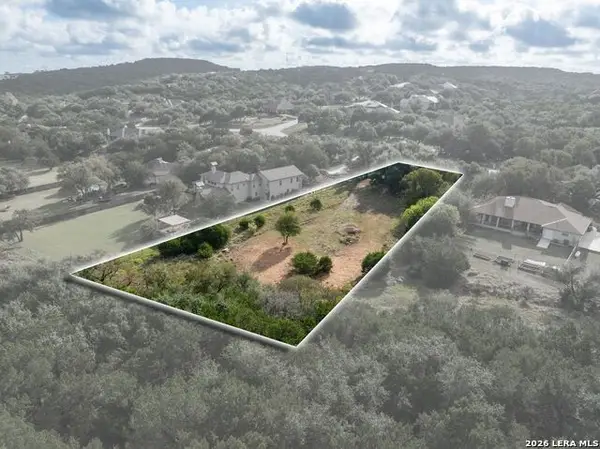 $155,000Active1.23 Acres
345 Long Meadow, Spring Branch, TX 78070
MLS# 2023879Listed by: EXP REALTY - New
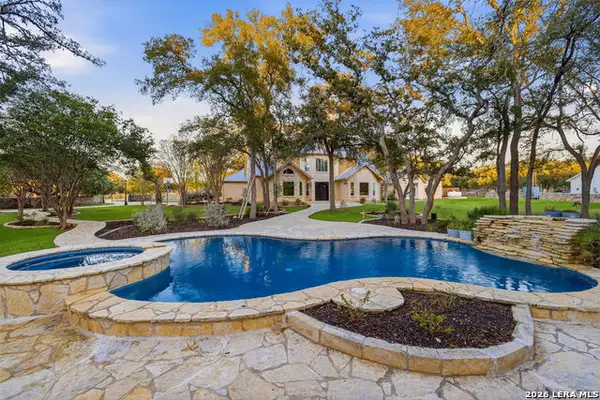 $1,449,000Active5 beds 5 baths4,405 sq. ft.
202 Lonesome Rider, Spring Branch, TX 78070
MLS# 2023682Listed by: KELLER WILLIAMS LEGACY - New
 $400,999Active4 beds 3 baths2,370 sq. ft.
13234 Simmons Creek Cv, Spring Branch, TX 78070
MLS# 2023657Listed by: KELLER WILLIAMS CITY-VIEW - New
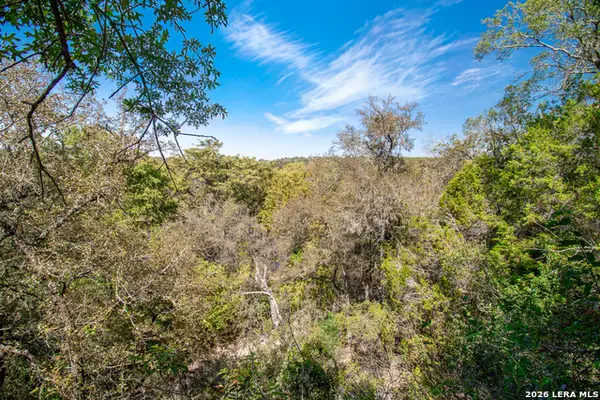 $59,000Active0.5 Acres
345 Horseshoe Trak, Spring Branch, TX 78070
MLS# 2023540Listed by: GG GALE REALTY, LLC - New
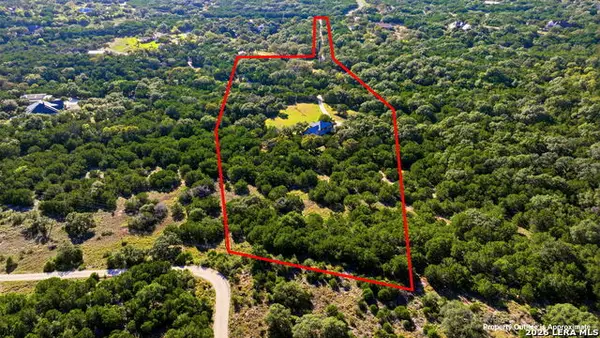 $1,279,000Active5 beds 4 baths2,725 sq. ft.
988 Coyote Ridge, Spring Branch, TX 78070
MLS# 2023174Listed by: WELLSTONE PROPERTIES - New
 $119,999Active1.29 Acres
109 Sabella, Spring Branch, TX 78070
MLS# 2023132Listed by: SG REAL ESTATE - New
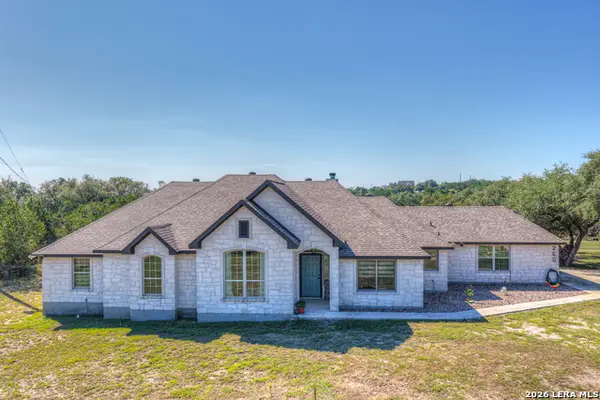 $695,000Active5 beds 3 baths2,663 sq. ft.
260 Mexican Hat, Spring Branch, TX 78070
MLS# 2023064Listed by: SULLIVAN HILL COUNTRY PROPERTI - New
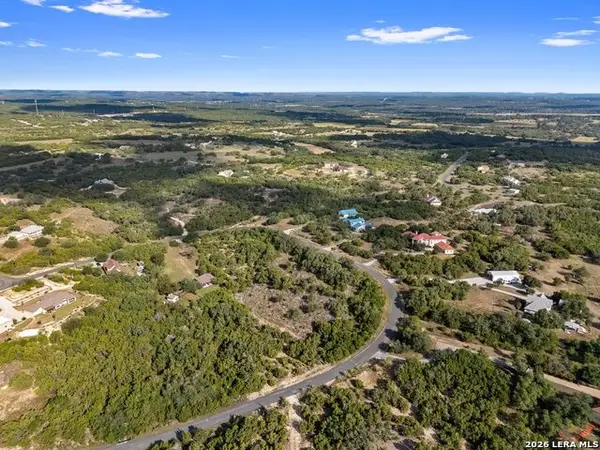 $145,000Active3.17 Acres
0 Champion Way, Spring Branch, TX 78070
MLS# 2022927Listed by: KELLER WILLIAMS HERITAGE


Protect your home and budget from life's surprises with an Assurant Home Warranty, backed by a partner that supports you through every step of homeownership. Explore Plans.
© 2023 - 2026 ERA Franchise Systems LLC. All rights reserved. ERA Franchise Systems LLC fully supports the principles of the Fair Housing Act and the Equal Opportunity Act. ERA, ERA Real Estate powered, and their respective logos are registered service marks of ERA Franchise Systems LLC. Each office is independently owned and operated.