
988 Coyote Ridge, Spring Branch, TX 78070
Local realty services provided by:ERA Brokers Consolidated
Listed by: vance cox
Office: wellstone properties
MLS#:2023174
Source:LERA
Price summary
- Price:$1,279,000
- Price per sq. ft.:$469.36
About this home
Exceptional Hill Country Ranchette Living Experience the privacy, beauty, and freedom of Texas Hill Country living on 10.07 acres at 988 Coyote Ridge Drive. This custom 2,725-square-foot home offers a peaceful retreat surrounded by open land and the natural character of the Texas Hill Country. The property benefits from a wildlife tax valuation, which significantly reduce property taxes. With no POA and no deed restrictions, you'll have the flexibility to enjoy and personalize the property to suit your lifestyle. Hunting, both rifle and bow, is permitted. An 800-square-foot workshop at the front of the property is equipped with electricity and water, providing excellent space for hobbies, projects, equipment, or additional storage. Throughout the property, authentic touches from the original ranch add character and a sense of history, including a historic cistern, rock water trough, and original windmill that has been reinstalled in the front yard of the home. A wet-weather tributary of the Guadalupe River winds through the acreage, enhancing the property's natural Hill Country setting. Privacy is one of this property's standout features. More than 40 acres lie behind the property, with additional large-acreage tracts on either side. Nearby undeveloped ranch land, including land protected by conservation easements, further contributes to the peaceful, open surroundings and limited future development nearby. Schedule your private showing today!...
Contact an agent
Home facts
- Year built:2006
- Subdivision & Development:A0304
- Listing ID #:2023174
- Added:5 day(s) ago
- Updated:October 18, 2026 at 01:52 PM
Rooms and interior
- Bedrooms:5
- Total bathrooms:4
- Full bathrooms:3
- Half bathrooms:1
- Flooring:Carpeting, Stained Concrete
- Dining Description:Separate Dining Room
- Bathrooms Description:Tub/Shower Separate
- Bedroom Description:Master Bedroom Downstairs, Walk-In Closet
- Living area:2,725 sq. ft.
Heating and cooling
- Cooling:Two Central
- Heating:Central, Electric
Structure and exterior
- Roof:Metal
- Year built:2006
- Building area:2,725 sq. ft.
- Lot area:10.07 Acres
- Lot Features:5 - 14 Acres, Creek - Seasonal, Hunting Permitted, Level, Secluded, Wooded
- Architectural Style:Two Story
- Construction Materials:Stucco
- Exterior Features:Mature Trees, Storage Building/Shed, Workshop
- Foundation Description:Slab
- Levels:2 Story
Schools
- High school:Smithson Valley
- Middle school:Smithson Valley
- Elementary school:Bill Brown
Utilities
- Sewer:Septic
Finances and disclosures
- Price:$1,279,000
- Price per sq. ft.:$469.36
- Tax amount:$4,217 (2025)
Features and amenities
- Laundry features:Washer Connection
- Amenities:Ceiling Fans
 IDX information is provided exclusively for consumers’ personal, non-commercial use, that it may not be used for any purpose other than to identify prospective properties consumers may be interested in purchasing, and that the data is deemed reliable but is not guaranteed accurate by LERA MLS (Local Expertise Regional Access). The MLS may, at its discretion, require use of other disclaimers as necessary to protect participants and/or the MLS from liability.
New listings near 988 Coyote Ridge
- New
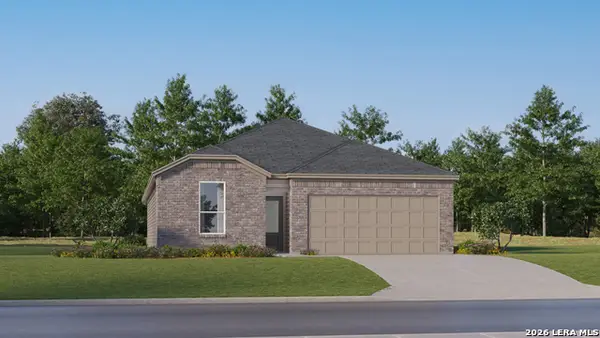 $335,999Active4 beds 3 baths2,015 sq. ft.
6848 San Sabastian, Spring Branch, TX 78070
MLS# 2024219Listed by: KELLER WILLIAMS CITY-VIEW - New
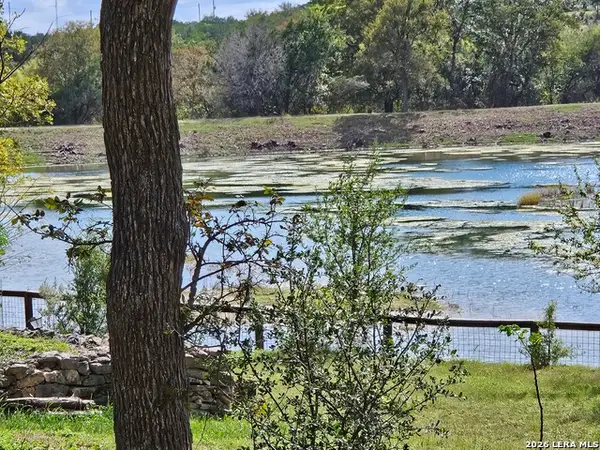 $90,000Active0.26 Acres
1648 Lake, Spring Branch, TX 78070
MLS# 2024159Listed by: PREMIER REALTY GROUP PLATINUM - New
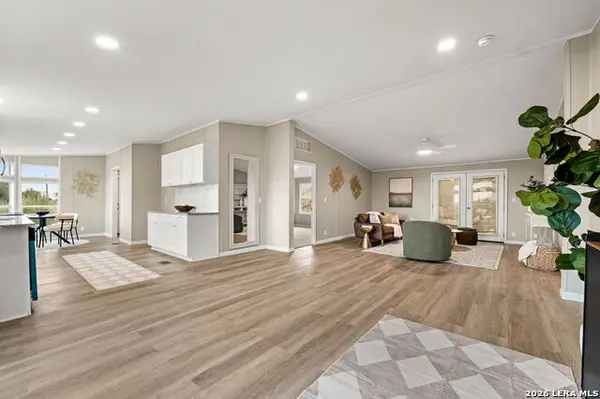 $279,000Active3 beds 2 baths1,536 sq. ft.
440 Shadow Mountain Rd, Spring Branch, TX 78070
MLS# 2023996Listed by: REAL BROKER, LLC - New
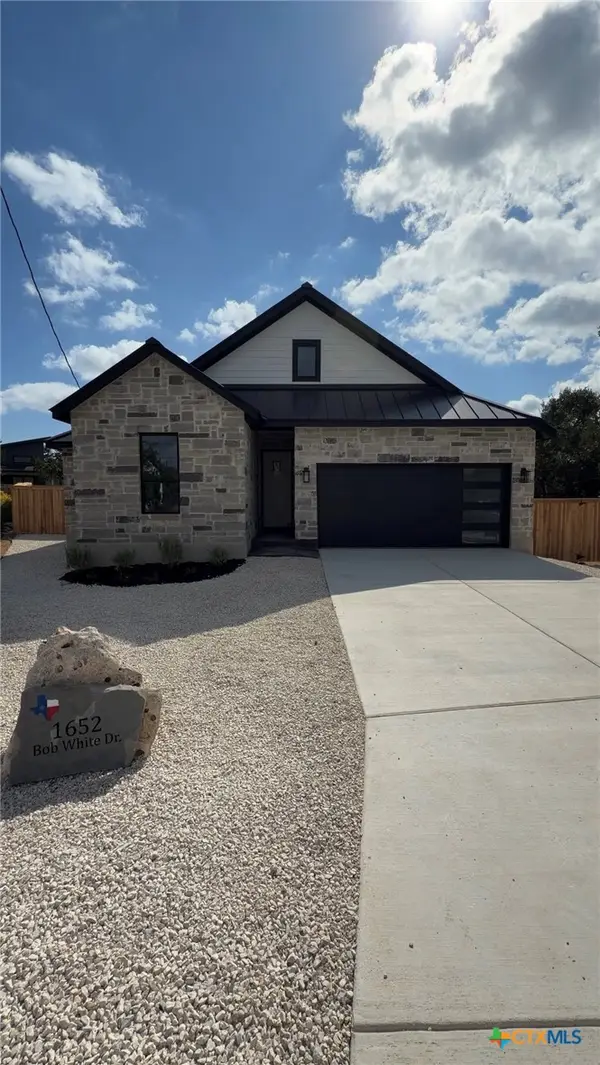 $425,000Active4 beds 2 baths1,861 sq. ft.
1652 Bob White Drive, Spring Branch, TX 78070
MLS# 627706Listed by: RE/MAX GO - NB - New
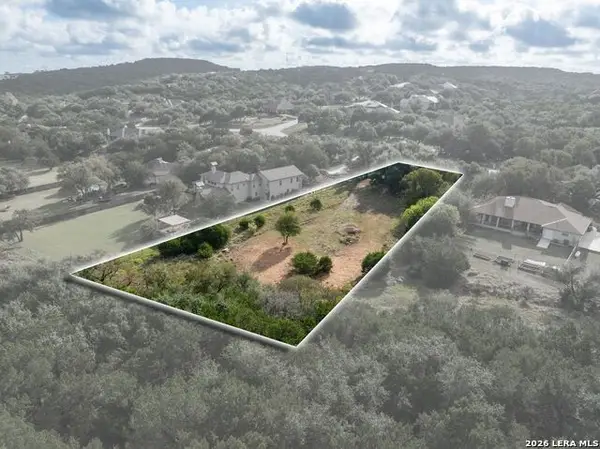 $155,000Active1.23 Acres
345 Long Meadow, Spring Branch, TX 78070
MLS# 2023879Listed by: EXP REALTY - New
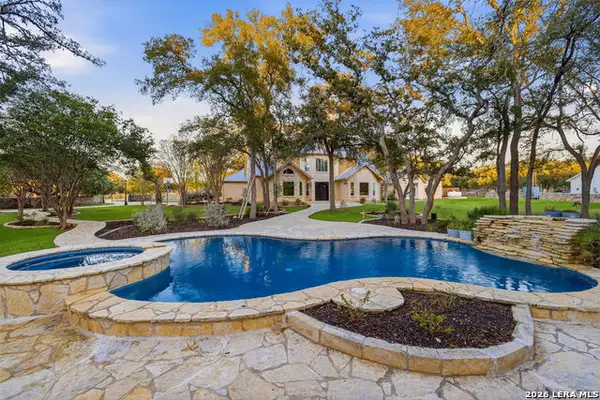 $1,449,000Active5 beds 5 baths4,405 sq. ft.
202 Lonesome Rider, Spring Branch, TX 78070
MLS# 2023682Listed by: KELLER WILLIAMS LEGACY - New
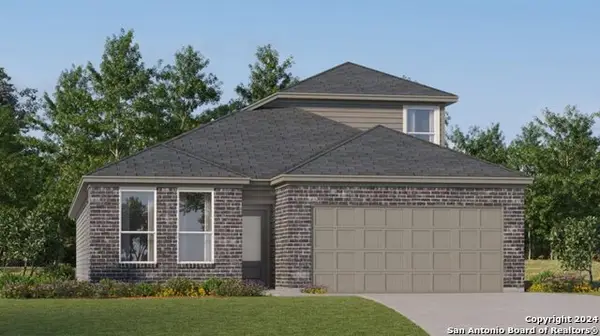 $400,999Active4 beds 3 baths2,370 sq. ft.
13234 Simmons Creek Cv, Spring Branch, TX 78070
MLS# 2023657Listed by: KELLER WILLIAMS CITY-VIEW - New
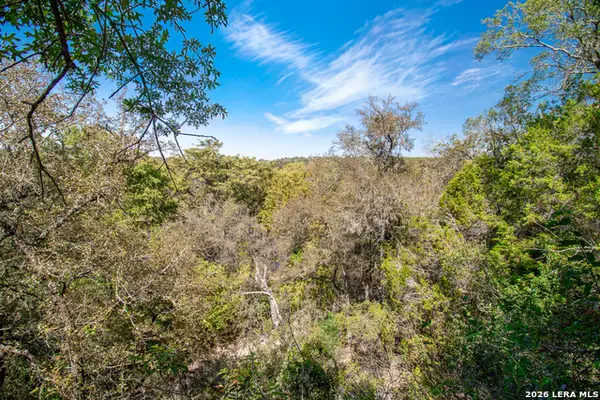 $59,000Active0.5 Acres
345 Horseshoe Trak, Spring Branch, TX 78070
MLS# 2023540Listed by: GG GALE REALTY, LLC - New
 $119,999Active1.29 Acres
109 Sabella, Spring Branch, TX 78070
MLS# 2023132Listed by: SG REAL ESTATE


Protect your home and budget from life's surprises with an Assurant Home Warranty, backed by a partner that supports you through every step of homeownership. Explore Plans.
© 2023 - 2026 ERA Franchise Systems LLC. All rights reserved. ERA Franchise Systems LLC fully supports the principles of the Fair Housing Act and the Equal Opportunity Act. ERA, ERA Real Estate powered, and their respective logos are registered service marks of ERA Franchise Systems LLC. Each office is independently owned and operated.