
1976 River Way, Spring Branch, TX 78070
Local realty services provided by:ERA Experts
Listed by: kathy huddleston
Office: keller williams legacy
MLS#:1998388
Source:LERA
Price summary
- Price:$850,000
- Price per sq. ft.:$279.24
- Monthly HOA dues:$25
About this home
Welcome home to this stunning one-story, 4-bedroom, 3-bath home situated on 2.24 picturesque acres in the highly sought after River Crossing community offering private Guadalupe River access. Designed for everyday living and entertaining, this exceptional property features a fabulous heated waterfall pool and spa, along with a spacious covered outdoor living area complete with an outdoor kitchen, perfect for grilling, relaxing and enjoying the peaceful surroundings. Inside, the open concept floor plan showcases soaring vaulted ceilings and a three-panel sliding glass door that fills the living room with natural light and beautiful backyard views. The gourmet island kitchen featuring gas cook top, double oven, abundant cabinetry, and an extended breakfast bar for casual dining and gathering. A separate dining room and dedicated office provide ideal spaces for entertaining and working from home. The private split primary suite offers outdoor access, a cozy double-sided fireplace, a soaking tub, walk-in shower, and a spacious walk-in closet. Three generously sized secondary bedrooms and two additional full baths provide plenty of room for family and guests. The oversized three-car garage grants ample storage, while the expansive backyard invites you to unwind around the fire pit and take in the serene, private treed views. This exemptional Hill Country retreat extends perfect blend of comfort, luxury, and outdoor living....
Contact an agent
Home facts
- Year built:2003
- Listing ID #:1998388
- Added:1 day(s) ago
- Updated:July 09, 2026 at 01:34 AM
Rooms and interior
- Bedrooms:4
- Total bathrooms:3
- Full bathrooms:3
- Flooring:Carpeting, Ceramic Tile, Wood
- Dining Description:Breakfast Bar, Separate Dining Room, Two Eating Areas
- Bathrooms Description:Double Vanity, Tub/Shower Separate
- Kitchen Description:Breakfast Bar, Built-In Oven, Dishwasher, Disposal, Double Ovens, Gas Cooking, Gas Grill, Island Kitchen, Refrigerator, Self-Cleaning Oven, Vent Fan
- Bedroom Description:All Bedrooms Downstairs, Ceiling Fan, Full Bath, Master Bedroom Downstairs, Outside Access, Split, Walk-In Closet
- Living area:3,044 sq. ft.
Heating and cooling
- Cooling:Heat Pump, Two Central
- Heating:2 Units, Central, Electric, Heat Pump
Structure and exterior
- Roof:Composition
- Year built:2003
- Building area:3,044 sq. ft.
- Lot area:2.24 Acres
- Lot Features:2 - 5 Acres
- Architectural Style:Mediterranean, One Story
- Construction Materials:4 Sides Masonry, Stucco
- Exterior Features:Covered Patio, Gas Grill, Has Gutters, Mature Trees, Partial Sprinkler System, Patio Slab, Ranch Fence, Wrought Iron Fence
- Foundation Description:Slab
- Levels:1 Story
Schools
- High school:Smithson Valley
- Middle school:Smithson Valley
- Elementary school:Bill Brown
Utilities
- Sewer:Aerobic Septic
Finances and disclosures
- Price:$850,000
- Price per sq. ft.:$279.24
- Tax amount:$300 (2025)
Features and amenities
- Laundry features:Dryer Connection, Laundry Main Level, Washer Connection
- Amenities:2+ Water Heater Units, Attic - Partially Floored, Attic - Pull Down Stairs, BBQ/Grill, Basketball Court, Built-In Oven, Ceiling Fans, Chandelier, Clubhouse, Electric Water Heater, Golf Course, High Speed Internet, Jogging Trails, Park/Playground, Plumb for Water Softener, Private Garbage Service, Security System (Owned), Skylights, Smoke Alarm, Sports Court, Study/Library, Tennis, Utility Room Inside, Water Softener (owned)
- Pool features:AdjoiningPool/Spa, In Ground Pool, Pool, Pool is Heated
Parking
- Parking description:Attached Garage, Garage Door Opener, Side Entry Garage, Three Car Garage
 IDX information is provided exclusively for consumers’ personal, non-commercial use, that it may not be used for any purpose other than to identify prospective properties consumers may be interested in purchasing, and that the data is deemed reliable but is not guaranteed accurate by LERA MLS (Local Expertise Regional Access). The MLS may, at its discretion, require use of other disclaimers as necessary to protect participants and/or the MLS from liability.
 New listings near 1976 River Way
- New
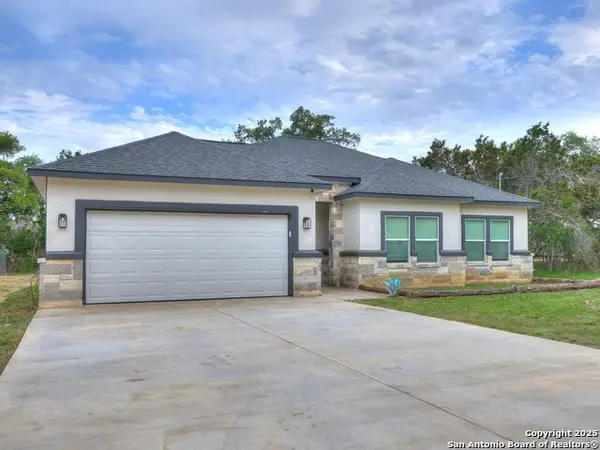 $385,000Active3 beds 2 baths1,753 sq. ft.
656 Fawn Dr, Spring Branch, TX 78070
MLS# 1998644Listed by: GG GALE REALTY, LLC - New
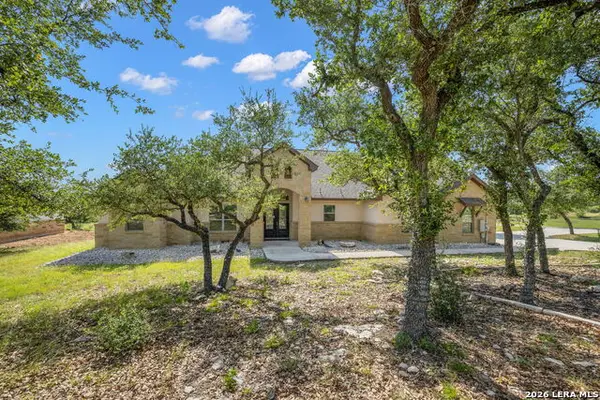 $739,000Active3 beds 3 baths2,791 sq. ft.
2326 Cascada, Spring Branch, TX 78070
MLS# 1998448Listed by: JOSEPH WALTER REALTY, LLC - New
 $383,999Active4 beds 3 baths2,202 sq. ft.
6845 San Sabastian, Spring Branch, TX 78070
MLS# 1998409Listed by: MARTI REALTY GROUP - New
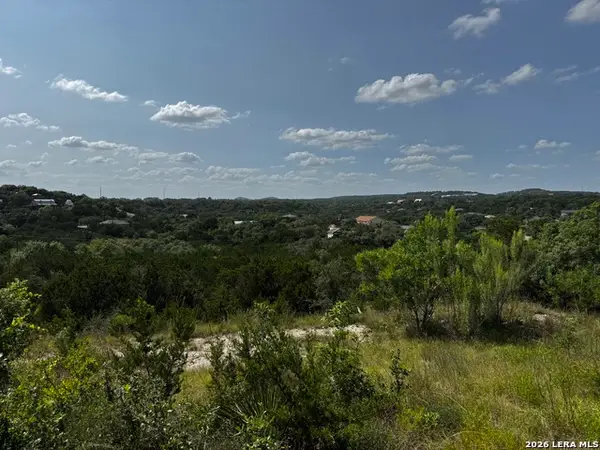 $29,000Active0.28 Acres
LOT 2 Hillside Drive, Spring Branch, TX 78070
MLS# 1998268Listed by: KUPER SOTHEBY'S INT'L REALTY - New
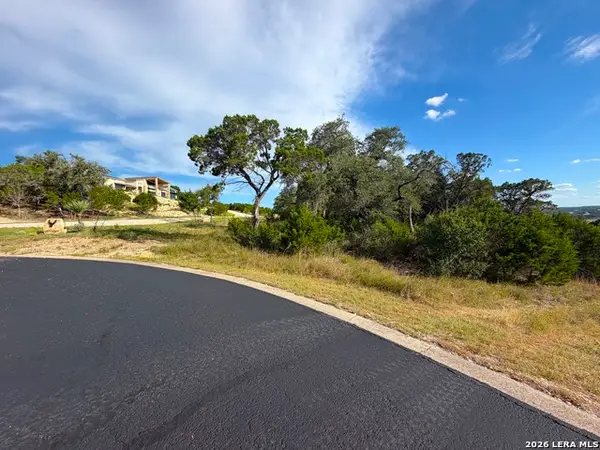 $164,900Active1.79 Acres
233 Enigma, Spring Branch, TX 78070
MLS# 1998250Listed by: SULLIVAN HILL COUNTRY PROPERTI - New
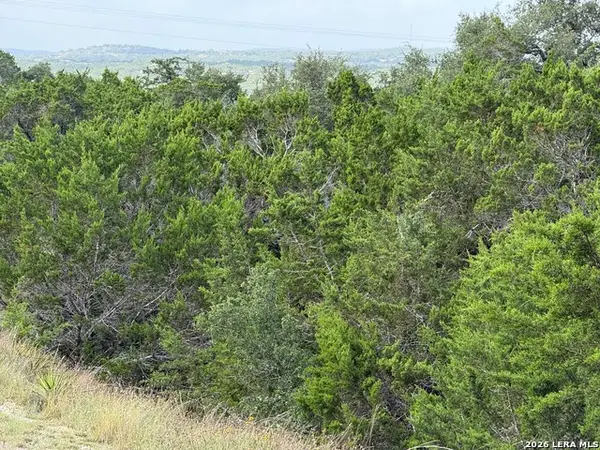 $74,500Active1.04 Acres
155 Lipizzan Ln, Spring Branch, TX 78070
MLS# 1998224Listed by: TEXAS REAL ESTATE - New
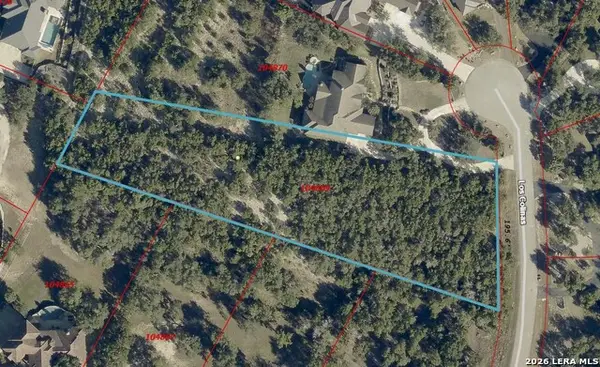 $400,000Active2 Acres
169 Los Colinas, Spring Branch, TX 78070
MLS# 1998142Listed by: PHYLLIS BROWNING COMPANY - New
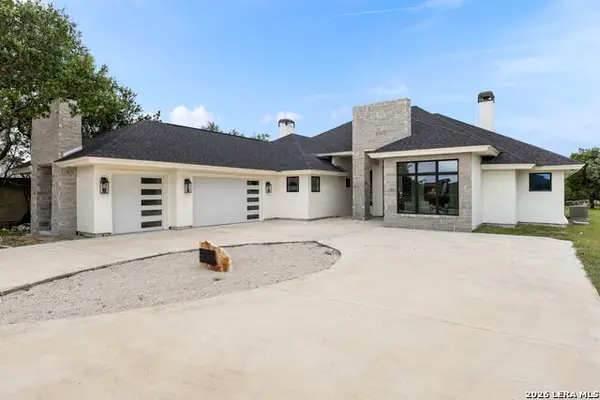 $1,000,000Active6 beds 5 baths4,127 sq. ft.
232 Steeplebrook, Spring Branch, TX 78070
MLS# 1997946Listed by: LPT REALTY, LLC - New
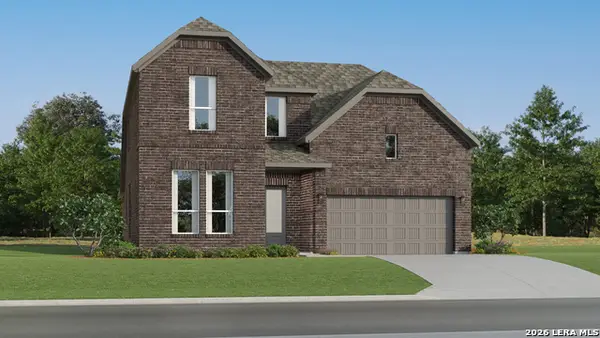 $488,999Active4 beds 3 baths2,681 sq. ft.
13257 Painted Canyon St, Spring Branch, TX 78070
MLS# 1997841Listed by: MARTI REALTY GROUP


Protect your home and budget from life's surprises with an Assurant Home Warranty, backed by a partner that supports you through every step of homeownership. Explore Plans.
© 2023 - 2026 ERA Franchise Systems LLC. All rights reserved. ERA Franchise Systems LLC fully supports the principles of the Fair Housing Act and the Equal Opportunity Act. ERA, ERA Real Estate powered, and their respective logos are registered service marks of ERA Franchise Systems LLC. Each office is independently owned and operated.