
358 Whitestone Dr, Spring Branch, TX 78070
Local realty services provided by:ERA Brokers Consolidated
Listed by: leigh neves
Office: keller williams heritage
MLS#:1998784
Source:LERA
Price summary
- Price:$1,026,000
- Price per sq. ft.:$208.58
- Monthly HOA dues:$25
About this home
A 4,919 square foot Mediterranean estate on 1.44 private acres in the gated section of River Crossing subdivision in Spring Branch, Texas. This corner-lot property offers four bedrooms, four and a half bathrooms, two living areas, a dedicated study, a wet bar, and an attached three-car garage. Set behind a tile roofline and classic stucco facade, this residence blends architectural permanence with everyday livability. Inside, two distinct living areas offer flexibility for formal gatherings and quiet family time, while the dedicated study provides a refined space for work or reflection. A formal dining room anchors elegant entertaining, and the gourmet kitchen - featuring custom cabinetry - opens to a spacious breakfast area for easier daily living. The wet bar rounds out the home's entertaining spaces, ready for everything from an intimate dinner to a larger celebration. Outside, the three-car garage accommodates a growing collection with ease, and the 1.44-acre corner lot offers rare space and privacy within a gated Hill Country community - room to garden, add a pool, or simply enjoy the seclusion. 358 Whitestone represents one of River Crossing's most distinguished offerings: a gated, acreage estate combining Mediterranean architecture with the natural beauty of the Texas Hill Country, in the heart of Spring Branch....
Contact an agent
Home facts
- Year built:2006
- Subdivision & Development:RIVER CROSSING
- Listing ID #:1998784
- Added:90 day(s) ago
- Updated:October 07, 2026 at 01:59 PM
Rooms and interior
- Bedrooms:4
- Total bathrooms:5
- Full bathrooms:4
- Half bathrooms:1
- Flooring:Ceramic Tile
- Dining Description:Breakfast Bar, Separate Dining Room, Two Eating Areas
- Bathrooms Description:Double Vanity, Garden Tub, Separate Vanity, Tub/Shower Separate
- Kitchen Description:Breakfast Bar, Built-In Oven, Custom Cabinets, Dishwasher, Disposal, Eat-In Kitchen, Gas Cooking, Ice Maker Connection, Microwave Oven, Solid Counter Tops, Stove/Range, Walk-In Pantry
- Bedroom Description:All Bedrooms Downstairs, Ceiling Fan, Full Bath, Outside Access, Split, Walk-In Closet, Walk-In Closets
- Living area:4,919 sq. ft.
Heating and cooling
- Cooling:Three+ Central
- Heating:3+ Units, Central, Propane Owned
Structure and exterior
- Roof:Tile
- Year built:2006
- Building area:4,919 sq. ft.
- Lot area:1.44 Acres
- Lot Features:1 - 2 Acres, Corner
- Architectural Style:Mediterranean, One Story
- Construction Materials:Stucco
- Exterior Features:Covered Patio, Mature Trees
- Foundation Description:Slab
- Levels:1 Story
Schools
- High school:Smithson Valley
- Middle school:Smithson Valley
- Elementary school:Bill Brown
Utilities
- Sewer:Septic
Finances and disclosures
- Price:$1,026,000
- Price per sq. ft.:$208.58
- Tax amount:$19,918 (2025)
Features and amenities
- Laundry features:Dryer Connection, Laundry Main Level, Laundry Room, Washer Connection
- Amenities:2+ Water Heater Units, BBQ/Grill, Built-In Oven, Ceiling Fans, Chandelier, Controlled Access, Electric Water Heater, High Speed Internet, Park/Playground, Pre-Wired for Security, Private Garbage Service, Smoke Alarm, Sports Court, Study/Library, Telephone, Utility Room Inside
Parking
- Parking description:Attached Garage, Garage Door Opener, Three Car Garage
 IDX information is provided exclusively for consumers’ personal, non-commercial use, that it may not be used for any purpose other than to identify prospective properties consumers may be interested in purchasing, and that the data is deemed reliable but is not guaranteed accurate by LERA MLS (Local Expertise Regional Access). The MLS may, at its discretion, require use of other disclaimers as necessary to protect participants and/or the MLS from liability.
 New listings near 358 Whitestone Dr
- New
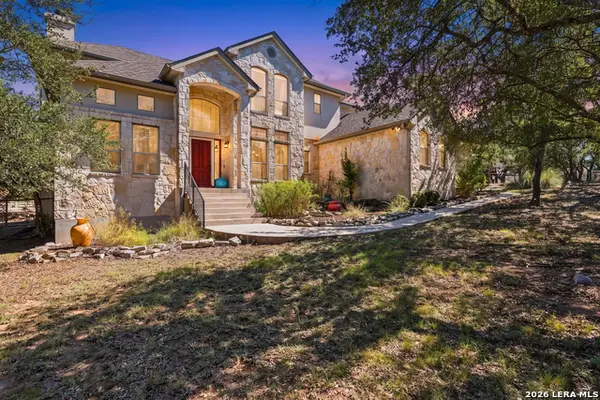 $749,000Active3 beds 3 baths2,949 sq. ft.
855 Lantana Rdg, Spring Branch, TX 78070
MLS# 2021859Listed by: KELLER WILLIAMS HERITAGE - New
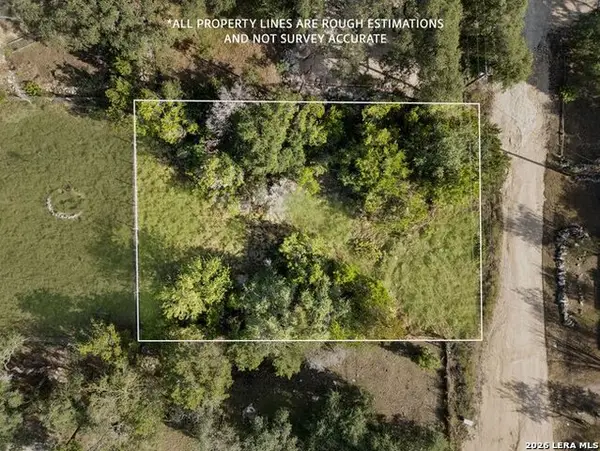 $55,000Active0.24 Acres
436 Lakeway, Spring Branch, TX 78070
MLS# 2021778Listed by: KELLER WILLIAMS HERITAGE - New
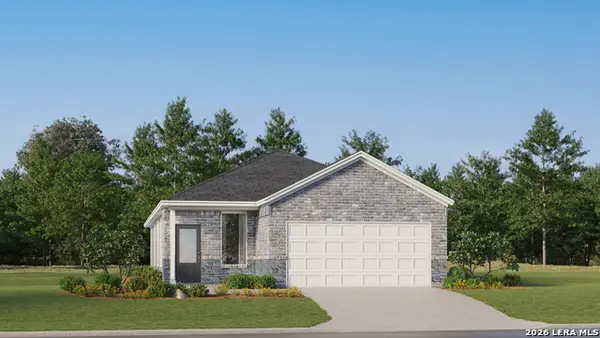 $253,999Active3 beds 2 baths1,502 sq. ft.
6847 Flores Rd, Spring Branch, TX 78070
MLS# 2021780Listed by: KELLER WILLIAMS CITY-VIEW - New
 $379,999Active4 beds 3 baths2,370 sq. ft.
6860 San Sabastian, Spring Branch, TX 78070
MLS# 2021781Listed by: KELLER WILLIAMS CITY-VIEW - New
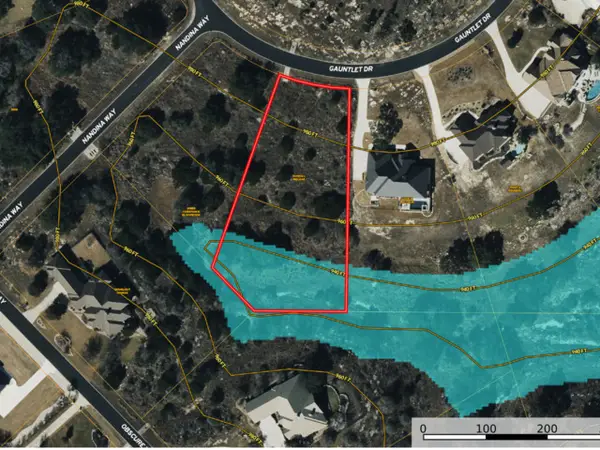 $109,000Active1.37 Acres
186 Gauntlet Dr, Spring Branch, TX 78070
MLS# 2021561Listed by: TEXAS LAND TEAM - New
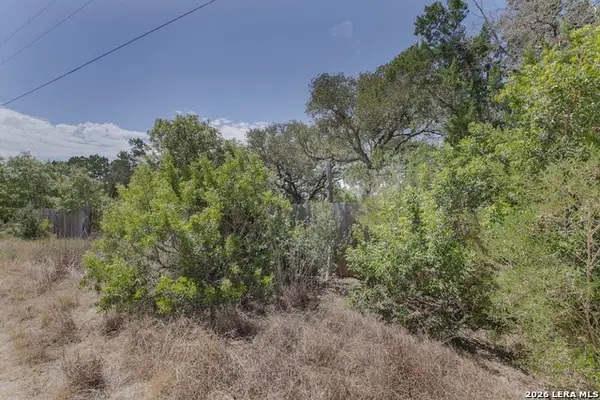 $35,000Active0.2 Acres
LOT 6 Cliff Drive, Spring Branch, TX 78070
MLS# 2021442Listed by: KELLER WILLIAMS LEGACY - Open Sat, 12 to 3pmNew
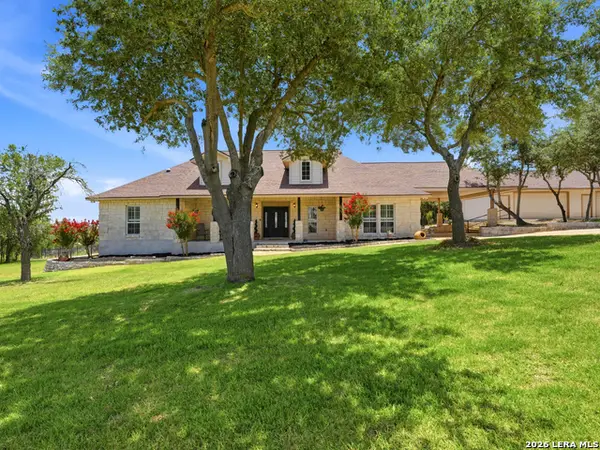 $675,000Active3 beds 4 baths2,680 sq. ft.
186 Scout Ln, Spring Branch, TX 78070
MLS# 2021329Listed by: KELLER WILLIAMS HERITAGE - New
 $1,849,000Active3 beds 4 baths4,450 sq. ft.
1941 Canyon Curve, Spring Branch, TX 78070
MLS# 11446239Listed by: JLA REALTY - New
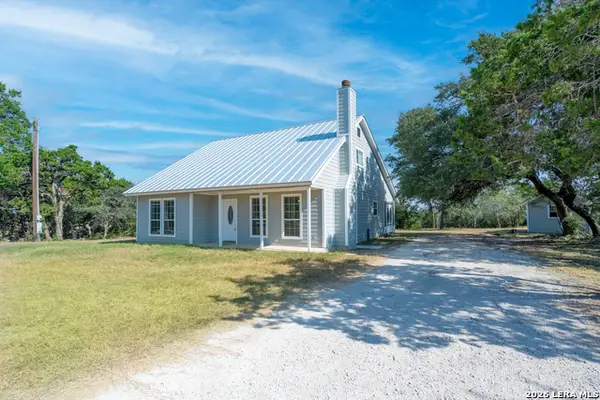 $348,000Active3 beds 3 baths2,255 sq. ft.
1541 Zane Grey, Spring Branch, TX 78070
MLS# 2021093Listed by: KELLER WILLIAMS LEGACY - New
 $299,999Active4.4 Acres
701 Mystic Shores Blvd, Spring Branch, TX 78070
MLS# 2020905Listed by: URIAH REAL ESTATE ORGANIZATION


Protect your home and budget from life's surprises with an Assurant Home Warranty, backed by a partner that supports you through every step of homeownership. Explore Plans.
© 2023 - 2026 ERA Franchise Systems LLC. All rights reserved. ERA Franchise Systems LLC fully supports the principles of the Fair Housing Act and the Equal Opportunity Act. ERA, ERA Real Estate powered, and their respective logos are registered service marks of ERA Franchise Systems LLC. Each office is independently owned and operated.