
9070 Rebecca Creek Rd, Spring Branch, TX 78070
Local realty services provided by:ERA Experts
9070 Rebecca Creek Rd,Spring Branch, TX 78070
$172,000
- 3 Beds
- 2 Baths
- 1,216 sq. ft.
- Mobile / Manufactured
- Active
Listed by: andrew stumph
Office: keller williams heritage
MLS#:2010077
Source:LERA
Price summary
- Price:$172,000
- Price per sq. ft.:$141.45
- Monthly HOA dues:$4.58
About this home
Welcome to your own slice of the Texas Hill Country! Situated on a spacious .38-acre lot, this inviting home offers the perfect blend of comfort, charm, and nature. Inside, you'll find thoughtful details like a farmhouse sink that adds a touch of rustic elegance to the kitchen. Step outside to the covered patio, the ideal spot for morning coffee or evening gatherings while you watch the local deer wander by. The large lot not only gives you privacy and room to roam, but also provides access to Rebecca Creek, perfect for those who love fishing, kayaking, or simply relaxing by the water. Whether you're looking for a weekend retreat or a year-round residence, this property offers the quintessential Hill Country lifestyle. Come experience the peace, beauty, and charm of this Hill Country haven!
Contact an agent
Home facts
- Year built:2019
- Subdivision & Development:REBECCA CREEK PARK
- Listing ID #:2010077
- Added:48 day(s) ago
- Updated:October 07, 2026 at 01:59 PM
Rooms and interior
- Bedrooms:3
- Total bathrooms:2
- Full bathrooms:2
- Flooring:Carpeting, Vinyl
- Bathrooms Description:Double Vanity, Garden Tub, Tub/Shower Combo
- Kitchen Description:Disposal, Eat-In Kitchen, Refrigerator, Self-Cleaning Oven, Stove/Range, Vent Fan
- Bedroom Description:Full Bath, Split, Walk-In Closet
- Living area:1,216 sq. ft.
Heating and cooling
- Cooling:One Central
- Heating:Central, Electric
Structure and exterior
- Roof:Composition
- Year built:2019
- Building area:1,216 sq. ft.
- Lot area:0.38 Acres
- Lot Features:1/4 - 1/2 Acre, Creek, On Greenbelt, Partially Wooded, Sloping
- Architectural Style:Manufactured Home - Single Wide, One Story
- Construction Materials:Vinyl
- Exterior Features:Mature Trees
- Levels:1 Story
Schools
- High school:Canyon Lake
- Middle school:Mountain Valley
- Elementary school:Rebecca Creek
Utilities
- Water:Water System
- Sewer:Septic
Finances and disclosures
- Price:$172,000
- Price per sq. ft.:$141.45
- Tax amount:$2,081 (2026)
Features and amenities
- Laundry features:Dryer, Dryer Connection, Washer, Washer Connection
- Amenities:BBQ/Grill, Basketball Court, Bike Trails, Ceiling Fans, Electric Water Heater, Park/Playground, Sports Court, Utility Room Inside
 IDX information is provided exclusively for consumers’ personal, non-commercial use, that it may not be used for any purpose other than to identify prospective properties consumers may be interested in purchasing, and that the data is deemed reliable but is not guaranteed accurate by LERA MLS (Local Expertise Regional Access). The MLS may, at its discretion, require use of other disclaimers as necessary to protect participants and/or the MLS from liability.
 New listings near 9070 Rebecca Creek Rd
- New
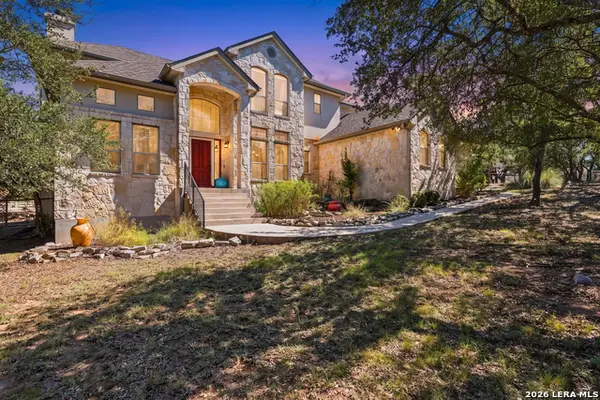 $749,000Active3 beds 3 baths2,949 sq. ft.
855 Lantana Rdg, Spring Branch, TX 78070
MLS# 2021859Listed by: KELLER WILLIAMS HERITAGE - New
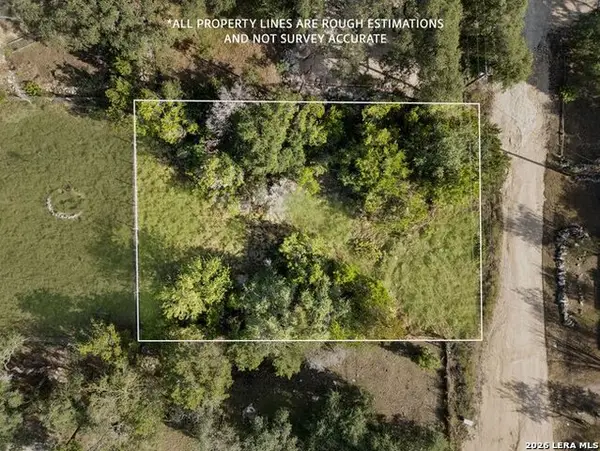 $55,000Active0.24 Acres
436 Lakeway, Spring Branch, TX 78070
MLS# 2021778Listed by: KELLER WILLIAMS HERITAGE - New
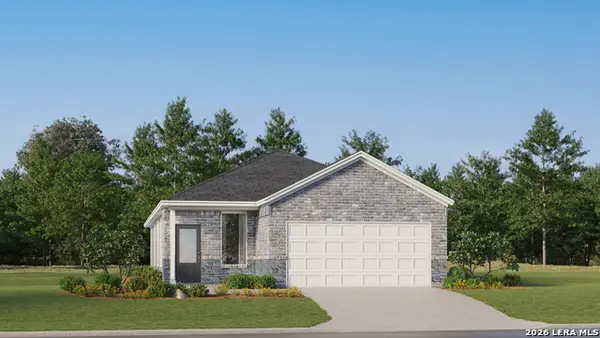 $253,999Active3 beds 2 baths1,502 sq. ft.
6847 Flores Rd, Spring Branch, TX 78070
MLS# 2021780Listed by: KELLER WILLIAMS CITY-VIEW - New
 $379,999Active4 beds 3 baths2,370 sq. ft.
6860 San Sabastian, Spring Branch, TX 78070
MLS# 2021781Listed by: KELLER WILLIAMS CITY-VIEW - New
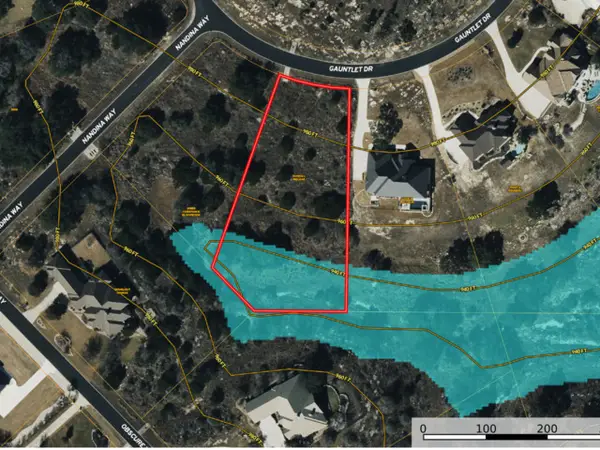 $109,000Active1.37 Acres
186 Gauntlet Dr, Spring Branch, TX 78070
MLS# 2021561Listed by: TEXAS LAND TEAM - New
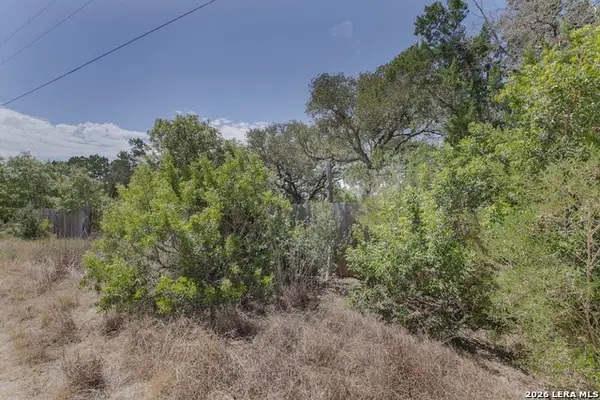 $35,000Active0.2 Acres
LOT 6 Cliff Drive, Spring Branch, TX 78070
MLS# 2021442Listed by: KELLER WILLIAMS LEGACY - Open Sat, 12 to 3pmNew
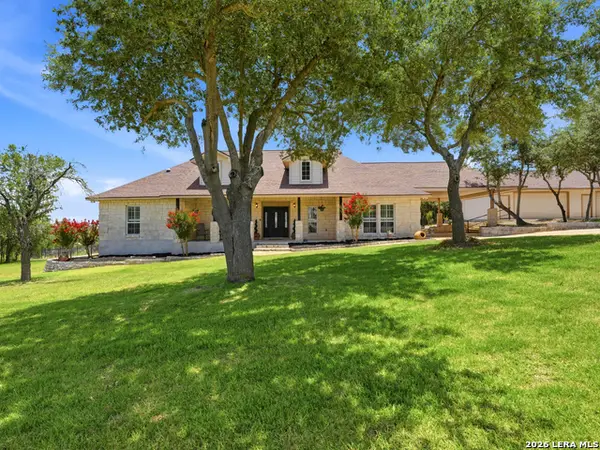 $675,000Active3 beds 4 baths2,680 sq. ft.
186 Scout Ln, Spring Branch, TX 78070
MLS# 2021329Listed by: KELLER WILLIAMS HERITAGE - New
 $1,849,000Active3 beds 4 baths4,450 sq. ft.
1941 Canyon Curve, Spring Branch, TX 78070
MLS# 11446239Listed by: JLA REALTY - New
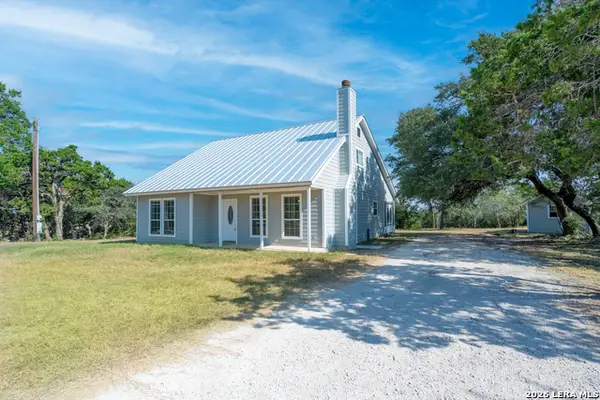 $348,000Active3 beds 3 baths2,255 sq. ft.
1541 Zane Grey, Spring Branch, TX 78070
MLS# 2021093Listed by: KELLER WILLIAMS LEGACY - New
 $299,999Active4.4 Acres
701 Mystic Shores Blvd, Spring Branch, TX 78070
MLS# 2020905Listed by: URIAH REAL ESTATE ORGANIZATION


Protect your home and budget from life's surprises with an Assurant Home Warranty, backed by a partner that supports you through every step of homeownership. Explore Plans.
© 2023 - 2026 ERA Franchise Systems LLC. All rights reserved. ERA Franchise Systems LLC fully supports the principles of the Fair Housing Act and the Equal Opportunity Act. ERA, ERA Real Estate powered, and their respective logos are registered service marks of ERA Franchise Systems LLC. Each office is independently owned and operated.