
1119 Green Valley Drive, Spring Valley Village, TX 77055
Local realty services provided by:American Real Estate ERA Powered
1119 Green Valley Drive,Spring Valley Village, TX 77055
$1,895,000
- 3 Beds
- 2 Baths
- 2,645 sq. ft.
- Single family
- Active
Listed by: lyndsey alexander
Office: martha turner sotheby's international realty713-520-1981
MLS#:84869140
Source:HARMLS
Price summary
- Price:$1,895,000
- Price per sq. ft.:$716.45
About this home
A rare opportunity in Memorial Villages to own an authentic Mid-Century Modern home, where iconic architecture & original design have been thoughtfully preserved. Natural stone & original hardwood floors, dramatic fireplaces, exposed brick accents, pecky cypress wall paneling & original MCM light fixtures accentuate the home's timeless character. The breathtaking living room is anchored by a soaring 20' vaulted ceiling with exposed beams, wood floors, a striking brick fireplace & a wall of glass framing views of the mature landscape & expansive backyard. The primary suite offers walk-in closets, a generous bath, private patio & serene backyard views. This one-of-a-kind home also features generous dining spaces, an oversized flex room, mud/utility room, spacious secondary bedrooms w/ original hardwoods, & chic vintage baths. Outdoors, enjoy a large brick paver patio, restored gazebo, and expansive grounds shaded by mature trees with ample room for a pool, casita, outdoor retreat & more.
Contact an agent
Home facts
- Year built:1956
- Subdivision & Development:Voss
- Listing ID #:84869140
- Updated:August 17, 2026 at 01:16 AM
Rooms and interior
- Bedrooms:3
- Total bathrooms:2
- Full bathrooms:2
- Rooms Total:8
- Flooring:Engineered Hardwood, Stone, Tile, Wood
- Dining Description:Kitchen Dining Combo
- Bathrooms Description:Tub Shower
- Kitchen Description:Dishwasher, Disposal, Electric Cooktop, Electric Oven, Kitchen Dining Combo, Oven, Pantry, Refrigerator
- Living area:2,645 sq. ft.
Heating and cooling
- Cooling:Central Air, Electric
- Heating:Central, Gas
- Central air:Yes
Structure and exterior
- Roof:Composition
- Year built:1956
- Building area:2,645 sq. ft.
- Lot area:0.65 Acres
- Lot Features:Side Yard, Subdivision
- Architectural Style:Traditional
- Construction Materials:Brick
- Exterior Features:Fence, Patio, Porch, Private Yard
- Foundation Description:Slab
Schools
- High school:MEMORIAL HIGH SCHOOL (SPRING BRANCH)
- Middle school:SPRING BRANCH MIDDLE SCHOOL (SPRING BRANCH)
- Elementary school:VALLEY OAKS ELEMENTARY SCHOOL
Utilities
- Sewer:Public Sewer
Finances and disclosures
- Price:$1,895,000
- Price per sq. ft.:$716.45
Features and amenities
- Appliances:Dishwasher, Disposal, Dryer, Electric Cooktop, Electric Oven, Oven, Refrigerator, Washer
- Laundry features:Dryer, Washer
- Amenities:High Ceilings, Vaulted Ceilings
Parking
- Parking description:Additional Parking, Attached Carport, Driveway
- Carport spaces:2
New listings near 1119 Green Valley Drive
- New
 $1,078,000Active3 beds 4 baths3,203 sq. ft.
19 N Creekside Court, Houston, TX 77055
MLS# 68761709Listed by: EPIQUE REALTY LLC - New
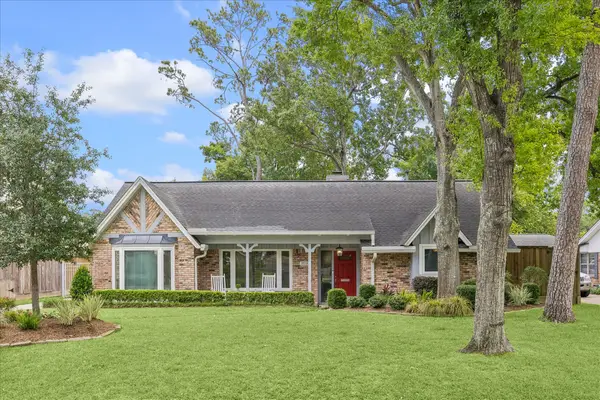 $1,099,000Active3 beds 2 baths2,087 sq. ft.
1018 Ben Hur Drive, Spring Valley Village, TX 77055
MLS# 62966069Listed by: COMPASS RE TEXAS, LLC - THE HEIGHTS - New
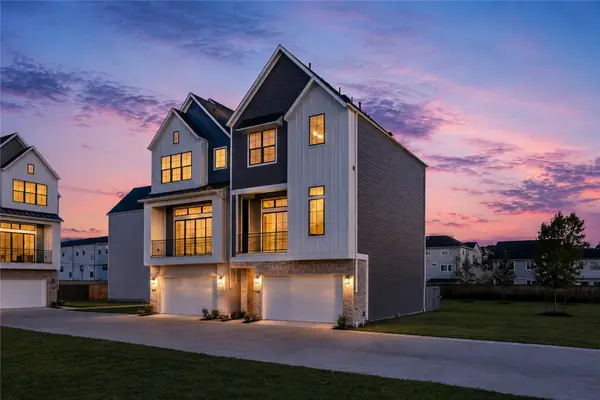 $674,000Active3 beds 4 baths2,398 sq. ft.
8705 Cosenza Lane, Houston, TX 77055
MLS# 40516309Listed by: RA BROKERS - New
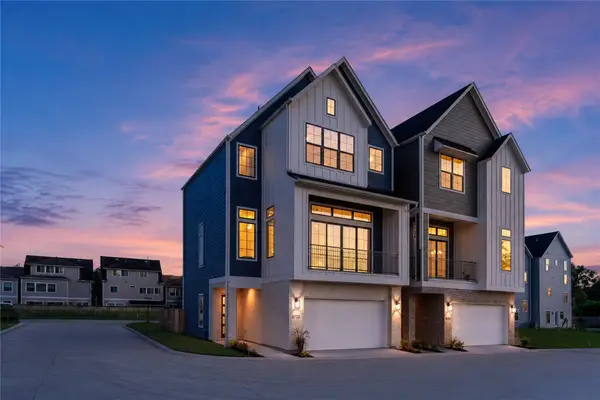 $689,000Active3 beds 4 baths2,474 sq. ft.
8703 Cosenza Lane, Houston, TX 77055
MLS# 59760456Listed by: RA BROKERS - New
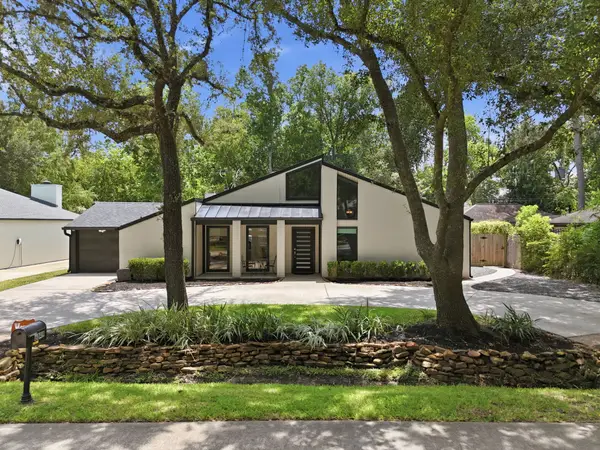 $1,300,000Active4 beds 3 baths3,313 sq. ft.
8849 Larston Street, Houston, TX 77055
MLS# 53595838Listed by: WANDA TAYLOR PROPERTIES  $3,000,000Active5 beds 6 baths6,090 sq. ft.
8606 Westview Drive, Houston, TX 77055
MLS# 40117020Listed by: BRAVADO REALTY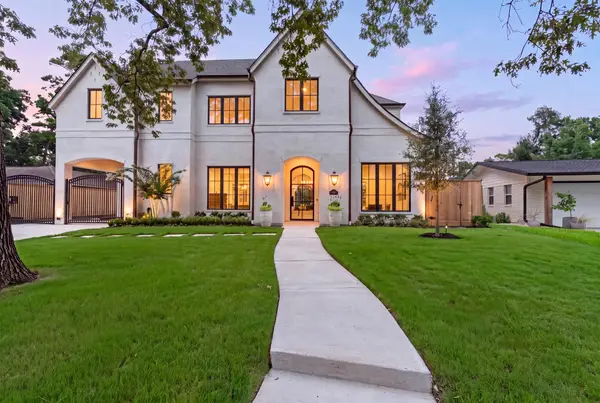 $3,395,000Active5 beds 8 baths6,446 sq. ft.
8412 Lofland Drive, Houston, TX 77055
MLS# 37211893Listed by: SERHANT. $638,000Active3 beds 4 baths2,231 sq. ft.
8706 Vadecha Drive, Houston, TX 77055
MLS# 56037656Listed by: BERKSHIRE HATHAWAY HOMESERVICES PREMIER PROPERTIES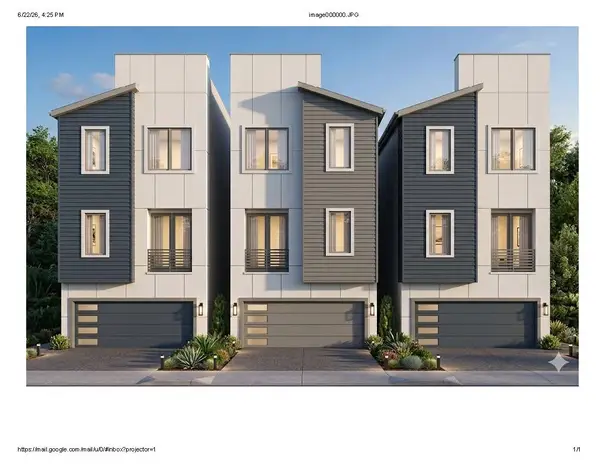 $625,000Active3 beds 4 baths2,115 sq. ft.
8702 Vadecha Drive, Houston, TX 77055
MLS# 94289443Listed by: BERKSHIRE HATHAWAY HOMESERVICES PREMIER PROPERTIES


Protect your home and budget from life's surprises with an Assurant Home Warranty, backed by a partner that supports you through every step of homeownership. Explore Plans.
© 2023 - 2026 ERA Franchise Systems LLC. All rights reserved. ERA Franchise Systems LLC fully supports the principles of the Fair Housing Act and the Equal Opportunity Act. ERA, ERA Real Estate powered, and their respective logos are registered service marks of ERA Franchise Systems LLC. Each office is independently owned and operated.