
1126 Chelshurst Way, Spring, TX 77379
Local realty services provided by:ERA Experts
1126 Chelshurst Way,Spring, TX 77379
$515,000
- 4 Beds
- 3 Baths
- 2,829 sq. ft.
- Single family
- Active
Listed by: susan matson
Office: compass re texas, llc. - the woodlands832-899-4788
MLS#:52903412
Source:HARMLS
Price summary
- Price:$515,000
- Price per sq. ft.:$182.04
- Monthly HOA dues:$106
About this home
Pristine 1-story brick home located on the Loch course, Hole #4 - Gleannloch Farms Golf Course.Shows like a dream and move-in ready. Covered brick front porch. Study with french doors.Hardwood flooring. Fireplace with gas logs and mantle in the living room and Views of the course from the living room, breakfast nook and kitchen. Freshly landscaped with an irrigation system. Recent pergola with swing. Great floor plan for entertaining. Primary suite is completely private with view of the golf course. 3-car garage plus storage/work-shop! 2024 Generator with 7 year warranty, Garage Door opener 2024. Roof and gutters 2015. Iron fence 2021, exterior garage lights 2022, Bosch dishwasher 2022, A/C 2022. Recently remodeled Gleannloch Farms golf course with restaurant for all. Master planned Gleannloch Farms offers 3 pools & splash pad, tennis, pickleball, basketball courts, several catch & release lakes, boat house, 2.5 dog park park, equestrian center, walking/bike trails, and playgrounds.
Contact an agent
Home facts
- Year built:2006
- Subdivision & Development:Gleannloch Farms Sec 17
- Listing ID #:52903412
- Updated:October 04, 2026 at 02:18 AM
Rooms and interior
- Bedrooms:4
- Total bathrooms:3
- Full bathrooms:3
- Rooms Total:8
- Flooring:Engineered Hardwood, Tile
- Bathrooms Description:Jetted Tub, Separate Shower, Tub Shower
- Kitchen Description:Breakfast Bar, Dishwasher, Disposal, Gas Cooktop, Granite Counters, Kitchen Family Room Combo, Microwave, Pantry, Refrigerator
- Living area:2,829 sq. ft.
Heating and cooling
- Cooling:Central Air, Electric
- Heating:Central, Gas
- Central air:Yes
Structure and exterior
- Roof:Composition
- Year built:2006
- Building area:2,829 sq. ft.
- Lot area:0.23 Acres
- Lot Features:Near Golf Course, On Golf Course, Side Yard, Subdivision
- Architectural Style:Ranch, Traditional
- Construction Materials:Brick
- Exterior Features:Fence, Patio, Porch, Sprinkler Irrigation, Tennis Courts
- Foundation Description:Slab
- Levels:1 Story
Schools
- High school:KLEIN CAIN HIGH SCHOOL
- Middle school:DOERRE INTERMEDIATE SCHOOL
- Elementary school:HASSLER ELEMENTARY SCHOOL
Utilities
- Sewer:Public Sewer
Finances and disclosures
- Price:$515,000
- Price per sq. ft.:$182.04
- Tax amount:$3,443 (2025)
Features and amenities
- Appliances:Dishwasher, Disposal, Dryer, Gas Cooktop, Microwave, Refrigerator, Washer
- Laundry features:Dryer, Washer
- Amenities:Ceiling Fans, Crown Molding, Entrance Foyer, High Ceilings, Low Emissivity Windows, Prewired, Programmable Thermostat, Security System - Leased, Window Coverings
Parking
- Parking description:Driveway, Garage, Garage Door Opener, Tandem
- Garage:Yes
- Garage spaces:3
New listings near 1126 Chelshurst Way
- Coming Soon
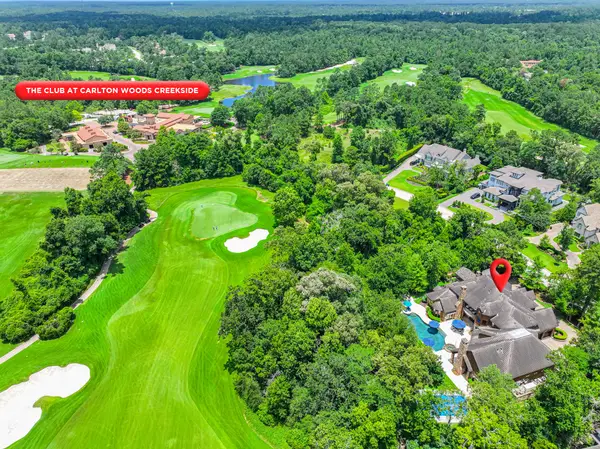 $4,995,000Coming Soon6 beds 9 baths11,068 sq. ft.
247 S Fazio Way, Spring, TX 77389
MLS# 43068298Listed by: COLDWELL BANKER REALTY - THE WOODLANDS - New
 $755,000Active4 beds 5 baths446 sq. ft.
15818 Conners Ace Drive, Spring, TX 77379
MLS# 3883129Listed by: JANE BYRD PROPERTIES INTERNATIONAL LLC - New
 $948,000Active4 beds 5 baths3,775 sq. ft.
2713 N Logrun Circle, Spring, TX 77380
MLS# 92916689Listed by: CB&A, REALTORS - New
 $499,999Active4 beds 4 baths4,115 sq. ft.
17831 Green Elm Lane, Spring, TX 77379
MLS# 80267326Listed by: RE/MAX INTEGRITY - New
 $239,000Active3 beds 2 baths1,729 sq. ft.
23402 Lestergate Drive, Spring, TX 77373
MLS# 71309325Listed by: REALM REAL ESTATE PROFESSIONALS - NORTH HOUSTON - New
 $629,500Active4 beds 4 baths3,323 sq. ft.
7907 Augusta Creek Court, Spring, TX 77389
MLS# 29948039Listed by: CB&A, REALTORS - New
 $695,000Active0 Acres
23 Pronghorn Place, Spring, TX 77389
MLS# 81616280Listed by: MARTHA TURNER SOTHEBY'S INTERNATIONAL REALTY - THE WOODLANDS - New
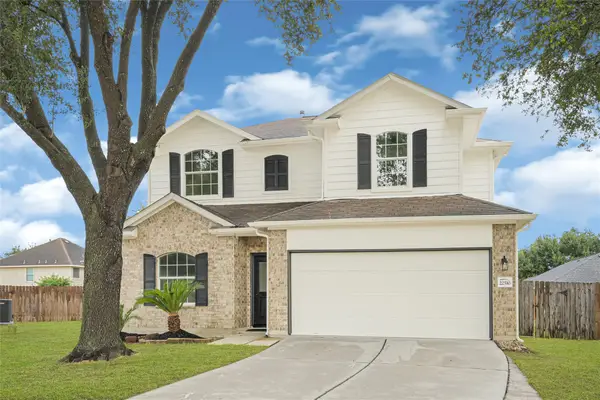 $265,000Active4 beds 3 baths2,174 sq. ft.
22510 Rocky Glen Court, Spring, TX 77373
MLS# 83687893Listed by: REALTY OF AMERICA, LLC - New
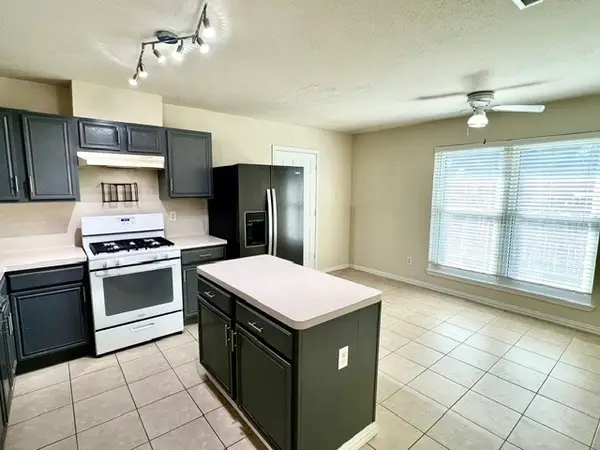 $259,000Active4 beds 2 baths1,735 sq. ft.
28703 Loddington Street, Spring, TX 77386
MLS# 12235394Listed by: TEXAS SIGNATURE REALTY - Open Sun, 1 to 3pmNew
 $274,900Active3 beds 2 baths1,782 sq. ft.
31003 N Head Drive, Spring, TX 77386
MLS# 27746538Listed by: EXP REALTY LLC


Protect your home and budget from life's surprises with an Assurant Home Warranty, backed by a partner that supports you through every step of homeownership. Explore Plans.
© 2023 - 2026 ERA Franchise Systems LLC. All rights reserved. ERA Franchise Systems LLC fully supports the principles of the Fair Housing Act and the Equal Opportunity Act. ERA, ERA Real Estate powered, and their respective logos are registered service marks of ERA Franchise Systems LLC. Each office is independently owned and operated.