
16111 Wimbledon Forest Drive, Spring, TX 77379
Local realty services provided by:ERA Experts
16111 Wimbledon Forest Drive,Spring, TX 77379
$674,000
- 5 Beds
- 4 Baths
- 4,255 sq. ft.
- Single family
- Active
Listed by: rachel mcbee-moore
Office: mcbee-moore realty llc.832-282-8856
MLS#:10682978
Source:HARMLS
Price summary
- Price:$674,000
- Price per sq. ft.:$158.4
- Monthly HOA dues:$58.33
About this home
A truly exceptional 5-bedroom+study, 3.5-bath custom estate offering over 4,250 sq. ft. of sophisticated living and a whole-home generator. Beautifully redesigned in 2017, the residence showcases soaring ceilings, rich wood and Italian porcelain flooring, expansive Pella windows with custom roller shades, and exquisite Swarovski and Murano glass chandeliers. An elegant floor plan features an upstairs game room and grand family room centered by a dramatic stone fireplace. The chef’s kitchen is appointed with granite countertops, oversized island, premium stainless-steel appliances, custom cabinetry, stone farmhouse sink, and an impressive butler’s pantry. Step outside to a private resort-style retreat with full-width covered patio, pergolas, lush professional landscaping, and heated pool and spa. An oversized 3-car detached garage and porte-cochère provide exceptional parking and storage, including covered parking for 3 additional vehicles. See attachments for Upgrade List.
Contact an agent
Home facts
- Year built:1992
- Subdivision & Development:Wimbledon Forest Sec 01 Amd
- Listing ID #:10682978
- Updated:September 20, 2026 at 08:15 PM
Rooms and interior
- Bedrooms:5
- Total bathrooms:4
- Full bathrooms:3
- Half bathrooms:1
- Rooms Total:7
- Flooring:Engineered Hardwood, Tile
- Dining Description:Kitchen Dining Combo
- Bathrooms Description:Separate Shower, Tub Shower
- Kitchen Description:Dishwasher, Double Oven, Electric Oven, Gas Cooktop, Kitchen Dining Combo, Kitchen Family Room Combo, Kitchen Island, Microwave, Pantry, Refrigerator, Walk In Pantry
- Living area:4,255 sq. ft.
Heating and cooling
- Cooling:Central Air, Electric
- Heating:Central, Gas
- Central air:Yes
Structure and exterior
- Roof:Composition
- Year built:1992
- Building area:4,255 sq. ft.
- Lot area:0.26 Acres
- Lot Features:Subdivision
- Architectural Style:Traditional
- Construction Materials:Brick, Cement Siding
- Exterior Features:Fence, Fully Fenced, Hot Tub Spa, Patio, Private Yard, Sprinkler Irrigation, Tennis Courts
- Foundation Description:Slab
- Levels:2 Stories
Schools
- High school:KLEIN HIGH SCHOOL
- Middle school:KLEB INTERMEDIATE SCHOOL
- Elementary school:MITTELSTADT ELEMENTARY SCHOOL
Utilities
- Sewer:Public Sewer
Finances and disclosures
- Price:$674,000
- Price per sq. ft.:$158.4
- Tax amount:$10,506 (2026)
Features and amenities
- Appliances:Dishwasher, Double Oven, Electric Oven, Gas Cooktop, Microwave, Refrigerator
- Amenities:Ceiling Fans, Crown Molding, Entrance Foyer, High Ceilings, Low Emissivity Windows, Multiple Staircases, Prewired, Security System - Owned, Smoke Detectors, Window Coverings
- Pool features:Gunite, Heated, In Ground
Parking
- Parking description:Additional Parking, Attached Carport, Driveway, Garage, Oversized
- Garage:Yes
- Garage spaces:3
- Carport spaces:3
New listings near 16111 Wimbledon Forest Drive
- New
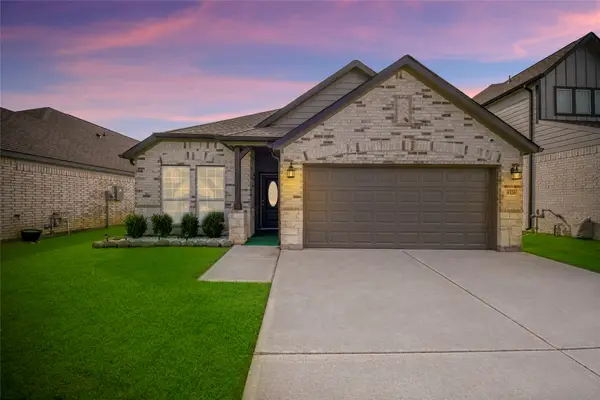 $320,000Active4 beds 3 baths1,873 sq. ft.
4326 Wyanngate Drive, Spring, TX 77373
MLS# 88327698Listed by: THE AGENCY TEAM - New
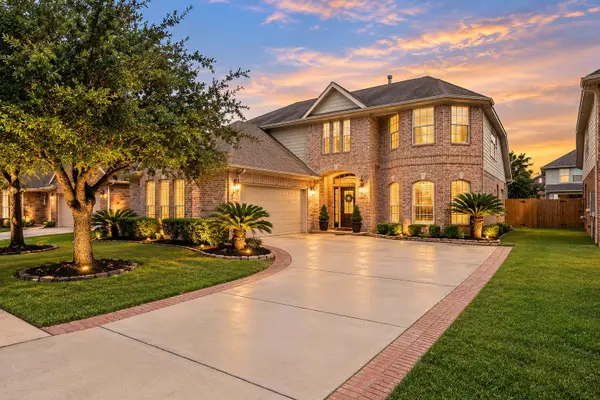 $425,000Active3 beds 3 baths2,825 sq. ft.
3414 Legends Mist Drive, Spring, TX 77386
MLS# 77308740Listed by: COMPASS RE TEXAS, LLC - THE HEIGHTS - New
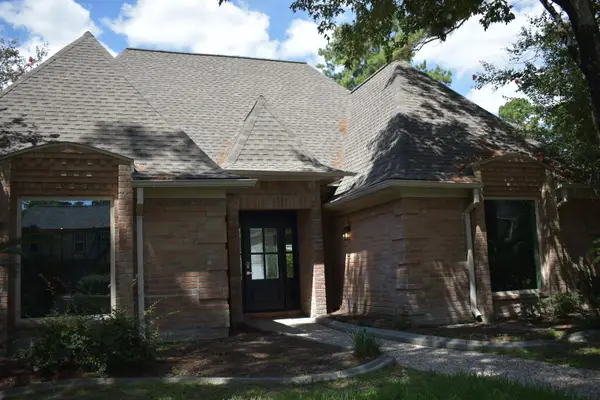 $539,000Active4 beds 5 baths3,920 sq. ft.
9402 Stockport Drive, Spring, TX 77379
MLS# 46590245Listed by: KELLER WILLIAMS REALTY PROFESSIONALS - New
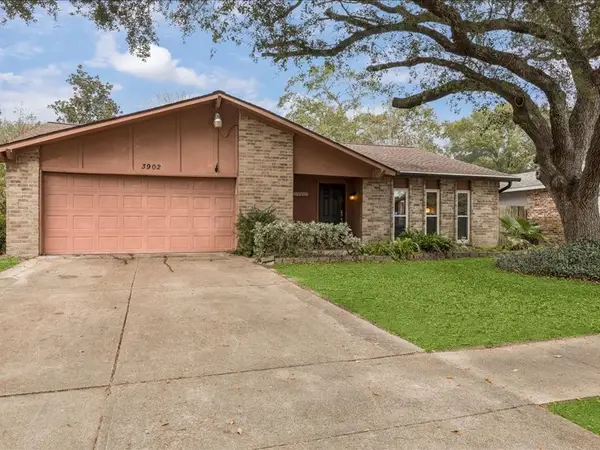 $225,000Active4 beds 3 baths2,211 sq. ft.
3902 Broken Elm Drive, Spring, TX 77388
MLS# 14047783Listed by: REAL BROKER, LLC - New
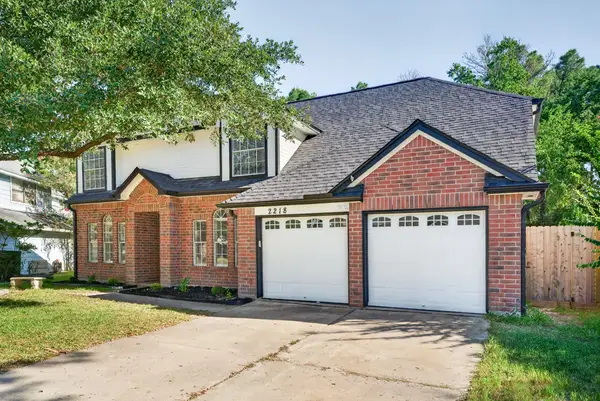 $349,999Active5 beds 3 baths2,714 sq. ft.
2218 Pincher Creek Drive, Spring, TX 77386
MLS# 74105918Listed by: NEWSTART REALTY LLC - New
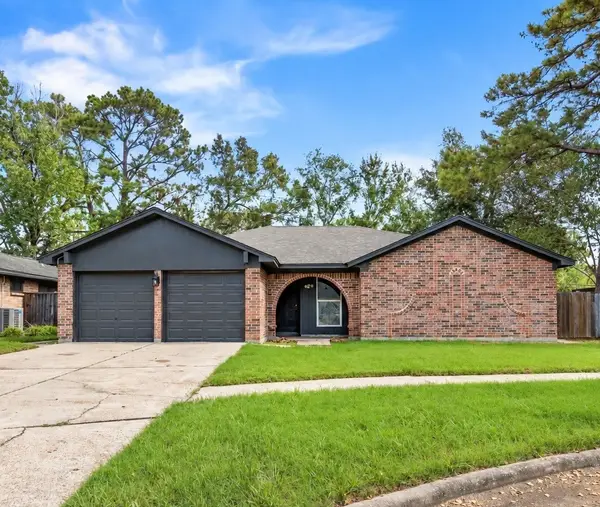 $225,000Active3 beds 2 baths1,444 sq. ft.
6111 Sunnygate Drive, Spring, TX 77373
MLS# 79966470Listed by: THISISLIVIN PROPERTIES, LLC - New
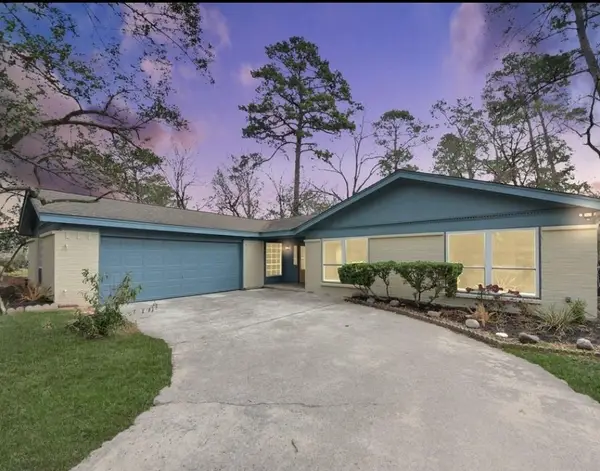 $339,000Active3 beds 3 baths2,217 sq. ft.
26206 Maplewood Drive, Spring, TX 77386
MLS# 79651528Listed by: JOSE GARZA AGENCY - New
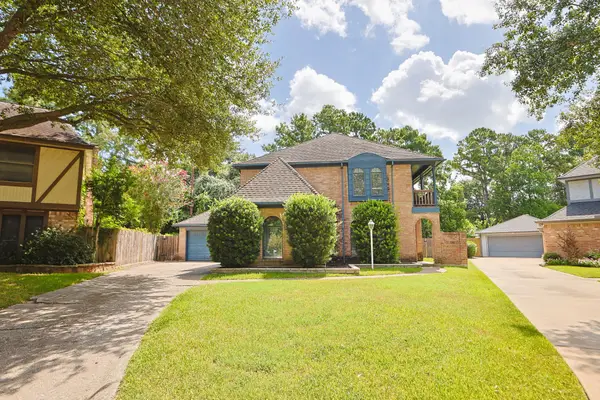 $349,900Active4 beds 3 baths2,668 sq. ft.
3302 Waxcandle Drive, Spring, TX 77388
MLS# 23231644Listed by: CREEKSTONE REAL ESTATE - New
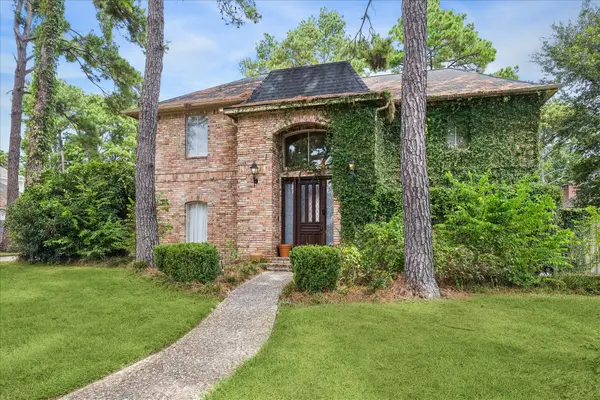 $366,000Active4 beds 4 baths3,074 sq. ft.
16222 Winchmore Hill Drive, Spring, TX 77379
MLS# 52351245Listed by: ACADIA REALTY - New
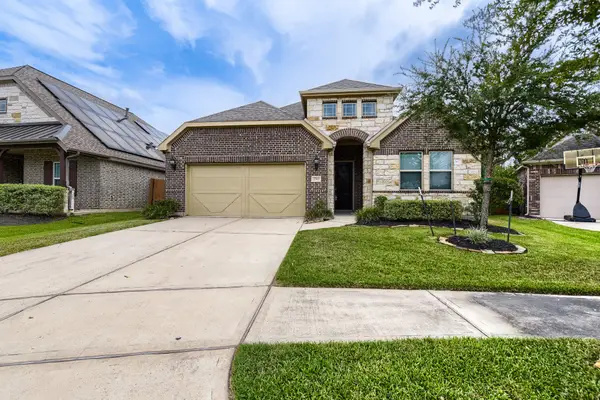 $430,000Active5 beds 3 baths2,269 sq. ft.
27917 Spearhead Ridge Drive, Spring, TX 77386
MLS# 56232482Listed by: KELLER WILLIAMS REALTY AUSTIN


Protect your home and budget from life's surprises with an Assurant Home Warranty, backed by a partner that supports you through every step of homeownership. Explore Plans.
© 2023 - 2026 ERA Franchise Systems LLC. All rights reserved. ERA Franchise Systems LLC fully supports the principles of the Fair Housing Act and the Equal Opportunity Act. ERA, ERA Real Estate powered, and their respective logos are registered service marks of ERA Franchise Systems LLC. Each office is independently owned and operated.