
19419 Adkins Forest Drive, Spring, TX 77379
Local realty services provided by:American Real Estate ERA Powered
19419 Adkins Forest Drive,Spring, TX 77379
$510,000
- 3 Beds
- 3 Baths
- 2,610 sq. ft.
- Single family
- Active
Upcoming open houses
- Sat, Oct 3111:00 am - 01:00 pm
Listed by: beth perque
Office: re/max integrity281-370-5100
MLS#:92542449
Source:HARMLS
Price summary
- Price:$510,000
- Price per sq. ft.:$195.4
- Monthly HOA dues:$91.67
About this home
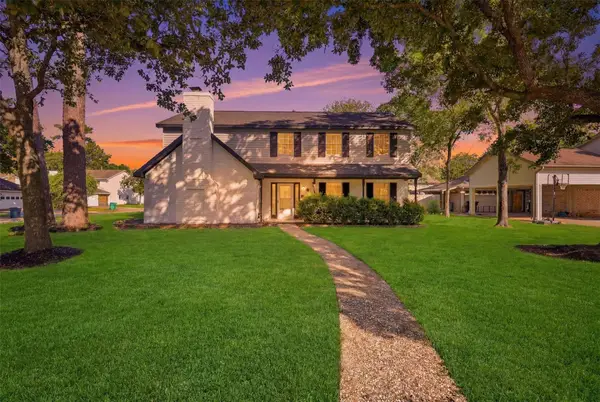
Stunning curb appeal welcomes you to this one-story Darling patio home in Gleannloch Farms, featuring custom landscape lighting that beautifully illuminates the outdoor spaces. Offers 3 bedrooms, 2.5 baths and a study with French doors and private patio access. Spacious kitchen features a large island and gas range. The den offers a gas-log fireplace and backyard views. Primary suite includes a custom walk-in closet and adjoining sunroom. Enjoy a screened covered patio with an outdoor kitchen, turf and flagstone landscaping. A secondary bedroom bookshelf conceals a discreet storage space for valuables. Highlights include a whole-house generator, water filtration system, utility room with sink and wine fridge, and an oversized two-car garage with epoxy floors and access to a finished walk-up attic for storage. Community amenities include pools, tennis and pickleball courts, lakes, trails, a dog park and fitness center, plus golf and equestrian facilities.
Contact an agent
Home facts
- Year built:2007
- Subdivision & Development:Gleannloch Farms Sec 36
- Listing ID #:92542449
- Updated:October 28, 2026 at 02:13 AM
Rooms and interior
- Bedrooms:3
- Total bathrooms:3
- Full bathrooms:2
- Half bathrooms:1
- Rooms Total:15
- Flooring:Carpet, Slate, Tile, Wood
- Bathrooms Description:Separate Shower, Soaking Tub
- Kitchen Description:Breakfast Bar, Butlers Pantry, Dishwasher, Disposal, Gas Cooktop, Gas Oven, Kitchen Family Room Combo, Microwave, Oven, Pantry, Walk In Pantry
- Living area:2,610 sq. ft.
Heating and cooling
- Cooling:Central Air, Electric
- Heating:Central, Gas
- Central air:Yes
Structure and exterior
- Roof:Composition
- Year built:2007
- Building area:2,610 sq. ft.
- Lot area:0.18 Acres
- Lot Features:Corner Lot, Near Golf Course
- Architectural Style:Traditional
- Construction Materials:Brick, Cement Siding, Wood Siding
- Exterior Features:Fence, Outdoor Kitchen, Patio, Porch, Private Yard
- Foundation Description:Slab
- Levels:1 Story
Schools
- High school:KLEIN CAIN HIGH SCHOOL
- Middle school:DOERRE INTERMEDIATE SCHOOL
- Elementary school:HASSLER ELEMENTARY SCHOOL
Utilities
- Sewer:Public Sewer
Finances and disclosures
- Price:$510,000
- Price per sq. ft.:$195.4
- Tax amount:$10,940 (2026)
Features and amenities
- Appliances:Dishwasher, Disposal, Gas Cooktop, Gas Oven, Microwave, Oven, Water Softener Owned
- Amenities:Ceiling Fans, Crown Molding, Entrance Foyer, High Ceilings, Low Emissivity Windows, Programmable Thermostat, Security System - Owned, Water Softner - Owned, Window Coverings
Parking
- Parking description:Garage, Garage Door Opener, Oversized
- Garage:Yes
- Garage spaces:2
New listings near 19419 Adkins Forest Drive
- New
 $435,000Active4 beds 4 baths3,269 sq. ft.
9326 Steam Springs Drive, Spring, TX 77379
MLS# 75089861Listed by: EXP REALTY LLC - New
 $234,900Active3 beds 3 baths2,031 sq. ft.
2910 Ribbon Creek Way, Spring, TX 77389
MLS# 7568002Listed by: R. ALEXA GROUP - Open Sat, 1 to 3pmNew
 $829,000Active5 beds 4 baths3,881 sq. ft.
5595 Fallen Antler Drive, Spring, TX 77386
MLS# 25245740Listed by: NAN & COMPANY PROPERTIES - WOODLANDS OFFICE - New
 $273,000Active3 beds 2 baths1,994 sq. ft.
20911 Harvest Terrace Lane, Spring, TX 77379
MLS# 79097825Listed by: CAMELOT REALTY GROUP - New
 $265,000Active3 beds 3 baths2,315 sq. ft.
20226 Cypresswood Glen, Spring, TX 77373
MLS# 87913951Listed by: W3 REALTY - Open Sat, 12 to 2pmNew
 $387,500Active4 beds 4 baths2,921 sq. ft.
16267 Salmon Lane, Spring, TX 77379
MLS# 19948694Listed by: PENNINGTON REID RESIDENTIAL - New
 $349,900Active4 beds 3 baths2,988 sq. ft.
2615 Fern Lacy Drive, Spring, TX 77388
MLS# 28478757Listed by: BELLA REAL ESTATE SERVICES LLC - Open Sun, 1 to 3pmNew
 $448,950Active4 beds 3 baths2,526 sq. ft.
1806 Kensington Park Circle, Spring, TX 77386
MLS# 28880958Listed by: EXQUISITE PROPERTIES, LLC - New
 $325,000Active4 beds 3 baths2,620 sq. ft.
3930 Cypress Hill Drive, Spring, TX 77388
MLS# 33749424Listed by: 360 REALTY & MANAGEMENT


Protect your home and budget from life's surprises with an Assurant Home Warranty, backed by a partner that supports you through every step of homeownership. Explore Plans.
© 2023 - 2026 ERA Franchise Systems LLC. All rights reserved. ERA Franchise Systems LLC fully supports the principles of the Fair Housing Act and the Equal Opportunity Act. ERA, ERA Real Estate powered, and their respective logos are registered service marks of ERA Franchise Systems LLC. Each office is independently owned and operated.