
9326 Steam Springs Drive, Spring, TX 77379
Local realty services provided by:ERA Experts
9326 Steam Springs Drive,Spring, TX 77379
$435,000
- 4 Beds
- 4 Baths
- 3,269 sq. ft.
- Single family
- Active
Listed by: garrett howell
Office: exp realty llc.888-519-7431
MLS#:75089861
Source:HARMLS
Price summary
- Price:$435,000
- Price per sq. ft.:$133.07
- Monthly HOA dues:$60.58
About this home
Exceptional Poolside Living with a Tropical Flair! From the elegant entry to the spectacular backyard oasis, this stunning home is designed for both sophisticated entertaining and everyday luxury. The outdoor retreat features a gorgeous pool and spa, authentic palapa with outdoor kitchen, built-in bar seating, expansive slate decking, and plenty of green space to play. Inside, discover a formal dining room, private study with graceful arched openings, decorative faux finishes, and beautiful tile flooring throughout the first floor. The inviting family room showcases a fireplace with custom built-ins, while the kitchen boasts granite countertops and stainless steel appliances. The serene first-floor primary suite offers a private retreat, with three additional bedrooms, two full baths, and a spacious game room upstairs. Completing the package is a three-car garage, sprinkler system, and an extraordinary outdoor living experience that makes every day feel like a getaway!
Contact an agent
Home facts
- Year built:2005
- Subdivision & Development:Memorial Creek Estates
- Listing ID #:75089861
- Updated:October 28, 2026 at 02:16 PM
Rooms and interior
- Bedrooms:4
- Total bathrooms:4
- Full bathrooms:3
- Half bathrooms:1
- Rooms Total:15
- Kitchen Description:Dishwasher, Disposal, Electric Oven, Gas Cooktop, Microwave, Oven
- Living area:3,269 sq. ft.
Heating and cooling
- Cooling:Central Air, Electric, Zoned
- Heating:Central, Gas, Zoned
- Central air:Yes
Structure and exterior
- Roof:Composition
- Year built:2005
- Building area:3,269 sq. ft.
- Lot area:0.29 Acres
- Lot Features:Cul De Sac, Subdivision
- Architectural Style:Traditional
- Construction Materials:Brick
- Exterior Features:Fence, Outdoor Kitchen, Patio, Porch
- Foundation Description:Slab
- Levels:2 Stories
Schools
- High school:KLEIN CAIN HIGH SCHOOL
- Middle school:DOERRE INTERMEDIATE SCHOOL
- Elementary school:HASSLER ELEMENTARY SCHOOL
Utilities
- Sewer:Public Sewer
Finances and disclosures
- Price:$435,000
- Price per sq. ft.:$133.07
- Tax amount:$9,481 (2026)
Features and amenities
- Appliances:Dishwasher, Disposal, Electric Oven, Gas Cooktop, Microwave, Oven
- Amenities:Ceiling Fans, Crown Molding, Entrance Foyer, High Ceilings
- Pool features:Gunite, In Ground
Parking
- Parking description:Garage
- Garage:Yes
- Garage spaces:3
New listings near 9326 Steam Springs Drive
- New
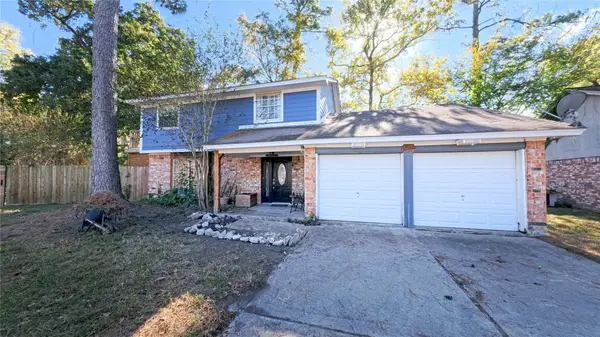 $179,000Active4 beds 3 baths2,140 sq. ft.
25307 Chapel Ridge Lane, Spring, TX 77373
MLS# 24800488Listed by: JOSEPH WALTER REALTY, LLC - New
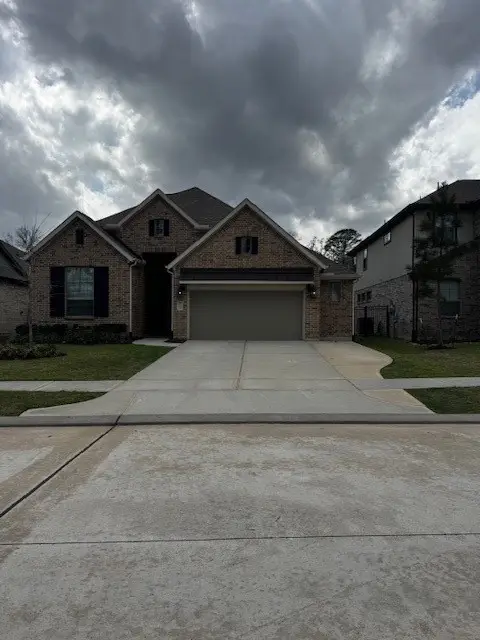 $484,999Active4 beds 3 baths2,414 sq. ft.
4594 Silver Moon Drive, Spring, TX 77386
MLS# 51464008Listed by: JOSEPH WALTER REALTY, LLC - New
 $495,000Active3 beds 2 baths1,906 sq. ft.
25314 Oakhurst Drive, Spring, TX 77386
MLS# 14651744Listed by: REALTYONE PLUS, LLC - New
 $234,900Active3 beds 3 baths2,031 sq. ft.
2910 Ribbon Creek Way, Spring, TX 77389
MLS# 7568002Listed by: R. ALEXA GROUP - Open Sat, 1 to 3pmNew
 $829,000Active5 beds 4 baths3,881 sq. ft.
5595 Fallen Antler Drive, Spring, TX 77386
MLS# 25245740Listed by: NAN & COMPANY PROPERTIES - WOODLANDS OFFICE - New
 $273,000Active3 beds 2 baths1,994 sq. ft.
20911 Harvest Terrace Lane, Spring, TX 77379
MLS# 79097825Listed by: CAMELOT REALTY GROUP - New
 $265,000Active3 beds 3 baths2,315 sq. ft.
20226 Cypresswood Glen, Spring, TX 77373
MLS# 87913951Listed by: W3 REALTY - Open Sat, 11am to 1pmNew
 $510,000Active3 beds 3 baths2,610 sq. ft.
19419 Adkins Forest Drive, Spring, TX 77379
MLS# 92542449Listed by: RE/MAX INTEGRITY - Open Sat, 12 to 2pmNew
 $387,500Active4 beds 4 baths2,921 sq. ft.
16267 Salmon Lane, Spring, TX 77379
MLS# 19948694Listed by: PENNINGTON REID RESIDENTIAL


Protect your home and budget from life's surprises with an Assurant Home Warranty, backed by a partner that supports you through every step of homeownership. Explore Plans.
© 2023 - 2026 ERA Franchise Systems LLC. All rights reserved. ERA Franchise Systems LLC fully supports the principles of the Fair Housing Act and the Equal Opportunity Act. ERA, ERA Real Estate powered, and their respective logos are registered service marks of ERA Franchise Systems LLC. Each office is independently owned and operated.