
19715 Ringwald Court, Spring, TX 77379
Local realty services provided by:American Real Estate ERA Powered
19715 Ringwald Court,Spring, TX 77379
$374,000
- 4 Beds
- 3 Baths
- 2,382 sq. ft.
- Single family
- Active
Upcoming open houses
- Sun, Oct 0403:00 pm - 05:00 pm
Listed by: tiana winter
Office: creek realty832-746-5296
MLS#:52936862
Source:HARMLS
Price summary
- Price:$374,000
- Price per sq. ft.:$157.01
- Monthly HOA dues:$106
About this home
Welcome to 19715 Ringwald Court in the highly sought-after Gleannloch Farms.
The home is situated at the start of the cul-de-sac with an elevated entryway, covered front porch and an extended driveway. Newer roof (2023) Inside offers a spacious open floor plan great for everyday living and entertaining.
Other features include a tankless water heater, laundry room upstairs, and walk-in closets in every bedroom.
Beyond the home, enjoy living in this master planned community with tennis and pickle ball courts, multiple pools, a lazy river, golf course, equestrian center, playgrounds, dog park, and more.
Contact an agent
Home facts
- Year built:2003
- Subdivision & Development:GLEANNLOCH FARMS
- Listing ID #:52936862
- Updated:October 04, 2026 at 02:18 AM
Rooms and interior
- Bedrooms:4
- Total bathrooms:3
- Full bathrooms:2
- Half bathrooms:1
- Rooms Total:5
- Bathrooms Description:Separate Shower, Soaking Tub
- Kitchen Description:Dishwasher, Disposal, Gas Cooktop, Gas Oven, Granite Counters, Kitchen Family Room Combo, Microwave, Pantry, Refrigerator
- Living area:2,382 sq. ft.
Heating and cooling
- Cooling:Central Air, Electric
- Heating:Central, Gas
- Central air:Yes
Structure and exterior
- Roof:Composition
- Year built:2003
- Building area:2,382 sq. ft.
- Lot Features:Cul De Sac
- Architectural Style:Traditional
- Construction Materials:Brick, Cement Siding
- Exterior Features:Patio, Porch, Sprinkler Irrigation, Tennis Courts
- Foundation Description:Slab
- Levels:2 Stories
Schools
- High school:KLEIN CAIN HIGH SCHOOL
- Middle school:DOERRE INTERMEDIATE SCHOOL
- Elementary school:FRANK ELEMENTARY SCHOOL
Utilities
- Sewer:Public Sewer
Finances and disclosures
- Price:$374,000
- Price per sq. ft.:$157.01
Features and amenities
- Appliances:Dishwasher, Disposal, Dryer, Gas Cooktop, Gas Oven, Microwave, Refrigerator, Tankless Water Heater, Washer
- Laundry features:Dryer, Washer
- Amenities:Ceiling Fans, Crown Molding, Programmable Thermostat, Smoke Detectors, Tankless Water Heater, Window Coverings
Parking
- Parking description:Garage, Garage Door Opener
- Garage:Yes
- Garage spaces:2
New listings near 19715 Ringwald Court
- Coming Soon
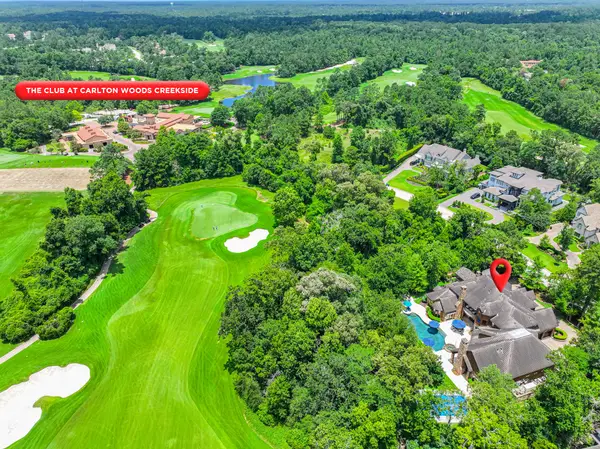 $4,995,000Coming Soon6 beds 9 baths11,068 sq. ft.
247 S Fazio Way, Spring, TX 77389
MLS# 43068298Listed by: COLDWELL BANKER REALTY - THE WOODLANDS - New
 $755,000Active4 beds 5 baths446 sq. ft.
15818 Conners Ace Drive, Spring, TX 77379
MLS# 3883129Listed by: JANE BYRD PROPERTIES INTERNATIONAL LLC - New
 $948,000Active4 beds 5 baths3,775 sq. ft.
2713 N Logrun Circle, Spring, TX 77380
MLS# 92916689Listed by: CB&A, REALTORS - New
 $499,999Active4 beds 4 baths4,115 sq. ft.
17831 Green Elm Lane, Spring, TX 77379
MLS# 80267326Listed by: RE/MAX INTEGRITY - New
 $239,000Active3 beds 2 baths1,729 sq. ft.
23402 Lestergate Drive, Spring, TX 77373
MLS# 71309325Listed by: REALM REAL ESTATE PROFESSIONALS - NORTH HOUSTON - New
 $629,500Active4 beds 4 baths3,323 sq. ft.
7907 Augusta Creek Court, Spring, TX 77389
MLS# 29948039Listed by: CB&A, REALTORS - New
 $695,000Active0 Acres
23 Pronghorn Place, Spring, TX 77389
MLS# 81616280Listed by: MARTHA TURNER SOTHEBY'S INTERNATIONAL REALTY - THE WOODLANDS - New
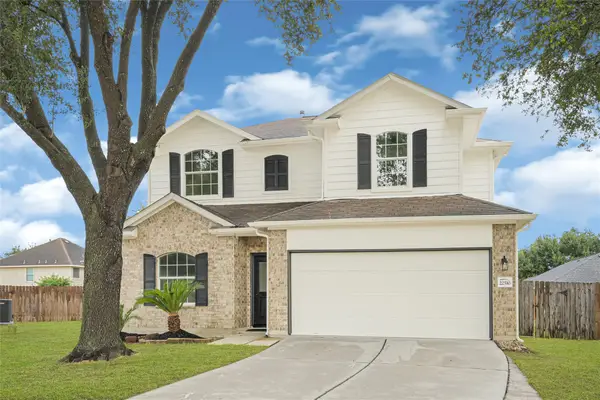 $265,000Active4 beds 3 baths2,174 sq. ft.
22510 Rocky Glen Court, Spring, TX 77373
MLS# 83687893Listed by: REALTY OF AMERICA, LLC - New
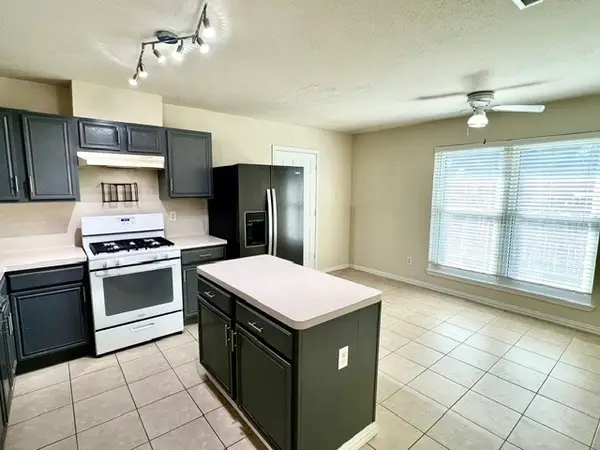 $259,000Active4 beds 2 baths1,735 sq. ft.
28703 Loddington Street, Spring, TX 77386
MLS# 12235394Listed by: TEXAS SIGNATURE REALTY - Open Sun, 1 to 3pmNew
 $274,900Active3 beds 2 baths1,782 sq. ft.
31003 N Head Drive, Spring, TX 77386
MLS# 27746538Listed by: EXP REALTY LLC


Protect your home and budget from life's surprises with an Assurant Home Warranty, backed by a partner that supports you through every step of homeownership. Explore Plans.
© 2023 - 2026 ERA Franchise Systems LLC. All rights reserved. ERA Franchise Systems LLC fully supports the principles of the Fair Housing Act and the Equal Opportunity Act. ERA, ERA Real Estate powered, and their respective logos are registered service marks of ERA Franchise Systems LLC. Each office is independently owned and operated.