
2223 Lazy Trail Path Court, Spring, TX 77373
Local realty services provided by:ERA Experts
Listed by: shantel landry
Office: better homes and gardens real estate gary greene - the woodlands281-367-3531
MLS#:68500259
Source:HARMLS
Price summary
- Price:$393,900
- Price per sq. ft.:$172.61
- Monthly HOA dues:$47.92
About this home
Desirable location. Private green backyard offers a resort-caliber experience with a private sparkling in-ground pool, beautifully crafted flagstone patio. Embrace the art of indoor-outdoor living. Attractive updates throughout. Private home office. Spacious bedrooms provide peaceful retreats. A deluxe primary suite offers a private sanctuary designed for ultimate relaxation and comfort. Home is beautifully appointed with extra living spaces showcasing quality craftsmanship. The chef's kitchen serves as the heart of the home, create the perfect setting for gatherings. Step outside to your private oasis. Designed for effortless entertaining and year-round enjoyment. Includes W/D/F, Window Treatments, Whole Home Generator, Solar Screens & Panels-Paid, TV's and more. Extraordinary opportunity to enjoy an elevated comfort lifestyle. Create new experiences at Pundt Park. Minutes to ExxonMobil Campus, City Park Plaza, The Woodlands, Houston, Lake Conroe and Airport. Must see!
Contact an agent
Home facts
- Year built:2004
- Subdivision & Development:Bradbury Forest Sec 3
- Listing ID #:68500259
- Updated:October 01, 2026 at 06:00 PM
Rooms and interior
- Bedrooms:4
- Total bathrooms:2
- Full bathrooms:2
- Rooms Total:13
- Flooring:Carpet, Tile, Vinyl, Wood
- Dining Description:Kitchen Dining Combo
- Bathrooms Description:Separate Shower, Soaking Tub, Tub Shower
- Kitchen Description:Breakfast Bar, Dishwasher, Disposal, Gas Cooktop, Gas Oven, Granite Counters, Kitchen Dining Combo, Kitchen Family Room Combo, Microwave, Pantry, Refrigerator, Walk In Pantry
- Living area:2,282 sq. ft.
Heating and cooling
- Cooling:Central Air, Electric
- Heating:Central, Electric, Solar
- Central air:Yes
Structure and exterior
- Roof:Wood
- Year built:2004
- Building area:2,282 sq. ft.
- Lot area:0.21 Acres
- Lot Features:Cul De Sac, Side Yard, Subdivision
- Architectural Style:Traditional
- Construction Materials:Brick
- Exterior Features:Fence, Outdoor Kitchen, Patio, Private Yard
- Foundation Description:Slab
- Levels:1 Story
Schools
- High school:SPRING HIGH SCHOOL
- Middle school:TWIN CREEKS MIDDLE SCHOOL
- Elementary school:JOHN WINSHIP ELEMENTARY SCHOOL
Utilities
- Sewer:Public Sewer
Finances and disclosures
- Price:$393,900
- Price per sq. ft.:$172.61
- Tax amount:$8,324 (2026)
Features and amenities
- Appliances:Dishwasher, Disposal, Dryer, Gas Cooktop, Gas Oven, Microwave, Refrigerator, Washer, Water Softener Owned
- Laundry features:Dryer, Washer
- Amenities:Ceiling Fans, Crown Molding, Entrance Foyer, High Ceilings, Prewired, Security System - Owned, Smoke Detectors, Water Softner - Owned, Window Coverings
- Pool features:Gunite, In Ground
Parking
- Parking description:Driveway, Garage
- Garage:Yes
- Garage spaces:2
New listings near 2223 Lazy Trail Path Court
- New
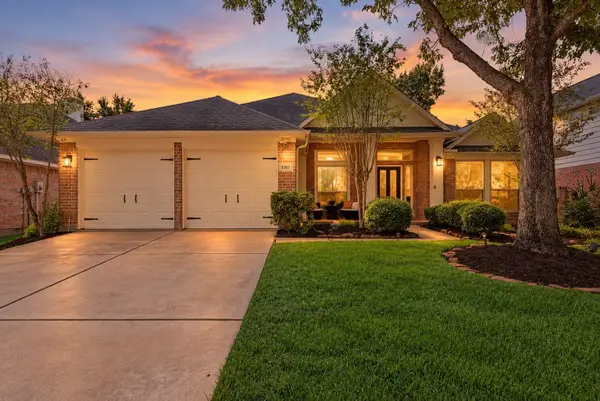 $398,000Active4 beds 4 baths2,303 sq. ft.
1103 Compass Cove Circle, Spring, TX 77379
MLS# 27554741Listed by: BETTER HOMES AND GARDENS REAL ESTATE GARY GREENE - CHAMPIONS - New
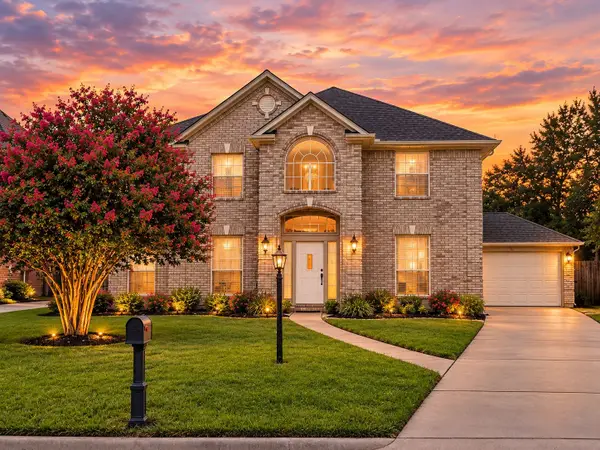 $399,900Active5 beds 4 baths3,651 sq. ft.
318 N Cypress Estates Circle, Spring, TX 77388
MLS# 31458833Listed by: FUTURE REAL ESTATE - New
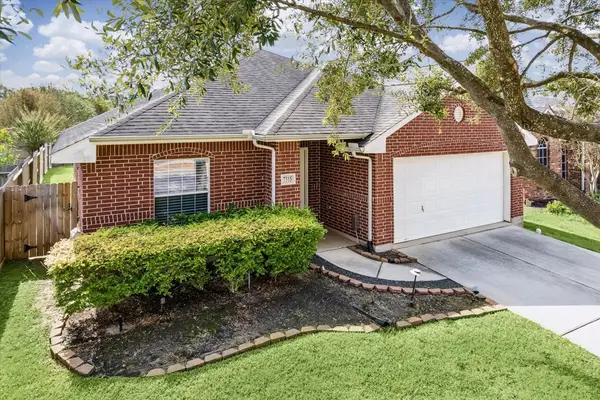 $275,000Active3 beds 2 baths1,556 sq. ft.
7315 Lyndhurst Village Lane, Spring, TX 77379
MLS# 44929507Listed by: DAVID BROWN PROPERTIES - New
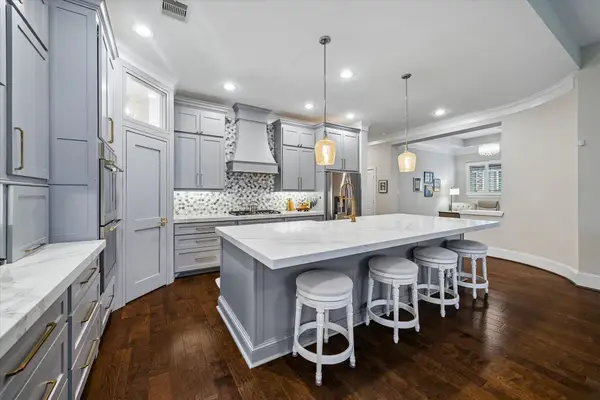 $525,000Active4 beds 3 baths2,610 sq. ft.
31734 Serrano Bluff Lane, Spring, TX 77386
MLS# 10685714Listed by: BETH WOLFF REALTORS - New
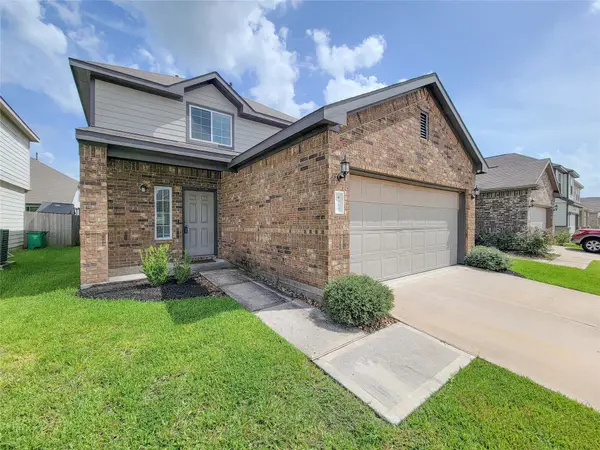 $263,000Active4 beds 3 baths2,114 sq. ft.
4918 Purple Wisteria Lane, Spring, TX 77373
MLS# 27003497Listed by: WSW REALTY LLC - Open Sat, 1 to 3pmNew
 $650,000Active4 beds 3 baths2,682 sq. ft.
25119 Arcane Court, Spring, TX 77389
MLS# 93011716Listed by: EXP REALTY LLC - New
 $250,000Active3 beds 2 baths1,581 sq. ft.
21619 Astipalia Drive, Spring, TX 77388
MLS# 93060987Listed by: OPENDOOR BROKERAGE, LLC - New
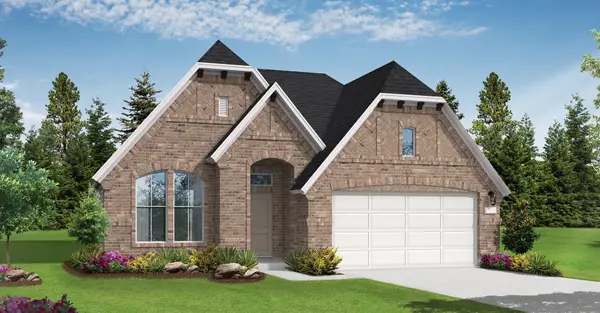 $434,990Active3 beds 3 baths2,124 sq. ft.
32431 Poplar Grove Lane, Spring, TX 77386
MLS# 13031572Listed by: COVENTRY HOMES - New
 $404,990Active4 beds 3 baths2,055 sq. ft.
32531 Sweetgum Hollow Court, Spring, TX 77386
MLS# 13930098Listed by: COVENTRY HOMES - New
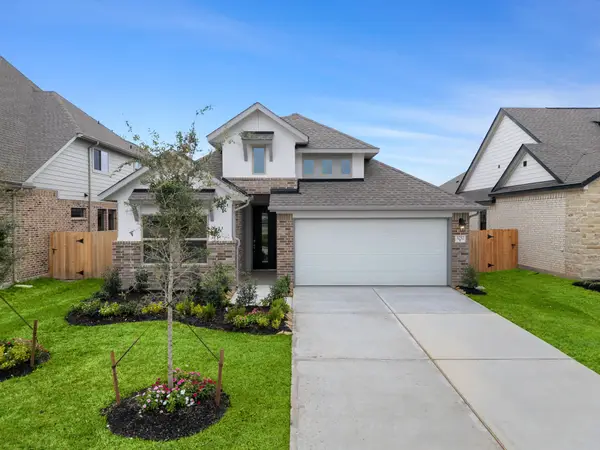 $462,891Active4 beds 3 baths2,055 sq. ft.
32522 Sweetgum Hollow Court, Spring, TX 77386
MLS# 16392758Listed by: COVENTRY HOMES


Protect your home and budget from life's surprises with an Assurant Home Warranty, backed by a partner that supports you through every step of homeownership. Explore Plans.
© 2023 - 2026 ERA Franchise Systems LLC. All rights reserved. ERA Franchise Systems LLC fully supports the principles of the Fair Housing Act and the Equal Opportunity Act. ERA, ERA Real Estate powered, and their respective logos are registered service marks of ERA Franchise Systems LLC. Each office is independently owned and operated.