
23126 Whispering Willow Drive, Spring, TX 77373
Local realty services provided by:American Real Estate ERA Powered
23126 Whispering Willow Drive,Spring, TX 77373
$265,000
- 4 Beds
- 2 Baths
- 2,904 sq. ft.
- Single family
- Active
Listed by: laura valencia
Office: epique realty llc.512-387-0722
MLS#:48968867
Source:HARMLS
Price summary
- Price:$265,000
- Price per sq. ft.:$91.25
- Monthly HOA dues:$41
About this home
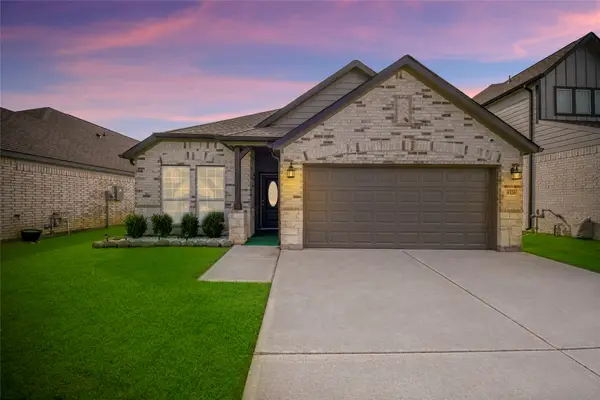
Welcome Home! This beautifully remodeled corner-lot home offers over 2,900sq. ft, 4 bedrooms, a bonus room, & a separate backyard flex room. With the primary bedroom on the 1st floor & the secondary bedrooms upstairs, this is the perfect layout for everyday living. The primary suite features french doors opening to an enclosed outdoor patio. The spacious living room boasts a brick fireplace, with a separate dining area for gatherings. The updated kitchen features all-new cabinetry & stainless-steel appliances. Additional updates include freshly painted & remodeled exterior siding, interior paint, light fixtures, new carpeting in all bedrooms & remodeled bathrooms. Nestled in a mature, quiet neighborhood, the home features a backyard with plenty of room to relax or play beneath mature shade trees. An attached 2-car garage provides convenient, direct access. Ideally located near schools, shopping, & community amenities that include parks, walking trails, a pool & tennis courts.
Contact an agent
Home facts
- Year built:1975
- Subdivision & Development:Timber Lane Sec 02
- Listing ID #:48968867
- Updated:September 21, 2026 at 04:19 AM
Rooms and interior
- Bedrooms:4
- Total bathrooms:2
- Full bathrooms:2
- Rooms Total:4
- Flooring:Carpet, Plank, Tile, Vinyl
- Kitchen Description:Dishwasher, Electric Oven, Electric Range, Microwave
- Living area:2,904 sq. ft.
Heating and cooling
- Cooling:Central Air, Electric
- Heating:Central, Electric
- Central air:Yes
Structure and exterior
- Roof:Composition
- Year built:1975
- Building area:2,904 sq. ft.
- Lot area:0.14 Acres
- Lot Features:Corner Lot, Subdivision
- Architectural Style:Traditional
- Construction Materials:Brick
- Exterior Features:Fence, Patio, Private Yard, Storage
- Foundation Description:Slab
- Levels:2 Stories
Schools
- High school:SPRING HIGH SCHOOL
- Middle school:TWIN CREEKS MIDDLE SCHOOL
- Elementary school:PEARL M HIRSCH ELEMENTARY SCHOOL
Utilities
- Sewer:Public Sewer
Finances and disclosures
- Price:$265,000
- Price per sq. ft.:$91.25
- Tax amount:$8,146 (2026)
Features and amenities
- Appliances:Dishwasher, Electric Oven, Electric Range, Microwave
- Amenities:Ceiling Fans
Parking
- Parking description:Garage
- Garage:Yes
- Garage spaces:2
New listings near 23126 Whispering Willow Drive
- New
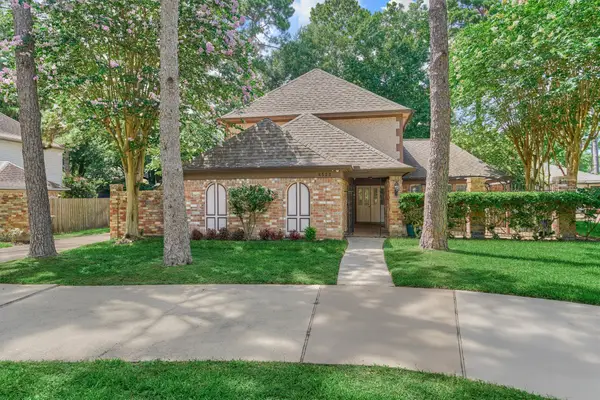 $397,900Active4 beds 3 baths2,845 sq. ft.
6522 Castle Pine Lane, Spring, TX 77379
MLS# 87817943Listed by: WALZEL PROPERTIES - GALLERIA - New
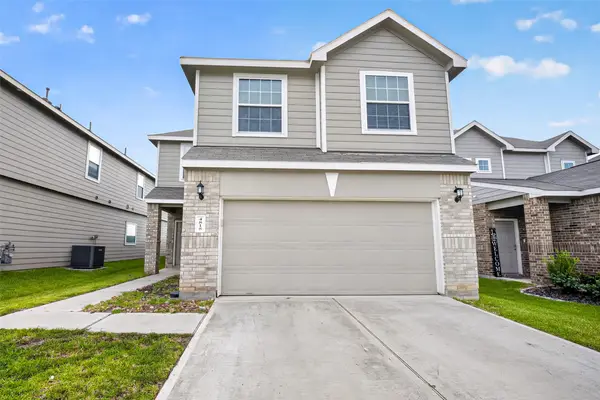 $298,000Active4 beds 3 baths1,945 sq. ft.
4818 Blue Jacaranda Way, Spring, TX 77373
MLS# 46857061Listed by: BAUHINIA REALTY, LLC - New
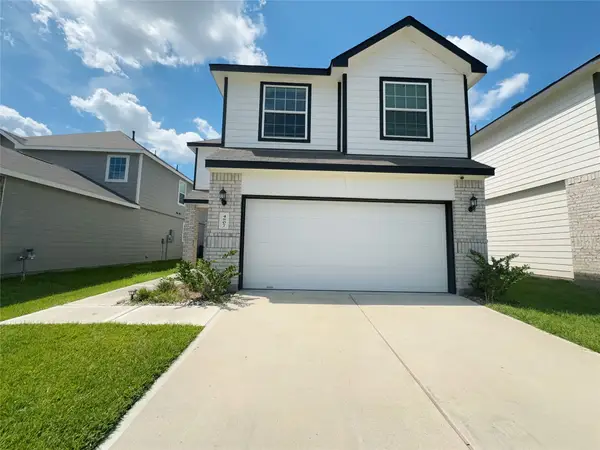 $288,000Active4 beds 3 baths1,956 sq. ft.
4807 Blue Jacaranda Way, Spring, TX 77373
MLS# 50130689Listed by: BAUHINIA REALTY, LLC - New
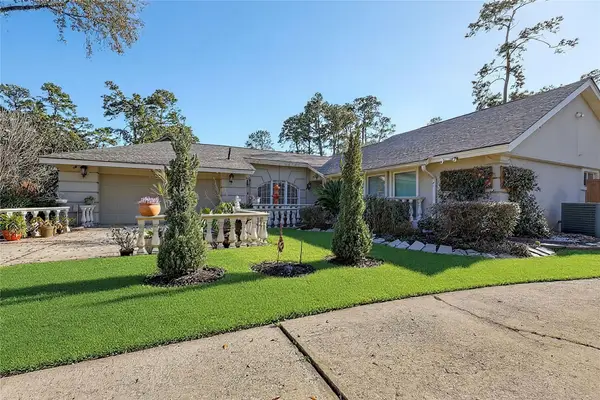 $240,000Active3 beds 2 baths1,886 sq. ft.
19523 Enchanted Spring Drive, Spring, TX 77388
MLS# 55968608Listed by: GOD'S ASSET REALTY INC. - New
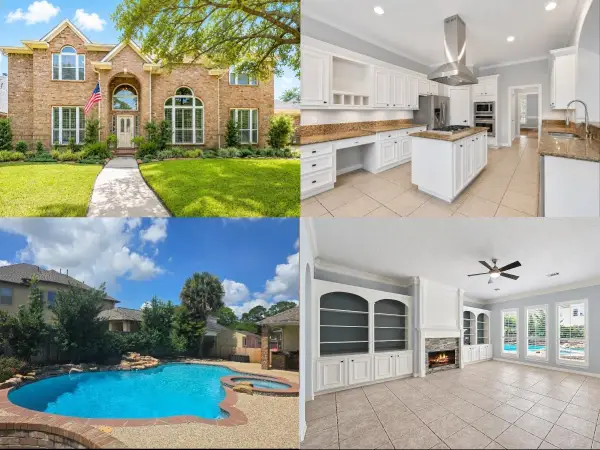 $574,990Active5 beds 4 baths3,807 sq. ft.
18423 Bivens Bend, Spring, TX 77379
MLS# 73966753Listed by: CREIGHTON REALTY PARTNERS, LLC - New
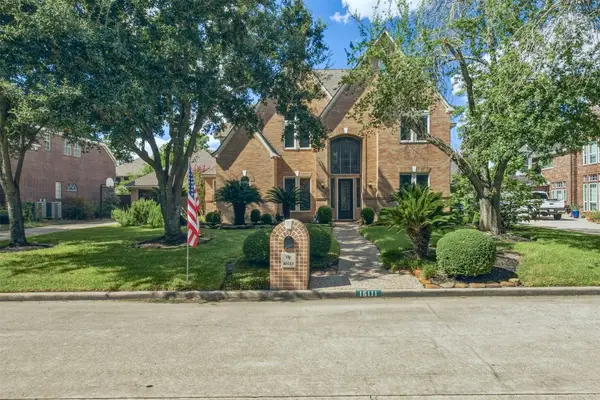 $674,000Active5 beds 4 baths4,255 sq. ft.
16111 Wimbledon Forest Drive, Spring, TX 77379
MLS# 10682978Listed by: MCBEE-MOORE REALTY LLC - New
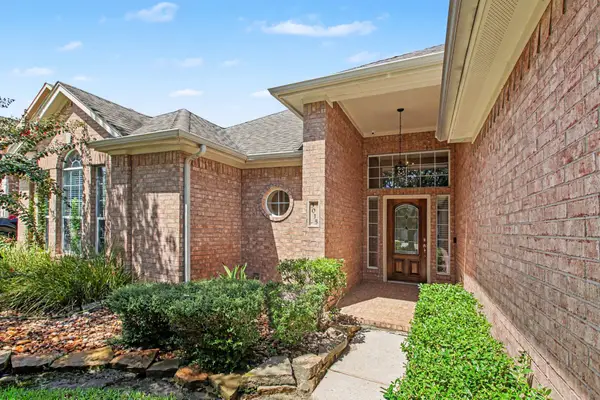 $330,000Active3 beds 2 baths1,967 sq. ft.
3015 Rustic Gardens Drive, Spring, TX 77386
MLS# 48230943Listed by: ORCHARD BROKERAGE - New
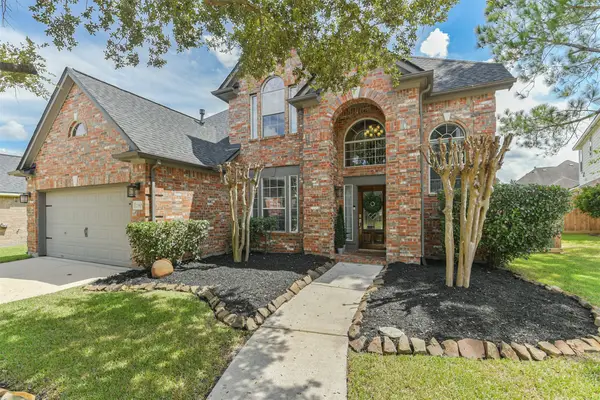 $439,000Active4 beds 4 baths2,416 sq. ft.
2310 Marblecrest Lane, Spring, TX 77386
MLS# 90684155Listed by: THE KOSSEV GROUP - New
 $320,000Active4 beds 3 baths1,873 sq. ft.
4326 Wyanngate Drive, Spring, TX 77373
MLS# 88327698Listed by: THE AGENCY TEAM


Protect your home and budget from life's surprises with an Assurant Home Warranty, backed by a partner that supports you through every step of homeownership. Explore Plans.
© 2023 - 2026 ERA Franchise Systems LLC. All rights reserved. ERA Franchise Systems LLC fully supports the principles of the Fair Housing Act and the Equal Opportunity Act. ERA, ERA Real Estate powered, and their respective logos are registered service marks of ERA Franchise Systems LLC. Each office is independently owned and operated.