
2411 Peaceful Valley Drive, Spring, TX 77373
Local realty services provided by:American Real Estate ERA Powered
2411 Peaceful Valley Drive,Spring, TX 77373
$209,900
- 3 Beds
- 2 Baths
- 1,726 sq. ft.
- Single family
- Active
Listed by: victoria testerman
Office: mainstay brokerage, llc.800-583-2914
MLS#:69645472
Source:HARMLS
Price summary
- Price:$209,900
- Price per sq. ft.:$121.61
- Monthly HOA dues:$43.33
About this home
Discover the potential this Spring Texas home has to offer! Featuring three bedrooms, two full bathrooms, and a functional single-story layout, this property offers comfortable living spaces with flexibility for a variety of needs. An additional room can be used as a home office, study, hobby room, or flex space to suit your lifestyle. The interior provides an opportunity for buyers to personalize the space and make it their own. Conveniently located in the Timber Lane community, the home offers access to nearby shopping, dining, parks, and major roadways for commuting throughout the greater Houston area. Explore the possibilities this property presents!
Contact an agent
Home facts
- Year built:1978
- Subdivision & Development:Timber Lane Sec D6
- Listing ID #:69645472
- Updated:November 04, 2026 at 06:42 PM
Rooms and interior
- Bedrooms:3
- Total bathrooms:2
- Full bathrooms:2
- Rooms Total:5
- Flooring:Carpet, Vinyl
- Dining Description:Kitchen Dining Combo
- Bathrooms Description:Tub Shower
- Kitchen Description:Dishwasher, Gas Range, Kitchen Dining Combo, Microwave, Refrigerator
- Living area:1,726 sq. ft.
Heating and cooling
- Cooling:Central Air, Electric
- Heating:Central, Gas
- Central air:Yes
Structure and exterior
- Roof:Composition
- Year built:1978
- Building area:1,726 sq. ft.
- Lot area:0.18 Acres
- Architectural Style:Ranch
- Construction Materials:Brick
- Exterior Features:Fence, Private Yard
- Foundation Description:Slab
- Levels:1 Story
Schools
- High school:SPRING HIGH SCHOOL
- Middle school:TWIN CREEKS MIDDLE SCHOOL
- Elementary school:PEARL M HIRSCH ELEMENTARY SCHOOL
Utilities
- Sewer:Public Sewer
Finances and disclosures
- Price:$209,900
- Price per sq. ft.:$121.61
- Tax amount:$6,760 (2026)
Features and amenities
- Appliances:Dishwasher, Gas Range, Microwave, Refrigerator
- Amenities:Ceiling Fans
Parking
- Parking description:Garage
- Garage:Yes
- Garage spaces:2
New listings near 2411 Peaceful Valley Drive
- New
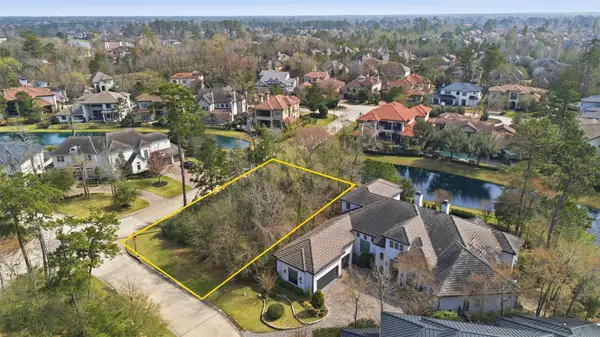 $820,000Active0.26 Acres
3 S Bayou Club Court, Spring, TX 77389
MLS# 60515568Listed by: KELLER WILLIAMS SIGNATURE - New
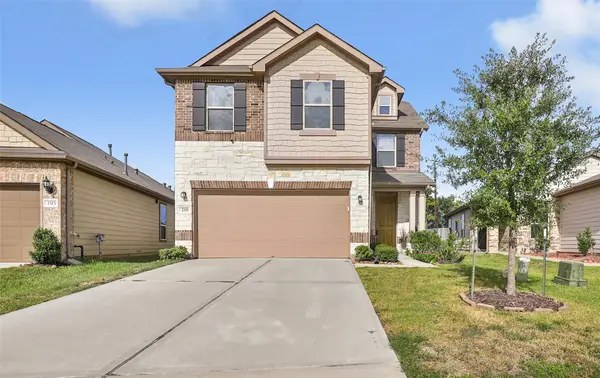 $299,000Active3 beds 3 baths2,100 sq. ft.
3319 Nila Creek Drive, Spring, TX 77373
MLS# 2600736Listed by: JLA REALTY - New
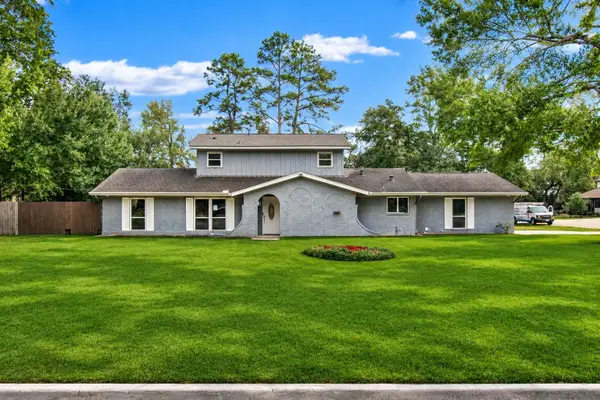 $425,000Active4 beds 3 baths2,544 sq. ft.
1202 Lemm Road 2, Spring, TX 77373
MLS# 53171965Listed by: VIVE REALTY LLC - New
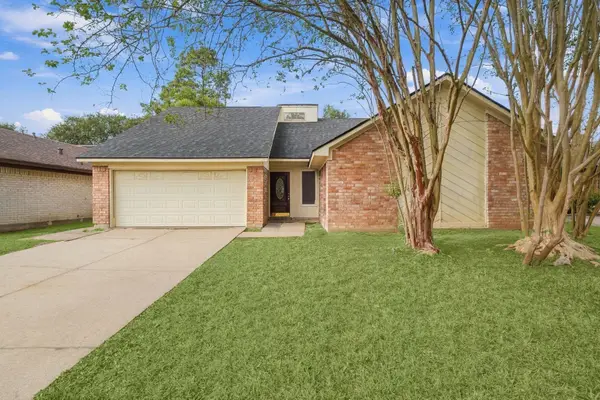 $259,000Active3 beds 2 baths1,945 sq. ft.
4103 Alshire Drive, Spring, TX 77373
MLS# 63239230Listed by: REAL PROPERTY MANAGEMENT PREFE - Open Sat, 12 to 3pmNew
 $259,000Active4 beds 3 baths2,174 sq. ft.
22510 Rocky Glen Court, Spring, TX 77373
MLS# 88564996Listed by: PINNACLE REALTY ADVISORS - New
 $360,000Active4 beds 2 baths2,008 sq. ft.
24323 Hampton Terrace Lane, Spring, TX 77389
MLS# 51677448Listed by: REALM REAL ESTATE PROFESSIONALS - NORTH HOUSTON - New
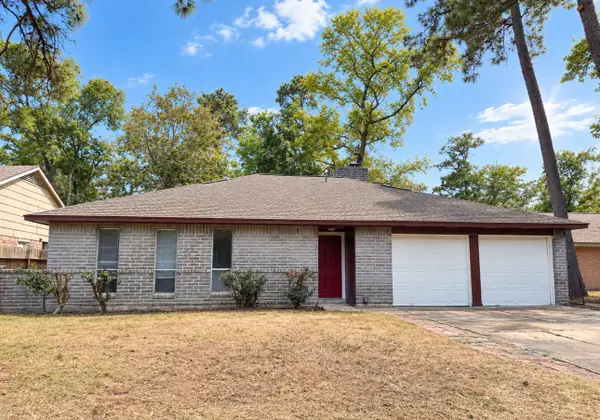 $194,000Active4 beds 2 baths1,480 sq. ft.
23123 Lestergate Drive, Spring, TX 77373
MLS# 34806174Listed by: LPT REALTY, LLC - New
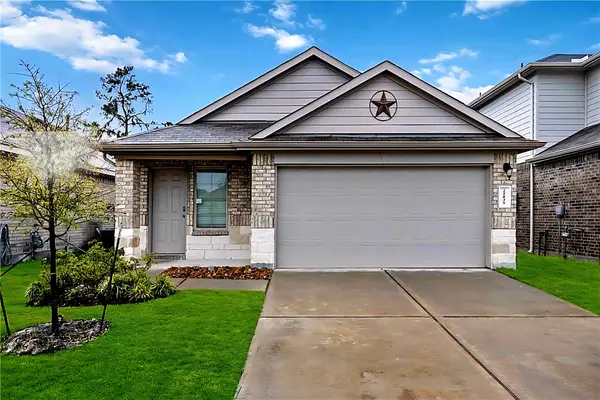 $260,000Active3 beds 2 baths1,576 sq. ft.
22835 Berthoud Trail, Spring, TX 77373
MLS# 37757054Listed by: VIVE REALTY LLC - Open Sat, 3 to 5pmNew
 $325,000Active5 beds 3 baths2,619 sq. ft.
25118 Kingsdown Drive, Spring, TX 77389
MLS# 3865732Listed by: KELLER WILLIAMS PREMIER REALTY - New
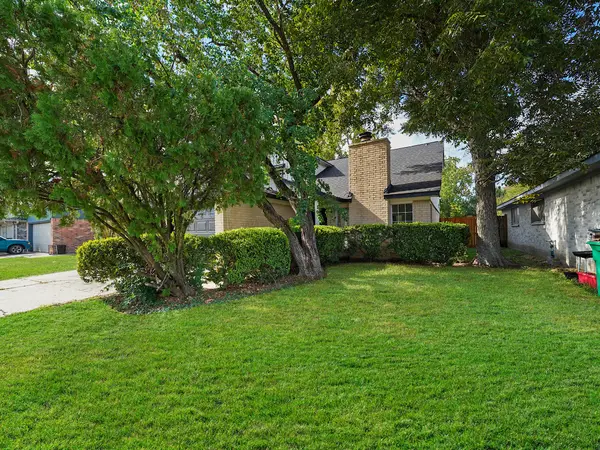 $219,000Active3 beds 2 baths1,835 sq. ft.
24203 Landing Way Drive, Spring, TX 77373
MLS# 83083120Listed by: EXP REALTY LLC


Protect your home and budget from life's surprises with an Assurant Home Warranty, backed by a partner that supports you through every step of homeownership. Explore Plans.
© 2023 - 2026 ERA Franchise Systems LLC. All rights reserved. ERA Franchise Systems LLC fully supports the principles of the Fair Housing Act and the Equal Opportunity Act. ERA, ERA Real Estate powered, and their respective logos are registered service marks of ERA Franchise Systems LLC. Each office is independently owned and operated.