
24206 Kingbriar Drive, Spring, TX 77373
Local realty services provided by:American Real Estate ERA Powered
24206 Kingbriar Drive,Spring, TX 77373
$264,000
- 4 Beds
- 2 Baths
- 1,860 sq. ft.
- Single family
- Active
Listed by: genevieve rowland
Office: keller williams memorial713-461-9393
MLS#:36710035
Source:HARMLS
Price summary
- Price:$264,000
- Price per sq. ft.:$141.94
- Monthly HOA dues:$43.75
About this home
A great opportunity awaits you in this Completely updated charming one story home. With a layout designed for easy living & entertaining, you will love this versatile floor plan with Great Sight Lines!. A neutral color scheme harmonizes with almost any decor. This home boasts a complete renovation with updated FIXTURES, Granite countertops, Kitchen and Restroom Cabinets, water heater, lights, Flooring, hardware, AND SO MUCH MORE! This home has the additional convenience of double pane windows and energy efficient HVAC. Outside, you can Relax on the huge covered patio or play in the generously sized backyard. There's also a large garden shed with an abundance of storage! You will love this updated home with low maintenance and appreciate its proximity and quick access to I-45 and Hardy Toll Rd and just minutes away from 99 Grand Parkway! Come see for yourself.
Contact an agent
Home facts
- Year built:2004
- Subdivision & Development:Northwood Pines Sec 04
- Listing ID #:36710035
- Updated:August 29, 2026 at 02:33 AM
Rooms and interior
- Bedrooms:4
- Total bathrooms:2
- Full bathrooms:2
- Rooms Total:7
- Flooring:Carpet, Tile
- Bathrooms Description:Separate Shower, Soaking Tub
- Kitchen Description:Dishwasher, Gas Oven, Gas Range, Granite Counters, Microwave, Pantry
- Living area:1,860 sq. ft.
Heating and cooling
- Cooling:Central Air, Electric
- Heating:Central, Gas
- Central air:Yes
Structure and exterior
- Roof:Composition
- Year built:2004
- Building area:1,860 sq. ft.
- Lot area:0.18 Acres
- Lot Features:Subdivision
- Architectural Style:Traditional
- Construction Materials:Brick
- Exterior Features:Fence, Patio, Private Yard
- Foundation Description:Slab
- Levels:1 Story
Schools
- High school:SPRING HIGH SCHOOL
- Middle school:SPRINGWOODS VILLAGE MIDDLE SCHOOL
- Elementary school:NORTHGATE ELEMENTARY SCHOOL
Utilities
- Sewer:Public Sewer
Finances and disclosures
- Price:$264,000
- Price per sq. ft.:$141.94
- Tax amount:$6,951 (2025)
Features and amenities
- Appliances:Dishwasher, Gas Oven, Gas Range, Microwave
- Amenities:Ceiling Fans, High Ceilings
Parking
- Parking description:Driveway, Garage
- Garage:Yes
- Garage spaces:2
New listings near 24206 Kingbriar Drive
- New
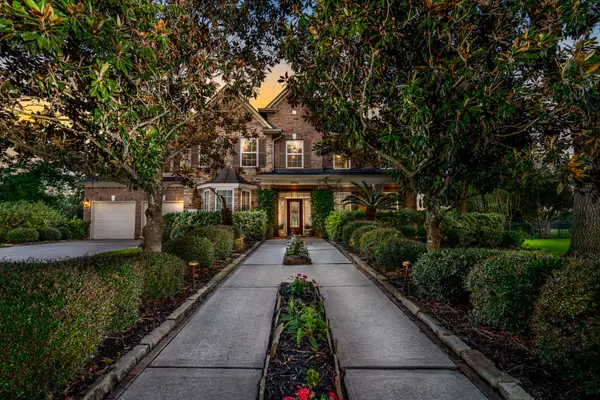 $774,000Active5 beds 4 baths4,530 sq. ft.
5914 Oakmoss Trail, Spring, TX 77379
MLS# 67734168Listed by: MWM PROPERTIES - New
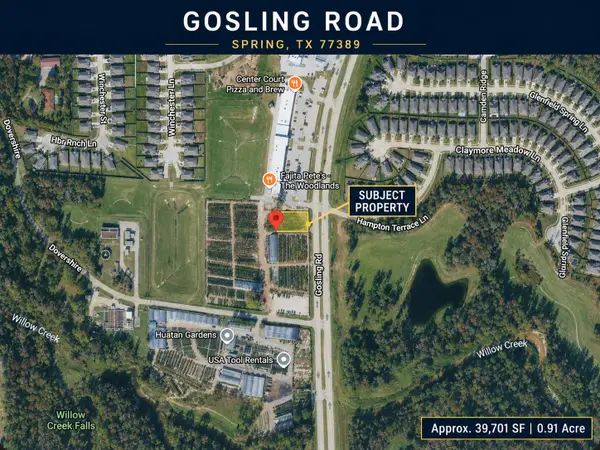 $1,150,000Active0.91 Acres
0 Gosling Road, Spring, TX 77389
MLS# 75554727Listed by: WALZEL PROPERTIES - THE WOODLANDS - New
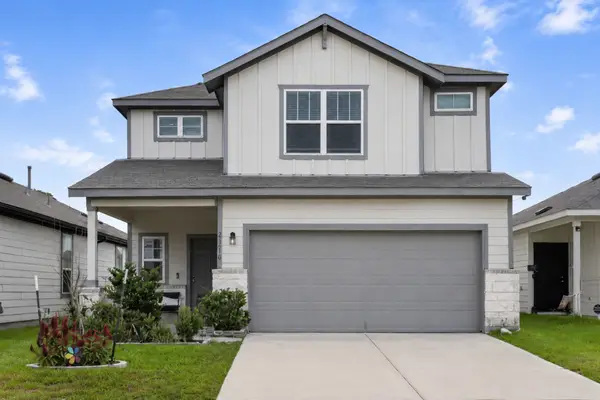 $290,000Active4 beds 3 baths2,050 sq. ft.
23610 Fallen Cone Street, Spring, TX 77373
MLS# 59346950Listed by: EXP REALTY LLC - Open Sun, 2 to 4pmNew
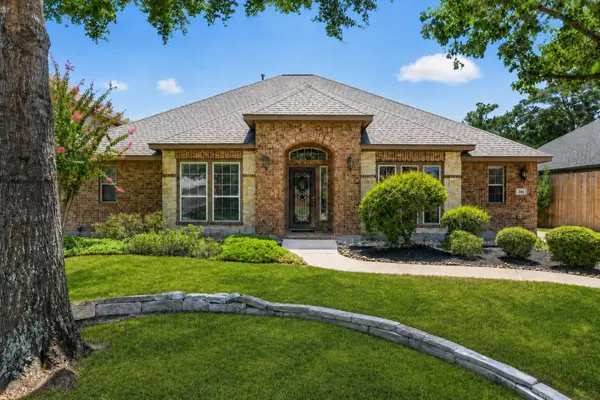 $459,000Active3 beds 3 baths2,389 sq. ft.
514 Oak Ridge Grove Circle, Spring, TX 77386
MLS# 98020792Listed by: NAN & COMPANY PROPERTIES - WOODLANDS OFFICE - Open Sun, 1 to 3pmNew
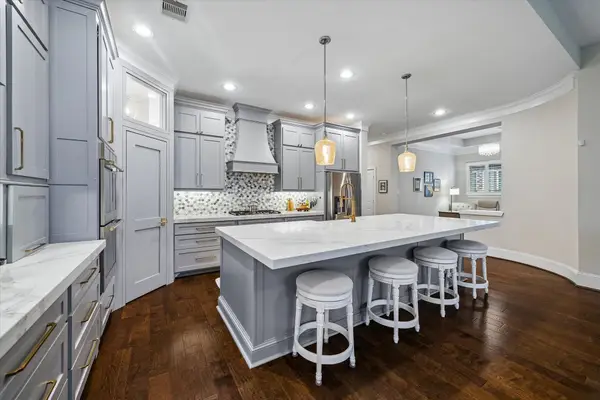 $529,000Active4 beds 3 baths2,610 sq. ft.
31734 Serrano Bluff Lane, Spring, TX 77386
MLS# 38352262Listed by: BETH WOLFF REALTORS - New
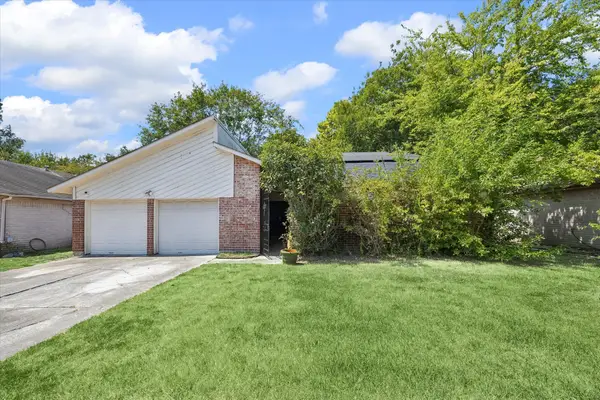 $190,000Active4 beds 2 baths2,098 sq. ft.
23423 Canyon Lake Drive, Spring, TX 77373
MLS# 59988296Listed by: MARTHA TURNER SOTHEBY'S INTERNATIONAL REALTY - THE WOODLANDS - New
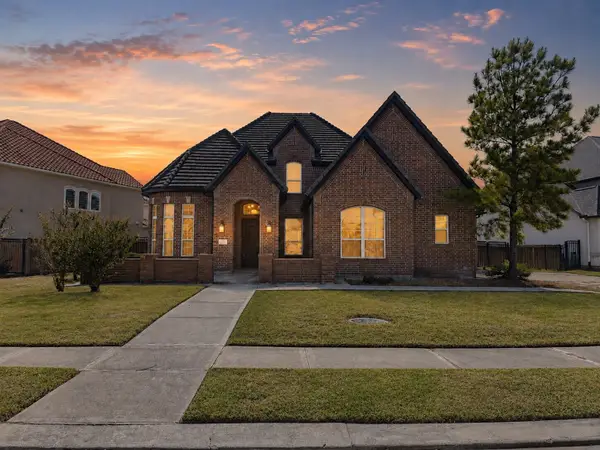 $874,500Active4 beds 4 baths3,895 sq. ft.
3908 Sandhills Pine Cove, Spring, TX 77386
MLS# 68553846Listed by: RENTERS WAREHOUSE TEXAS, LLC - Open Sun, 2 to 4pmNew
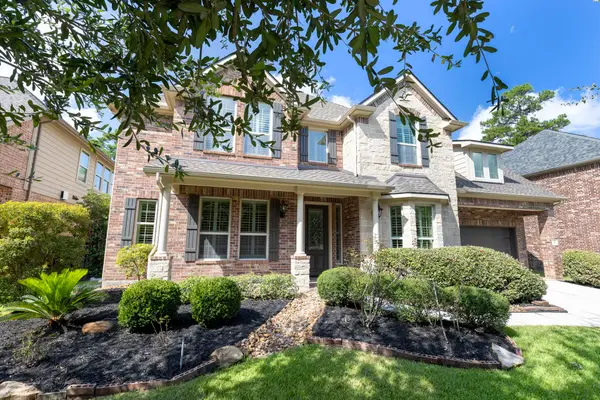 $880,000Active4 beds 4 baths3,746 sq. ft.
71 W Canyon Wren Circle, Spring, TX 77389
MLS# 9798665Listed by: KELLER WILLIAMS REALTY THE WOODLANDS - New
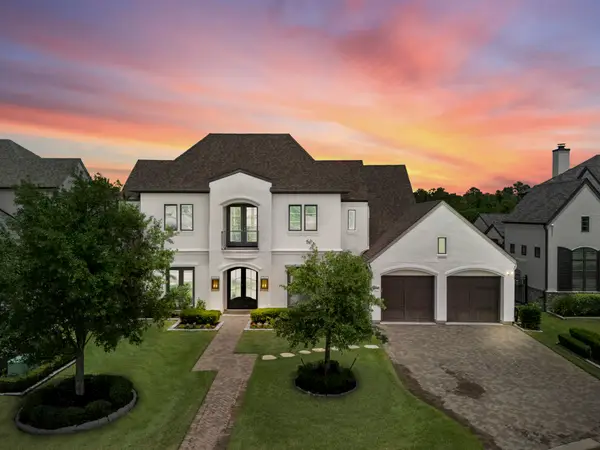 $1,695,000Active5 beds 6 baths5,328 sq. ft.
6806 E Warwick Lake Lane, Spring, TX 77389
MLS# 10448755Listed by: COMPASS RE TEXAS, LLC - THE WOODLANDS


Protect your home and budget from life's surprises with an Assurant Home Warranty, backed by a partner that supports you through every step of homeownership. Explore Plans.
© 2023 - 2026 ERA Franchise Systems LLC. All rights reserved. ERA Franchise Systems LLC fully supports the principles of the Fair Housing Act and the Equal Opportunity Act. ERA, ERA Real Estate powered, and their respective logos are registered service marks of ERA Franchise Systems LLC. Each office is independently owned and operated.