
25130 Shalford Drive, Spring, TX 77389
Local realty services provided by:American Real Estate ERA Powered
Upcoming open houses
- Sun, Nov 1502:00 pm - 04:00 pm
Listed by: deangela braden
Office: braden real estate group832-408-9882
MLS#:41684774
Source:HARMLS
Price summary
- Price:$290,000
- Price per sq. ft.:$143.14
- Monthly HOA dues:$36.67
About this home
Introducing a captivating corner-lot home nestled in the highly desirable Londonderry subdivision! This inviting property features 4 generously sized bedrooms, 2 bathrooms, and a spacious 2-car garage with ample storage. Step inside to discover a bright, airy interior with fresh paint and soaring ceilings that create an open, welcoming atmosphere. Two charming wood-burning fireplaces provide warmth and coziness, perfect for gathering with family and friends during chilly evenings. Step outside to an enchanting back patio and a serene, private outdoor seating area accessible from the primary bedroom. These spaces are ideal for enjoying morning coffee or unwinding after a long day, all while taking in the stunning views of the surrounding nature.
With top-rated schools and major roadways nearby, this home blends style, comfort, and convenience. Don’t let this opportunity slip away; make it your dream home today!
Contact an agent
Home facts
- Year built:1984
- Subdivision & Development:Londonderry Sec 02 R/P
- Listing ID #:41684774
- Updated:November 15, 2026 at 01:04 PM
Rooms and interior
- Bedrooms:4
- Total bathrooms:2
- Full bathrooms:2
- Rooms Total:9
- Flooring:Carpet, Concrete
- Bathrooms Description:Tub Shower
- Kitchen Description:Dishwasher, Electric Oven, Gas Oven, Gas Range, Kitchen Family Room Combo
- Living area:2,026 sq. ft.
Heating and cooling
- Cooling:Central Air, Electric
- Heating:Central, Electric, Gas
- Central air:Yes
Structure and exterior
- Roof:Composition
- Year built:1984
- Building area:2,026 sq. ft.
- Lot area:0.18 Acres
- Lot Features:Corner Lot
- Architectural Style:Traditional
- Construction Materials:Brick, Vinyl Siding
- Exterior Features:Fence
- Foundation Description:Slab
- Levels:1 Story
Schools
- High school:KLEIN OAK HIGH SCHOOL
- Middle school:HOFIUS INTERMEDIATE SCHOOL
- Elementary school:METZLER ELEMENTARY SCHOOL
Finances and disclosures
- Price:$290,000
- Price per sq. ft.:$143.14
- Tax amount:$6,727 (2026)
Features and amenities
- Appliances:Dishwasher, Electric Oven, Gas Oven, Gas Range
- Amenities:Ceiling Fans, High Ceilings, Vaulted Ceilings
Parking
- Parking description:Garage
- Garage:Yes
- Garage spaces:2
New listings near 25130 Shalford Drive
- New
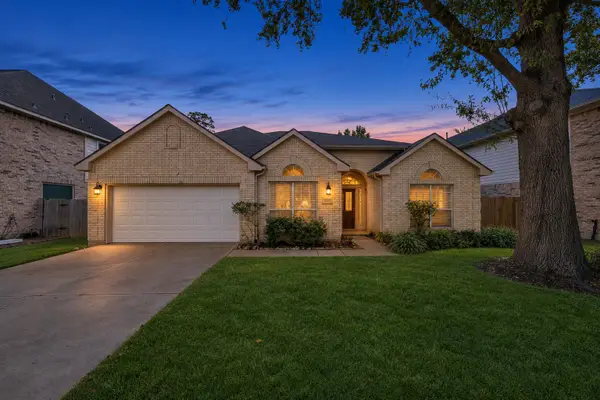 $329,900Active3 beds 2 baths2,324 sq. ft.
9211 Memorial Hills Drive, Spring, TX 77379
MLS# 47102303Listed by: UNIVERSAL REALTY & MANAGEMENT - New
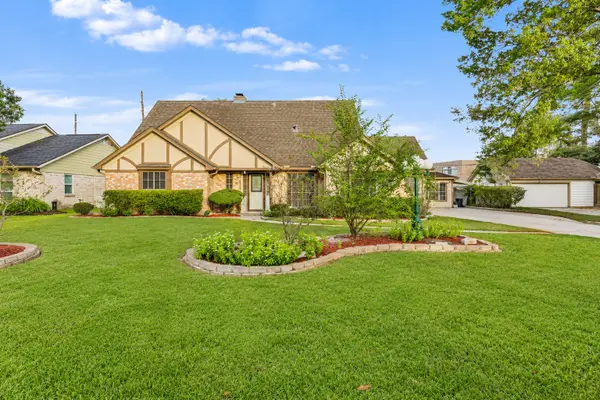 $389,900Active3 beds 3 baths2,730 sq. ft.
607 E Cypresswood Drive, Spring, TX 77373
MLS# 78650889Listed by: KELLER WILLIAMS PREFERRED - New
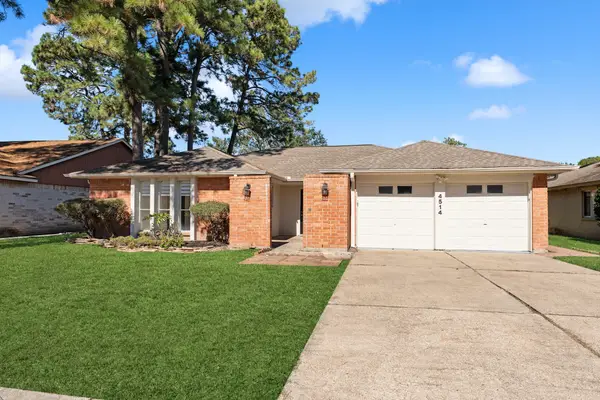 $229,900Active3 beds 2 baths1,850 sq. ft.
4514 Pineville Lane, Spring, TX 77388
MLS# 80948551Listed by: COMPASS RE TEXAS, LLC - WEST HOUSTON - New
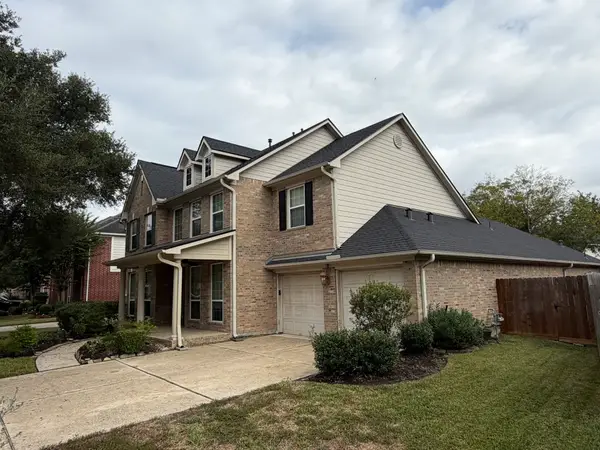 $405,000Active4 beds 4 baths3,184 sq. ft.
910 Buffalo Springs Way, Spring, TX 77373
MLS# 66049664Listed by: AMERISTATE REALTY - New
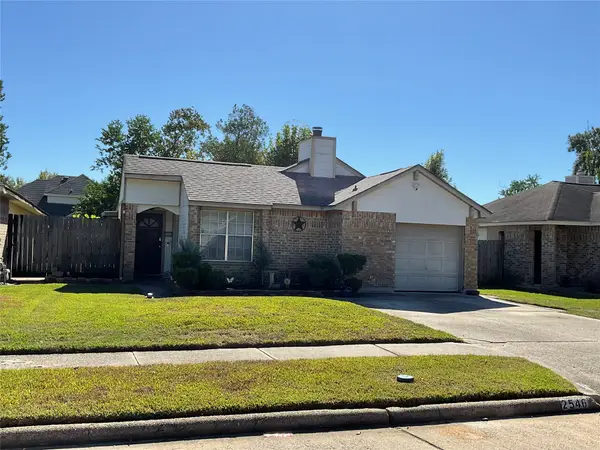 $199,000Active3 beds 2 baths1,333 sq. ft.
2546 Spring Dusk Lane, Spring, TX 77373
MLS# 80380365Listed by: BERKSHIRE HATHAWAY HOMESERVICES PREMIER PROPERTIES  $350,000Pending3 beds 3 baths2,263 sq. ft.
44 Whisper Lane, Spring, TX 77380
MLS# 94657182Listed by: LPT REALTY, LLC- New
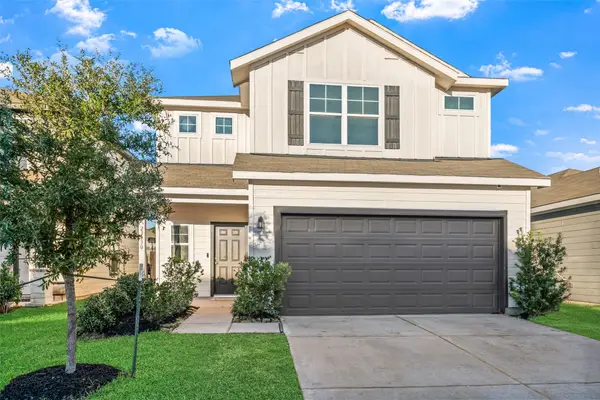 $289,000Active4 beds 3 baths2,028 sq. ft.
23430 Wrexham Street, Spring, TX 77373
MLS# 61540497Listed by: REALTY OF AMERICA, LLC - New
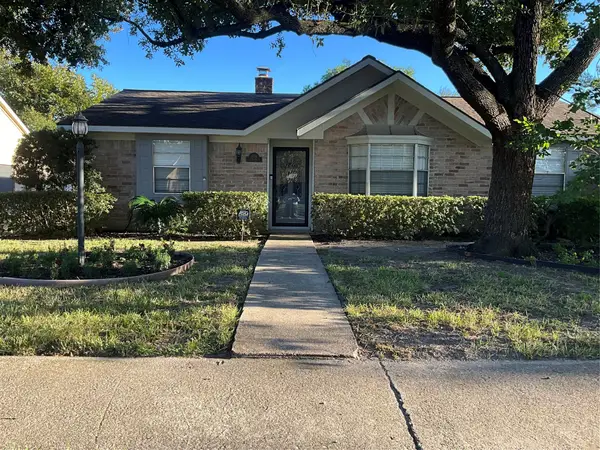 $254,900Active3 beds 3 baths1,842 sq. ft.
4719 Lost Oak Drive, Spring, TX 77388
MLS# 15845870Listed by: HOMESMART - New
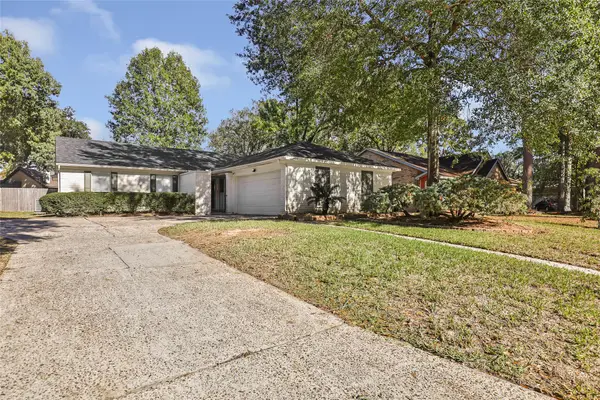 $245,000Active3 beds 2 baths1,814 sq. ft.
25402 Pepper Ridge Lane, Spring, TX 77373
MLS# 42855410Listed by: FATHOM REALTY - New
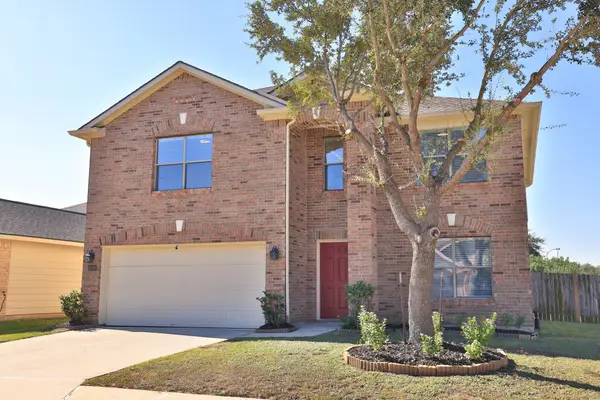 $302,000Active4 beds 3 baths2,427 sq. ft.
21031 White Shore Lane, Spring, TX 77379
MLS# 91043103Listed by: KELLER WILLIAMS REALTY THE WOODLANDS


Protect your home and budget from life's surprises with an Assurant Home Warranty, backed by a partner that supports you through every step of homeownership. Explore Plans.
© 2023 - 2026 ERA Franchise Systems LLC. All rights reserved. ERA Franchise Systems LLC fully supports the principles of the Fair Housing Act and the Equal Opportunity Act. ERA, ERA Real Estate powered, and their respective logos are registered service marks of ERA Franchise Systems LLC. Each office is independently owned and operated.