
2602 Knollbrook Lane, Spring, TX 77373
Local realty services provided by:ERA Experts
2602 Knollbrook Lane,Spring, TX 77373
$272,500
- 3 Beds
- 2 Baths
- 1,739 sq. ft.
- Single family
- Active
Upcoming open houses
- Sat, Nov 2112:00 pm - 03:30 pm
Listed by: ann pulido
Office: keller williams memorial713-461-9393
MLS#:52426911
Source:HARMLS
Price summary
- Price:$272,500
- Price per sq. ft.:$156.7
- Monthly HOA dues:$34.58
About this home
Welcome to this beautiful, freshly remodeled home in Lexington Woods North! This move-in-ready 3-bedroom, 2-bath home offers a wonderful place to relax, entertain, and enjoy everyday living. From the moment you walk in, you'll love the bright, open layout and spacious feel. The living room offers a welcoming space with high ceilings that draw your eyes up and create an open, spacious feel. Whether you're enjoying a quiet evening or hosting friends, there's plenty of room to make this space your own. The kitchen is ready for gathering, featuring quartz countertops, stainless steel appliances, a deep farmhouse sink, and a breakfast bar. The spacious primary suite offers extra room for a cozy reading nook or sitting area. You'll also love the neighborhood pools, tennis courts, Spring Creek Greenway trails, and easy access to Old Town Spring, The Woodlands, I-45, Hardy Toll Road, and Hwy 99. Come take a look and see if this is the place you've been waiting to call home!
Contact an agent
Home facts
- Year built:1981
- Subdivision & Development:Lexington Woods North
- Listing ID #:52426911
- Updated:November 21, 2026 at 03:15 AM
Rooms and interior
- Bedrooms:3
- Total bathrooms:2
- Full bathrooms:2
- Rooms Total:10
- Flooring:Plank, Vinyl
- Kitchen Description:Dishwasher, Disposal, Gas Oven, Gas Range, Microwave, Refrigerator
- Living area:1,739 sq. ft.
Heating and cooling
- Cooling:Central Air, Gas
- Heating:Central, Gas
- Central air:Yes
Structure and exterior
- Roof:Composition
- Year built:1981
- Building area:1,739 sq. ft.
- Lot area:0.17 Acres
- Lot Features:Subdivision
- Architectural Style:Traditional
- Construction Materials:Brick, Wood Siding
- Exterior Features:Fence, Private Yard
- Foundation Description:Slab
- Levels:1 Story
Schools
- High school:SPRING HIGH SCHOOL
- Middle school:TWIN CREEKS MIDDLE SCHOOL
- Elementary school:JOHN WINSHIP ELEMENTARY SCHOOL
Utilities
- Sewer:Public Sewer
Finances and disclosures
- Price:$272,500
- Price per sq. ft.:$156.7
- Tax amount:$4,780 (2026)
Features and amenities
- Appliances:Dishwasher, Disposal, Gas Oven, Gas Range, Microwave, Refrigerator
- Amenities:Smoke Detectors
Parking
- Parking description:Garage
- Garage:Yes
- Garage spaces:2
New listings near 2602 Knollbrook Lane
- New
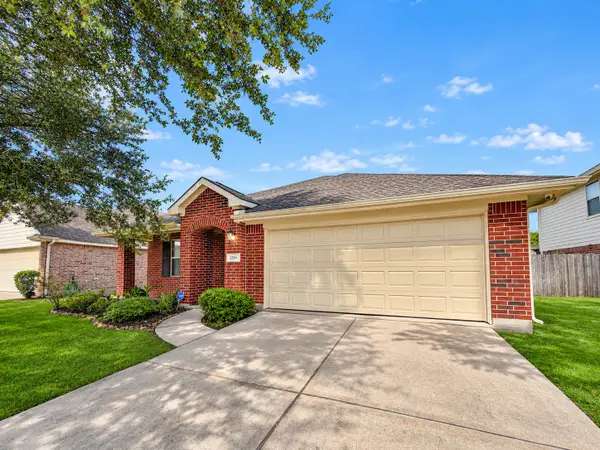 $279,900Active4 beds 2 baths1,953 sq. ft.
2314 Fern Lacy Drive, Spring, TX 77388
MLS# 47856933Listed by: EXP REALTY LLC - New
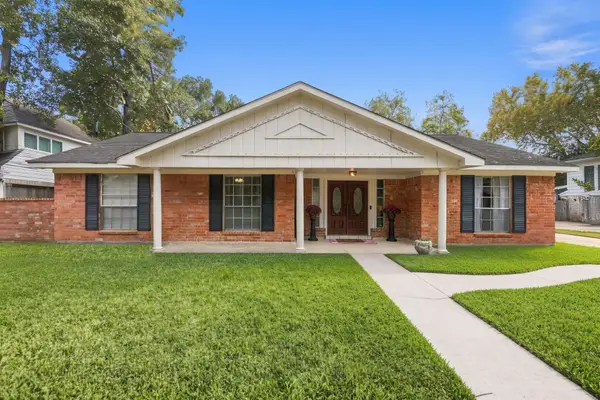 $319,900Active4 beds 2 baths2,122 sq. ft.
4031 Evening Trail Drive, Spring, TX 77388
MLS# 10930994Listed by: RE/MAX INTEGRITY - New
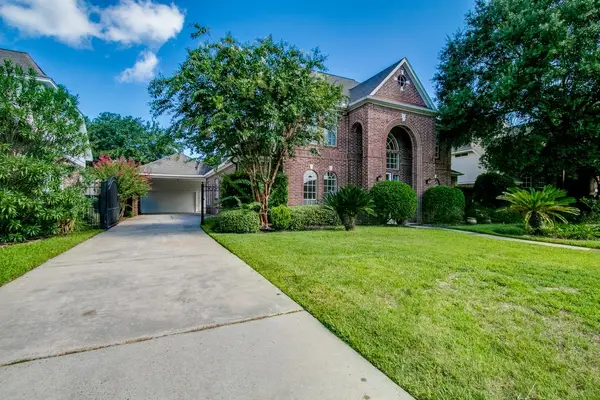 $455,000Active5 beds 4 baths3,553 sq. ft.
6302 Laver Love Drive, Spring, TX 77379
MLS# 12116249Listed by: JUDE NASSAR, BROKER - New
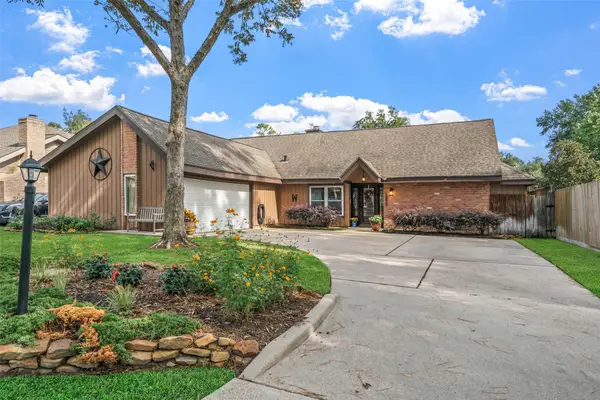 $275,000Active4 beds 2 baths1,791 sq. ft.
19410 Dianeshire Drive, Spring, TX 77388
MLS# 35765697Listed by: RE/MAX INTEGRITY - New
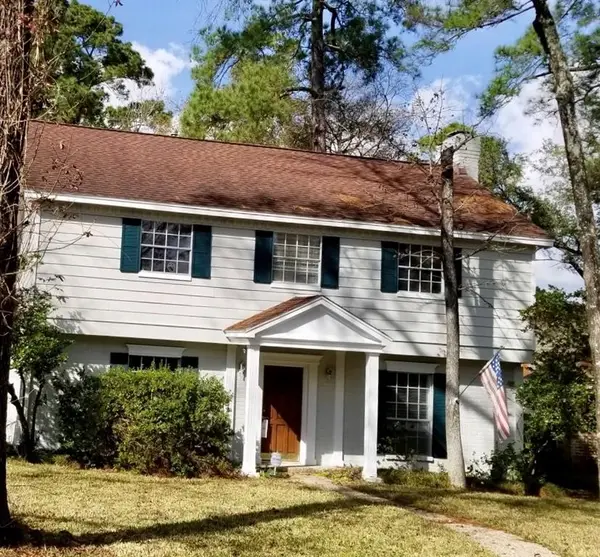 $405,000Active4 beds 3 baths2,551 sq. ft.
6106 Morningcrest Court, Spring, TX 77389
MLS# 39507258Listed by: JUDE NASSAR, BROKER - New
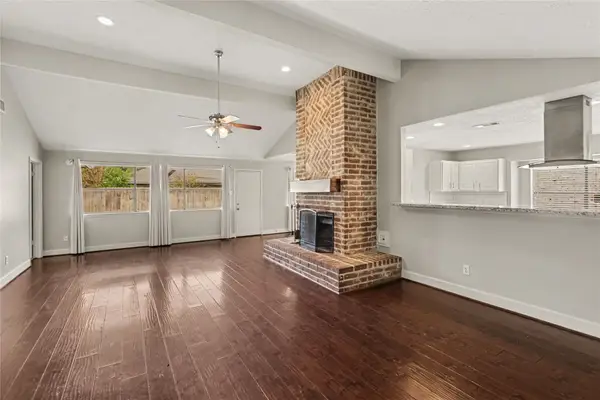 $279,000Active4 beds 2 baths1,904 sq. ft.
21319 Bassbrook Drive, Spring, TX 77388
MLS# 54471156Listed by: UTR TEXAS, REALTORS - Open Sun, 1 to 3pmNew
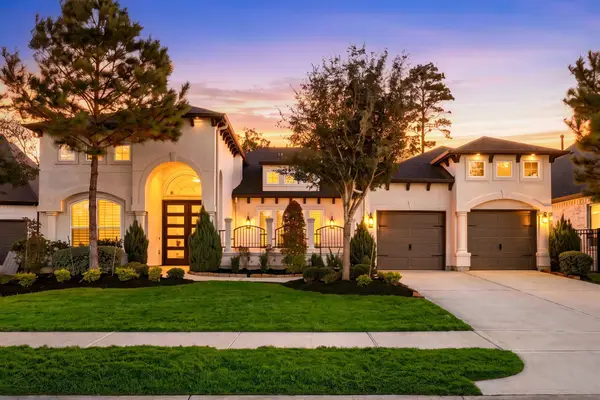 $810,000Active3 beds 3 baths3,184 sq. ft.
28292 Woodley Drive, Spring, TX 77386
MLS# 58244603Listed by: NAN & COMPANY PROPERTIES - WOODLANDS OFFICE - New
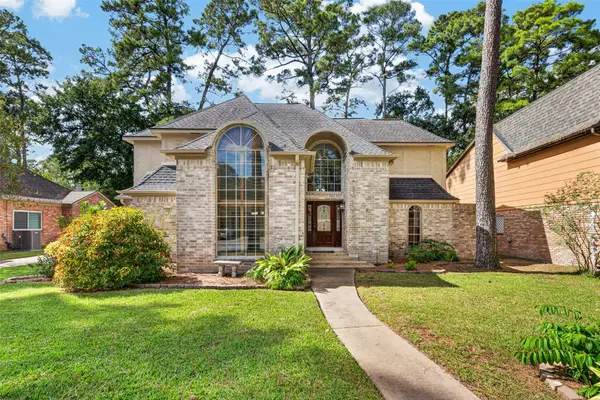 $325,000Active4 beds 3 baths2,646 sq. ft.
6206 Willow Pine Drive, Spring, TX 77379
MLS# 822405Listed by: REALTY OF AMERICA - CENTRAL HOUSTON - New
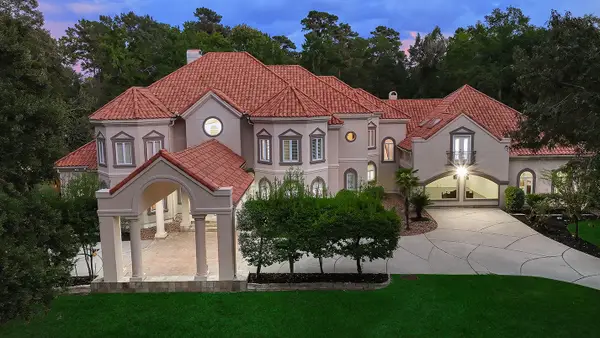 $1,999,995Active6 beds 10 baths10,010 sq. ft.
23508 Twin Oaks Drive, Spring, TX 77389
MLS# 91995090Listed by: EXP REALTY LLC - New
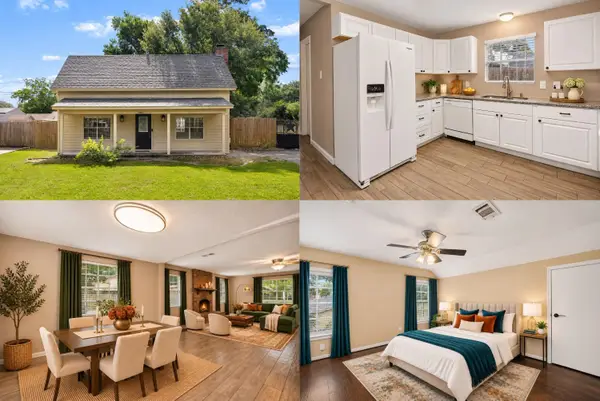 $200,000Active3 beds 2 baths1,822 sq. ft.
21822 Tophill Drive, Spring, TX 77388
MLS# 15404038Listed by: KELLER WILLIAMS REALTY METROPOLITAN


Protect your home and budget from life's surprises with an Assurant Home Warranty, backed by a partner that supports you through every step of homeownership. Explore Plans.
© 2023 - 2026 ERA Franchise Systems LLC. All rights reserved. ERA Franchise Systems LLC fully supports the principles of the Fair Housing Act and the Equal Opportunity Act. ERA, ERA Real Estate powered, and their respective logos are registered service marks of ERA Franchise Systems LLC. Each office is independently owned and operated.