
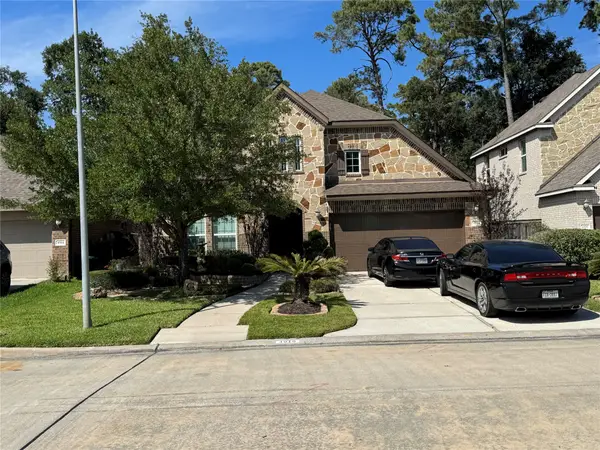
26031 Cypresswood Drive, Spring, TX 77373
Local realty services provided by:ERA Experts
26031 Cypresswood Drive,Spring, TX 77373
$299,700
- 5 Beds
- 3 Baths
- 2,503 sq. ft.
- Single family
- Active
Listed by: angelica riveros
Office: keller williams memorial713-461-9393
MLS#:62593059
Source:HARMLS
Price summary
- Price:$299,700
- Price per sq. ft.:$119.74
- Monthly HOA dues:$20.83
About this home
Fresh, spacious, and ready to welcome its next owners! This home has been thoughtfully refreshed, giving buyers the opportunity to move in and enjoy without taking on the big projects first. Recent improvements include a replaced roof and A/C condenser, fresh interior and exterior paint, and recently installed carpet. The open kitchen and family room create an inviting heart of the home, while the fireplace adds warmth and character. A separate formal dining provides additional space for entertaining. Upstairs, you’ll find four generously sized bedrooms, including a spacious primary retreat, plus a flexible bonus room ideal for a home office, game room, media room, or whatever best fits your lifestyle. Step outside to a fenced backyard with plenty of room to relax, play, entertain, or create your own outdoor retreat. This home offers the space, flexibility, and recent improvements buyers are looking for. Come see what makes this one feel like home!
Contact an agent
Home facts
- Year built:2003
- Subdivision & Development:North Spring Sec 08
- Listing ID #:62593059
- Updated:September 27, 2026 at 10:14 PM
Rooms and interior
- Bedrooms:5
- Total bathrooms:3
- Full bathrooms:2
- Half bathrooms:1
- Rooms Total:5
- Flooring:Carpet, Tile
- Bathrooms Description:Separate Shower, Tub Shower
- Kitchen Description:Dishwasher, Disposal, Gas Range, Kitchen Family Room Combo, Microwave, Pantry, Refrigerator
- Living area:2,503 sq. ft.
Heating and cooling
- Cooling:Central Air, Electric
- Heating:Central, Gas
- Central air:Yes
Structure and exterior
- Roof:Composition
- Year built:2003
- Building area:2,503 sq. ft.
- Lot area:0.17 Acres
- Lot Features:Subdivision
- Architectural Style:Traditional
- Construction Materials:Brick, Cement Siding
- Exterior Features:Fence
- Foundation Description:Slab
- Levels:2 Stories
Schools
- High school:SPRING HIGH SCHOOL
- Middle school:TWIN CREEKS MIDDLE SCHOOL
- Elementary school:SMITH ELEMENTARY SCHOOL (SPRING)
Utilities
- Sewer:Public Sewer
Finances and disclosures
- Price:$299,700
- Price per sq. ft.:$119.74
- Tax amount:$8,111 (2026)
Features and amenities
- Appliances:Dishwasher, Disposal, Gas Range, Microwave, Refrigerator
- Amenities:High Ceilings
Parking
- Parking description:Garage
- Garage:Yes
- Garage spaces:2
New listings near 26031 Cypresswood Drive
- New
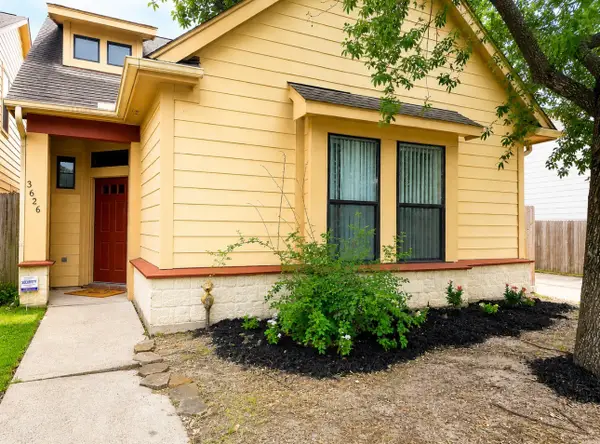 $229,000Active3 beds 2 baths1,460 sq. ft.
3626 Cedar Flats Lane, Spring, TX 77386
MLS# 46659587Listed by: HOUSE GUIDE REALTY - New
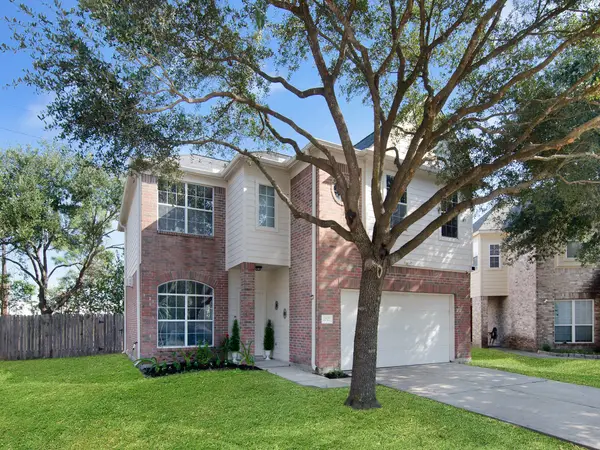 $222,000Active3 beds 3 baths2,030 sq. ft.
22527 Hamlet Park Court, Spring, TX 77373
MLS# 11649921Listed by: EXP REALTY LLC - New
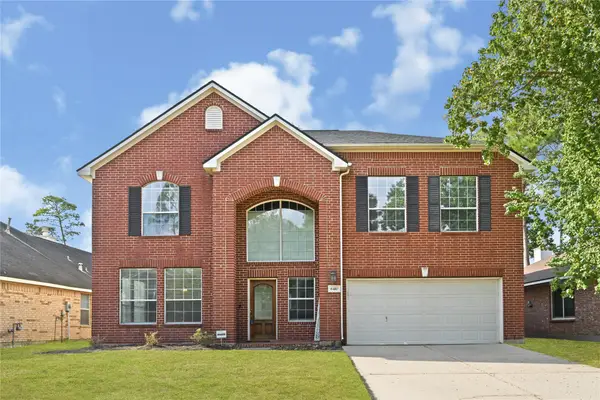 $350,000Active4 beds 3 baths2,701 sq. ft.
6410 Sparrows Glen Lane, Spring, TX 77379
MLS# 83314697Listed by: KELLER WILLIAMS PREMIER REALTY - New
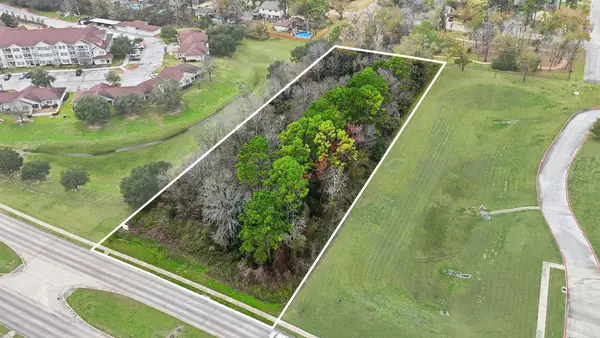 $700,000Active1.49 Acres
5350 Cypresswood, Spring, TX 77379
MLS# 88629112Listed by: KATARZYNA MYHAN, BROKER - New
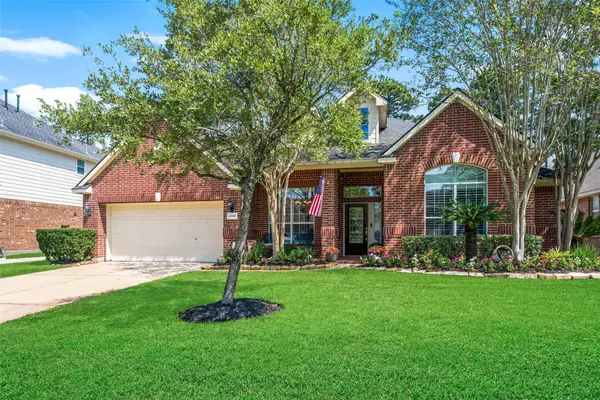 $525,000Active4 beds 6 baths2,879 sq. ft.
6710 Pinetop Glen Lane, Spring, TX 77379
MLS# 20371382Listed by: CB&A, REALTORS - New
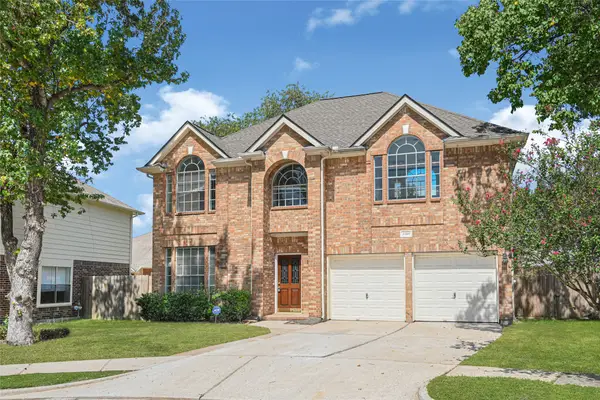 $359,900Active4 beds 3 baths2,984 sq. ft.
3310 La Mer Lane Spring, Spring, TX 77388
MLS# 92540663Listed by: SUMMIT BRIDGE REALTY - New
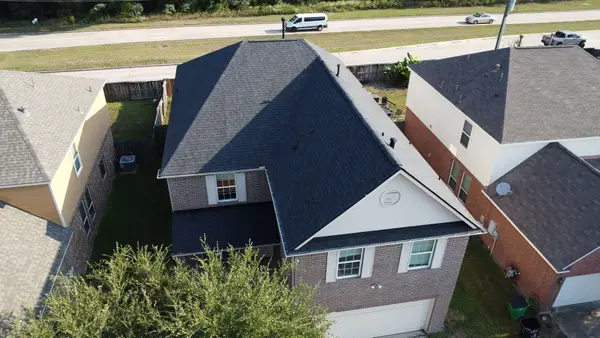 $330,000Active5 beds 3 baths3,220 sq. ft.
5119 Forest Terrace Drive, Spring, TX 77373
MLS# 94468419Listed by: FORTUNATE REAL ESTATESERVICE,LLC - New
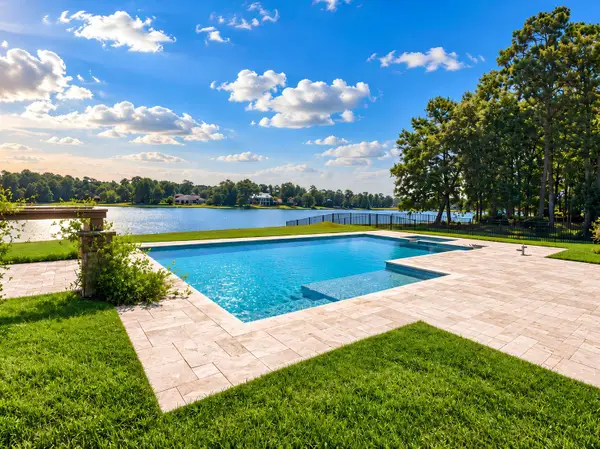 $905,999Active1 Acres
3222 W Benders Landing Boulevard, Spring, TX 77386
MLS# 3944032Listed by: KELLER WILLIAMS REALTY THE WOODLANDS - New
 $399,900Active3 beds 3 baths2,364 sq. ft.
4910 Woodbury Mill Drive, Spring, TX 77389
MLS# 62953932Listed by: KELLER WILLIAMS ELITE


Protect your home and budget from life's surprises with an Assurant Home Warranty, backed by a partner that supports you through every step of homeownership. Explore Plans.
© 2023 - 2026 ERA Franchise Systems LLC. All rights reserved. ERA Franchise Systems LLC fully supports the principles of the Fair Housing Act and the Equal Opportunity Act. ERA, ERA Real Estate powered, and their respective logos are registered service marks of ERA Franchise Systems LLC. Each office is independently owned and operated.