
4910 Woodbury Mill Drive, Spring, TX 77389
Local realty services provided by:American Real Estate ERA Powered
4910 Woodbury Mill Drive,Spring, TX 77389
$399,900
- 3 Beds
- 3 Baths
- 2,364 sq. ft.
- Single family
- Active
Listed by: janet white
Office: keller williams elite832-926-4749
MLS#:62953932
Source:HARMLS
Price summary
- Price:$399,900
- Price per sq. ft.:$169.16
- Monthly HOA dues:$50
About this home
This home has so many amenities that it's hard to list them all. You will be hard pressed to locate another property which has been as meticulously maintained, cared for and loved as this home. Well appointed, all light fixtures have been upgraded. The property has a Kinetico water softening system and a whole house Generac generator, which was installed about 1 year ago. In the back you will find an outdoor oases with a fabulous outdoor kitchen, complete with a propane Paradise grill and lighted palapa. Add in the hot tub/spa, which has extra support beneath it, and you have a complete package of luxury amenities for entertaining or just enjoying family time. Inside the double garage is a remote controlled lift for moving heavy items into the massive floored attic space. The HVAC and roof were replaced approximately 4 years ago.
Contact an agent
Home facts
- Year built:2015
- Subdivision & Development:Sawmill Ranch
- Listing ID #:62953932
- Updated:September 28, 2026 at 04:17 AM
Rooms and interior
- Bedrooms:3
- Total bathrooms:3
- Full bathrooms:2
- Half bathrooms:1
- Rooms Total:11
- Flooring:Carpet, Engineered Hardwood, Tile
- Dining Description:Kitchen Dining Combo
- Bathrooms Description:Separate Shower, Soaking Tub, Tub Shower
- Kitchen Description:Dishwasher, Disposal, Gas Range, Granite Counters, Kitchen Dining Combo, Kitchen Family Room Combo, Microwave, Oven, Walk In Pantry
- Living area:2,364 sq. ft.
Heating and cooling
- Cooling:Central Air, Electric
- Heating:Central, Gas
- Central air:Yes
Structure and exterior
- Roof:Composition
- Year built:2015
- Building area:2,364 sq. ft.
- Lot area:0.14 Acres
- Lot Features:Subdivision
- Construction Materials:Brick
- Exterior Features:Fence, Hot Tub Spa, Outdoor Kitchen, Patio
- Foundation Description:Slab
- Levels:1 Story
Schools
- High school:KLEIN COLLINS HIGH SCHOOL
- Middle school:HILDEBRANDT INTERMEDIATE SCHOOL
- Elementary school:ZWINK ELEMENTARY SCHOOL
Utilities
- Sewer:Public Sewer
Finances and disclosures
- Price:$399,900
- Price per sq. ft.:$169.16
- Tax amount:$9,089 (2026)
Features and amenities
- Appliances:Dishwasher, Disposal, Gas Range, Microwave, Oven
Parking
- Parking description:Garage
- Garage:Yes
- Garage spaces:2
New listings near 4910 Woodbury Mill Drive
- New
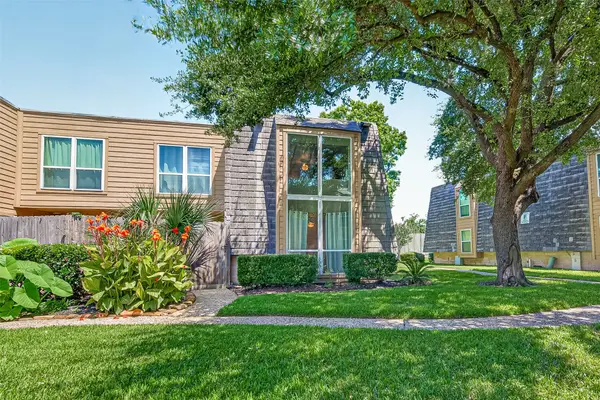 $115,900Active2 beds 2 baths1,103 sq. ft.
16120 Stuebner Airline Road #105, Spring, TX 77379
MLS# 41921358Listed by: BETTER HOMES AND GARDENS REAL ESTATE GARY GREENE - CYPRESS - New
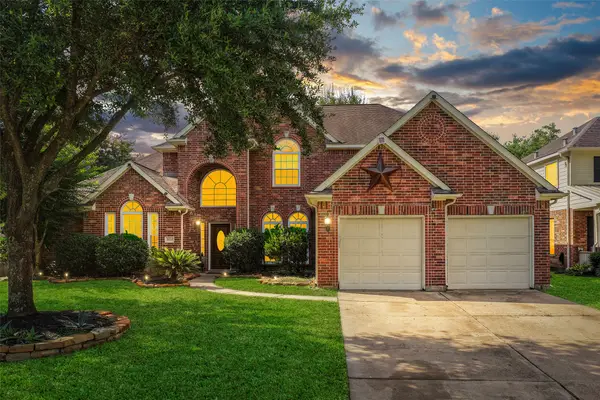 $459,000Active5 beds 4 baths3,994 sq. ft.
9211 Memorial Grove Drive, Spring, TX 77379
MLS# 8410128Listed by: CB&A, REALTORS - New
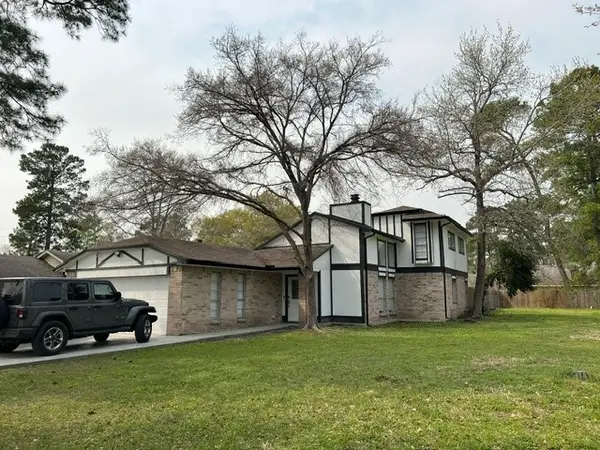 $369,900Active4 beds 2 baths1,984 sq. ft.
4219 Hirschfield Road, Spring, TX 77373
MLS# 16505975Listed by: NAUTILUS REAL ESTATE, LTD - New
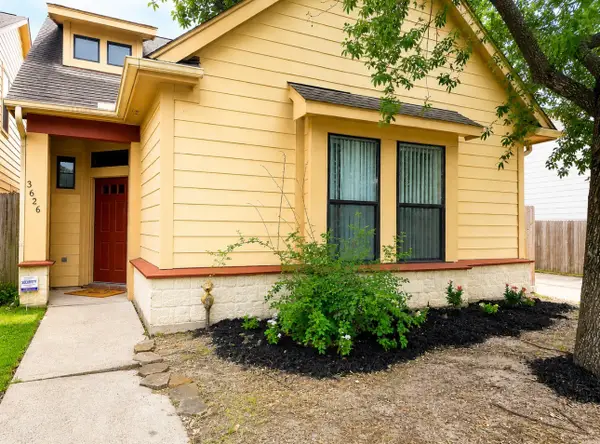 $229,000Active3 beds 2 baths1,460 sq. ft.
3626 Cedar Flats Lane, Spring, TX 77386
MLS# 46659587Listed by: HOUSE GUIDE REALTY - New
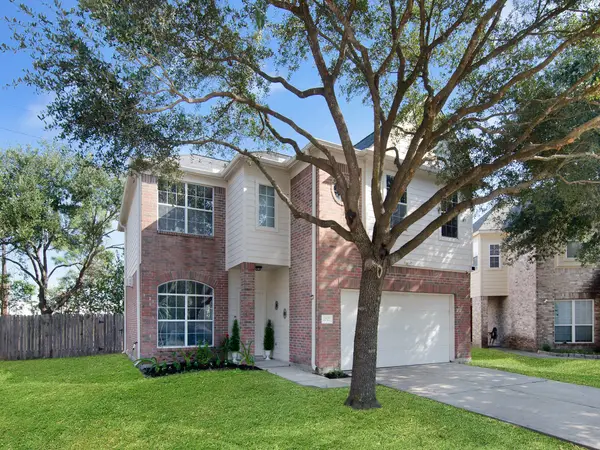 $222,000Active3 beds 3 baths2,030 sq. ft.
22527 Hamlet Park Court, Spring, TX 77373
MLS# 11649921Listed by: EXP REALTY LLC - New
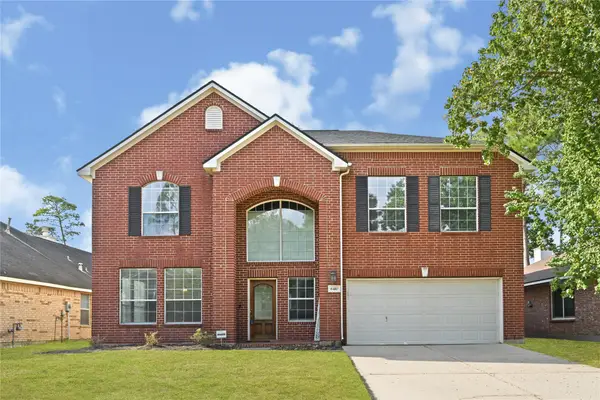 $350,000Active4 beds 3 baths2,701 sq. ft.
6410 Sparrows Glen Lane, Spring, TX 77379
MLS# 83314697Listed by: KELLER WILLIAMS PREMIER REALTY - New
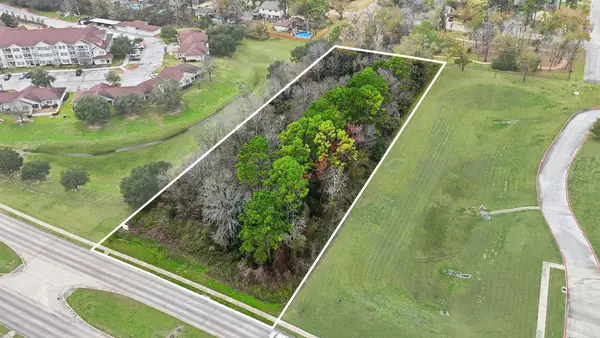 $700,000Active1.49 Acres
5350 Cypresswood, Spring, TX 77379
MLS# 88629112Listed by: KATARZYNA MYHAN, BROKER - New
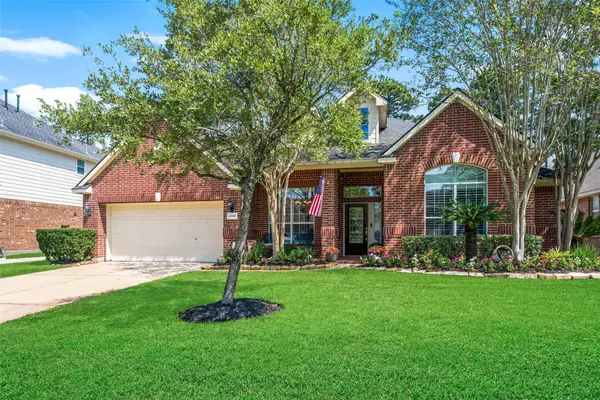 $525,000Active4 beds 6 baths2,879 sq. ft.
6710 Pinetop Glen Lane, Spring, TX 77379
MLS# 20371382Listed by: CB&A, REALTORS - New
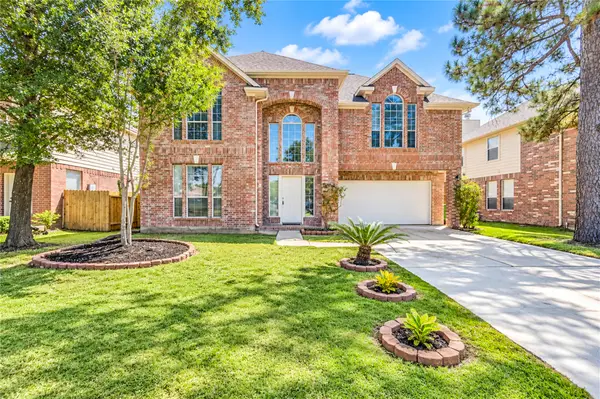 $299,700Active5 beds 3 baths2,503 sq. ft.
26031 Cypresswood Drive, Spring, TX 77373
MLS# 62593059Listed by: KELLER WILLIAMS MEMORIAL - New
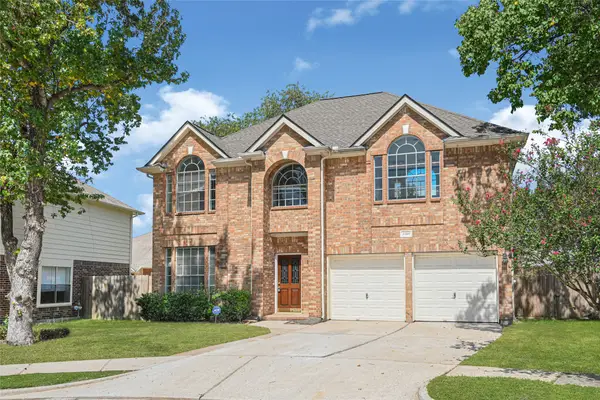 $359,900Active4 beds 3 baths2,984 sq. ft.
3310 La Mer Lane Spring, Spring, TX 77388
MLS# 92540663Listed by: SUMMIT BRIDGE REALTY


Protect your home and budget from life's surprises with an Assurant Home Warranty, backed by a partner that supports you through every step of homeownership. Explore Plans.
© 2023 - 2026 ERA Franchise Systems LLC. All rights reserved. ERA Franchise Systems LLC fully supports the principles of the Fair Housing Act and the Equal Opportunity Act. ERA, ERA Real Estate powered, and their respective logos are registered service marks of ERA Franchise Systems LLC. Each office is independently owned and operated.