
2607 Alan Lake Lane, Spring, TX 77388
Local realty services provided by:ERA Experts
2607 Alan Lake Lane,Spring, TX 77388
$650,000
- 5 Beds
- 6 Baths
- 4,793 sq. ft.
- Single family
- Active
Listed by: jacque carter
Office: the carter group281-356-1653
MLS#:84077710
Source:HARMLS
Price summary
- Price:$650,000
- Price per sq. ft.:$135.61
- Monthly HOA dues:$145.17
About this home
Bank Owned, Huge 5 bdrm 5 1/2 bath home with Living rm downstairs and large Family room upstairs along with a Media room upstairs. Living rm has door to large patio, back yard facing the swimming pool. Bedroom or office off entrance. The Upstairs Family room has a patio overlooking the pool. Fenced Back yard with no back yard neighbors. 2 Master Bdrm down stairs. Large Kitchen with breakfast bar facing the Living rm with Gas fireplace. Breakfast room is in the Kitchen facing the Living area. Next to living area you have a Formal Dining rm. You have 2 bdrm upstairs w/Jack-n-jill bath off the Family rm. New A/C units. 3 units, 1 for down stairs, one for Master bedrm and 1 for upstairs. Pool has a hot tub and a slide to the pool. Fresh paint throughout. 3 car garage. Ready to move into.
Contact an agent
Home facts
- Year built:2013
- Subdivision & Development:Lakes Cypress Forest
- Listing ID #:84077710
- Updated:October 03, 2026 at 12:43 PM
Rooms and interior
- Bedrooms:5
- Total bathrooms:6
- Full bathrooms:5
- Half bathrooms:1
- Rooms Total:13
- Flooring:Carpet, Laminate
- Bathrooms Description:Hollywood Bath, Separate Shower
- Kitchen Description:Breakfast Bar, Dishwasher, Disposal, Double Oven, Gas Cooktop, Granite Counters, Kitchen Family Room Combo, Kitchen Island, Microwave, Pantry
- Living area:4,793 sq. ft.
Heating and cooling
- Cooling:Central Air, Electric
- Heating:Central, Electric
- Central air:Yes
Structure and exterior
- Roof:Composition
- Year built:2013
- Building area:4,793 sq. ft.
- Lot area:0.3 Acres
- Lot Features:Subdivision
- Construction Materials:Brick, Stone
- Exterior Features:Balcony, Fence, Patio, Porch
- Foundation Description:Slab
- Levels:2 Stories
Schools
- High school:KLEIN COLLINS HIGH SCHOOL
- Middle school:STRACK INTERMEDIATE SCHOOL
- Elementary school:LEMM ELEMENTARY SCHOOL
Utilities
- Sewer:Public Sewer
Finances and disclosures
- Price:$650,000
- Price per sq. ft.:$135.61
- Tax amount:$14,191 (2025)
Features and amenities
- Appliances:Dishwasher, Disposal, Double Oven, Gas Cooktop, Microwave
- Amenities:Ceiling Fans, Controlled Access, High Ceilings, Low Emissivity Windows, Security Gate, Smoke Detectors
- Pool features:Gunite, In Ground
Parking
- Parking description:Driveway, Garage, Oversized
- Garage:Yes
- Garage spaces:3
New listings near 2607 Alan Lake Lane
- New
 $649,900Active4 beds 3 baths3,404 sq. ft.
18622 Yorkshire Manor Court, Spring, TX 77379
MLS# 47651856Listed by: KELLER WILLIAMS REALTY PROFESSIONALS - New
 $235,000Active3 beds 2 baths1,292 sq. ft.
26415 Pine Canyon Drive, Spring, TX 77380
MLS# 63828311Listed by: COLDWELL BANKER REALTY - THE WOODLANDS - Open Sun, 2 to 4pmNew
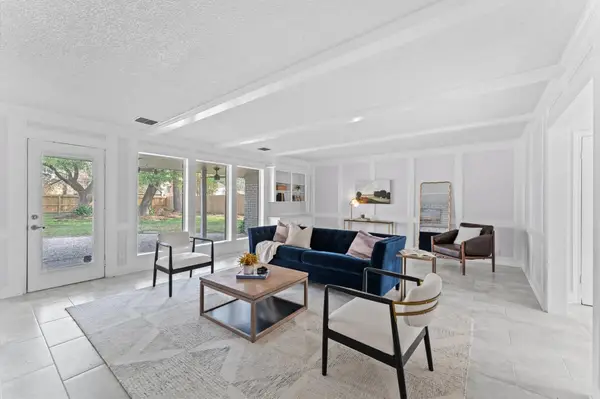 $329,000Active4 beds 4 baths3,154 sq. ft.
16414 York Minster Drive, Spring, TX 77379
MLS# 21992859Listed by: KSP - Open Sun, 1 to 3pmNew
 $395,000Active4 beds 3 baths3,187 sq. ft.
3207 Candleknoll Drive, Spring, TX 77388
MLS# 53479275Listed by: BLAIR REALTY GROUP - New
 $399,000Active4 beds 3 baths2,601 sq. ft.
9226 Fernwillow Drive, Spring, TX 77379
MLS# 81994018Listed by: RE/MAX ELITE PROPERTIES - New
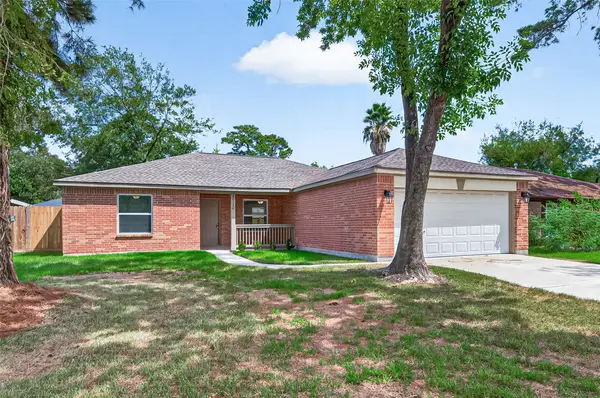 $259,000Active3 beds 3 baths1,453 sq. ft.
24130 Spring Mill Lane, Spring, TX 77373
MLS# 36749628Listed by: MEADOWS PROPERTY GROUP - New
 $750,000Active4 beds 4 baths4,383 sq. ft.
4071 Northern Spruce Drive, Spring, TX 77386
MLS# 43450169Listed by: COMPASS RE TEXAS, LLC - THE WOODLANDS - New
 $636,743Active4 beds 3 baths2,496 sq. ft.
4810 Terra Forest Court, Spring, TX 77386
MLS# 61250037Listed by: HOMESUSA.COM - New
 $320,000Active4 beds 3 baths2,676 sq. ft.
8122 Hardy Elm Street, Spring, TX 77379
MLS# 48699814Listed by: BETTER HOMES AND GARDENS REAL ESTATE GARY GREENE - THE WOODLANDS - New
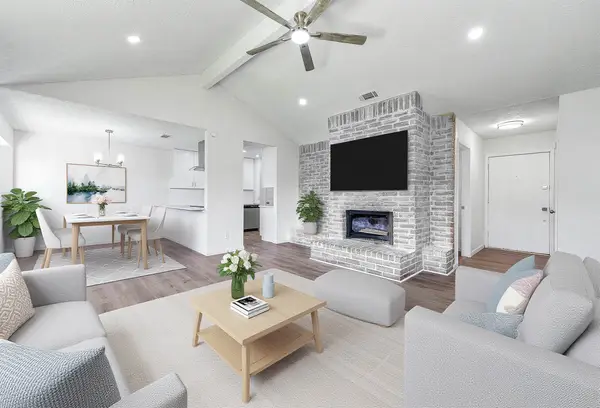 $219,000Active4 beds 2 baths1,506 sq. ft.
6526 Lynngate Drive, Spring, TX 77373
MLS# 37560340Listed by: PRIME TEXAS PROPERTIES


Protect your home and budget from life's surprises with an Assurant Home Warranty, backed by a partner that supports you through every step of homeownership. Explore Plans.
© 2023 - 2026 ERA Franchise Systems LLC. All rights reserved. ERA Franchise Systems LLC fully supports the principles of the Fair Housing Act and the Equal Opportunity Act. ERA, ERA Real Estate powered, and their respective logos are registered service marks of ERA Franchise Systems LLC. Each office is independently owned and operated.