
26918 Swanborough Road, Spring, TX 77389
Local realty services provided by:American Real Estate ERA Powered
26918 Swanborough Road,Spring, TX 77389
- 4 Beds
- 4 Baths
- - sq. ft.
- Single family
- Sold
Listed by: antonia grisanty, cesar rincon
Office: exp realty llc.888-519-7431
MLS#:80551276
Source:HARMLS
Sorry, we are unable to map this address
Price summary
- Price:
About this home
This 2024 Toll Brothers home blends luxury and modern comfort with premium upgrades throughout. Bright and open, it features a seamless layout with sliding doors leading to a ample covered patio and an air-conditioned gazebo. Enjoy a gourmet kitchen w/quartz counters and island, abundant cabinetry, and designer lighting. Step outside to your own backyard oasis, complete with a sparkling pool with jacuzzi, cascading water features, and ample space for outdoor entertaining. Extras include solar/Tesla Powerwall (transferable Sunrun agreement), a double-space primary shower, electric fireplace, walk-in closet, and an EV charger outlet in the garage. With 4 bed, 3.5 baths, a downstairs dining room, breakfast room, private office w/glass French doors, and upstairs game and media rooms, this home offers space and style.
Walk or bike to Creekside Green's restaurants and H-E-B. Zoned to top-rated Tomball ISD, this is your chance to own one of The Woodlands' newest gems!
Contact an agent
Home facts
- Year built:2024
- Subdivision & Development:Enclave/The Woodlands
- Listing ID #:80551276
- Updated:August 21, 2026 at 05:14 AM
Rooms and interior
- Bedrooms:4
- Total bathrooms:4
- Full bathrooms:3
- Half bathrooms:1
- Rooms Total:15
- Flooring:Carpet, Tile
- Kitchen Description:Convection Oven, Dishwasher, Disposal, Electric Oven, Gas Cooktop, Microwave
Heating and cooling
- Cooling:Central Air, Electric
- Heating:Central, Gas
- Central air:Yes
Structure and exterior
- Roof:Wood
- Year built:2024
- Lot Features:Corner Lot, Subdivision
- Construction Materials:Brick, Stucco
- Exterior Features:Fence, Patio, Private Yard
- Foundation Description:Slab
- Levels:2 Stories
Schools
- High school:TOMBALL HIGH SCHOOL
- Middle school:CREEKSIDE PARK JUNIOR HIGH SCHOOL
- Elementary school:TIMBER CREEK ELEMENTARY SCHOOL (Tomball)
Utilities
- Sewer:Public Sewer
Finances and disclosures
- Price:
- Tax amount:$24,953 (2025)
Features and amenities
- Appliances:Convection Oven, Dishwasher, Disposal, Electric Oven, Gas Cooktop, Microwave
- Amenities:High Ceilings, Low Emissivity Windows, Smoke Detectors
- Pool features:In Ground
Parking
- Parking description:Garage
- Garage:Yes
- Garage spaces:2
New listings near 26918 Swanborough Road
- Open Sat, 1 to 3pmNew
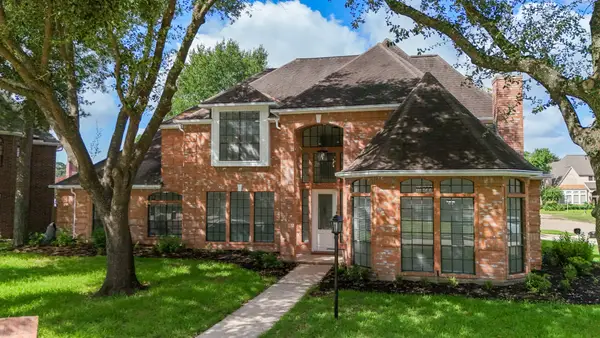 $675,000Active5 beds 5 baths5,635 sq. ft.
17211 De Chirico Circle, Spring, TX 77379
MLS# 6480923Listed by: UPSCALE REAL ESTATE SERVICES - New
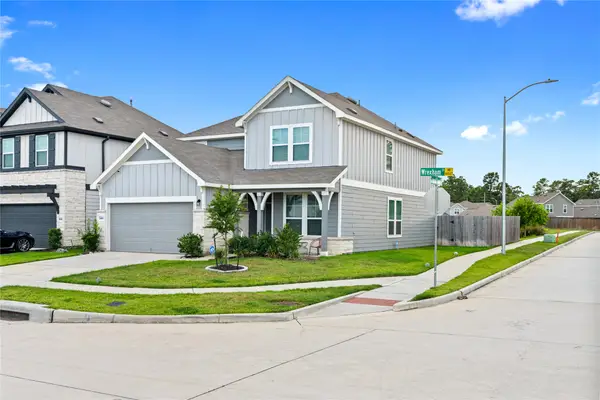 $328,900Active4 beds 3 baths2,718 sq. ft.
23439 Wrexham Street, Spring, TX 77373
MLS# 81990418Listed by: PRIDE FAMILY REALTY LLC - New
 $525,000Active5 beds 4 baths3,745 sq. ft.
8222 Edenwood Drive, Spring, TX 77389
MLS# 68474902Listed by: BETTER HOMES AND GARDENS REAL ESTATE GARY GREENE - THE WOODLANDS - New
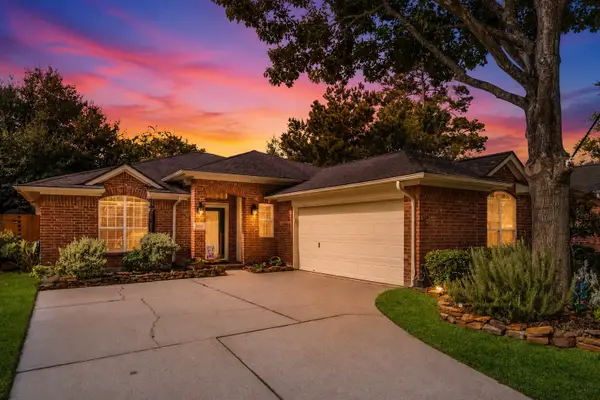 $278,500Active3 beds 2 baths1,905 sq. ft.
6006 Knollwood Trail, Spring, TX 77373
MLS# 71390507Listed by: BETTER HOMES AND GARDENS REAL ESTATE GARY GREENE - THE WOODLANDS - New
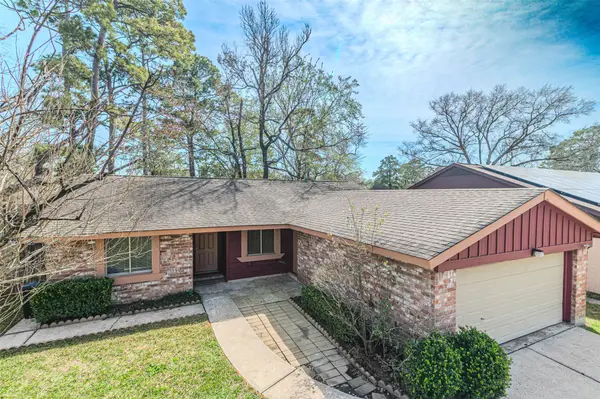 $202,000Active3 beds 2 baths1,399 sq. ft.
4606 Fitzwater Drive, Spring, TX 77373
MLS# 69354267Listed by: RE/MAX UNIVERSAL - Open Sun, 3 to 5pmNew
 $1,230,000Active4 beds 5 baths4,300 sq. ft.
27715 E Benders Landing Boulevard, Spring, TX 77386
MLS# 96655967Listed by: RE/MAX INTEGRITY - New
 $341,000Active5 beds 4 baths3,365 sq. ft.
6715 Starcroft Court, Spring, TX 77379
MLS# 5130708Listed by: APLOMB REAL ESTATE - New
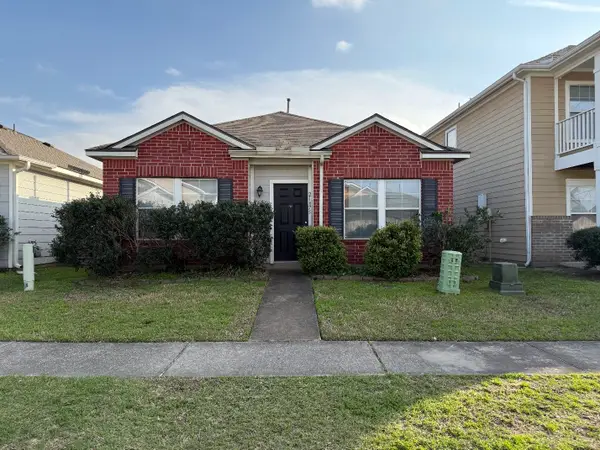 $205,000Active3 beds 2 baths1,194 sq. ft.
21875 Mossy Field Lane, Spring, TX 77388
MLS# 22465288Listed by: BETTER HOMES AND GARDENS REAL ESTATE GARY GREENE - LAKE CONROE SOUTH - New
 $274,990Active4 beds 3 baths2,214 sq. ft.
23711 Blodgett Peak Trail, Spring, TX 77373
MLS# 49424018Listed by: REALTY OF AMERICA, LLC - New
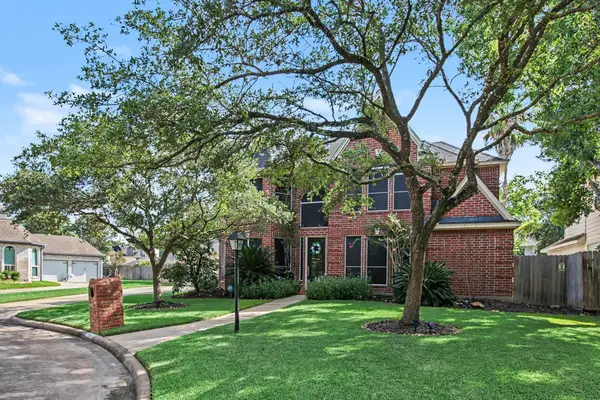 $430,000Active5 beds 4 baths3,108 sq. ft.
17906 Saint Helen Court, Spring, TX 77379
MLS# 53594706Listed by: ORCHARD BROKERAGE


Protect your home and budget from life's surprises with an Assurant Home Warranty, backed by a partner that supports you through every step of homeownership. Explore Plans.
© 2023 - 2026 ERA Franchise Systems LLC. All rights reserved. ERA Franchise Systems LLC fully supports the principles of the Fair Housing Act and the Equal Opportunity Act. ERA, ERA Real Estate powered, and their respective logos are registered service marks of ERA Franchise Systems LLC. Each office is independently owned and operated.