
28033 Pebble Park Drive, Spring, TX 77386
Local realty services provided by:American Real Estate ERA Powered
Listed by: melissa franklin
Office: re/max integrity281-370-5100
MLS#:16680500
Source:HARMLS
Price summary
- Price:$979,000
- Price per sq. ft.:$283.52
- Monthly HOA dues:$125.83
About this home
NEW CONSTRUCTION WITH YOUR BACKYARD OASIS ALREADY COMPLETE! Ideally situated on a cul-de-sac, this exceptional home offers a resort-style backyard with a stunning saltwater pool, sunken conversation lounge with fire pit, fire bowls & outdoor kitchen—an impressive setting for entertaining & relaxation. 4 bedrooms (2 down, 2 up), 3.5 baths, dedicated study with French doors, game room & media room. The magazine-worthy island kitchen showcases lighted glass-front cabinetry, Taj Mahal quartzite counters & double ovens. Private guest suite down is ideal for MIL, nanny or multi gen living. The primary retreat features a spa-inspired ensuite + an amazing custom-designed closet with jewelry cases, built-in drawers & shoe cubbies. 3-car garage with epoxy floors, remote-controlled window coverings & more. Enjoy 24-hour fitness, resort pool with lazy river, miles of trails, parks, tennis, pickleball, lakes, playgrounds & dog park. Floor plan/upgrades attached. Appliances/furniture available.
Contact an agent
Home facts
- Year built:2026
- Subdivision & Development:Woodson's Reserve
- Listing ID #:16680500
- Updated:October 06, 2026 at 10:18 PM
Rooms and interior
- Bedrooms:4
- Total bathrooms:4
- Full bathrooms:3
- Half bathrooms:1
- Rooms Total:12
- Flooring:Carpet, Plank, Tile, Travertine, Vinyl
- Bathrooms Description:Separate Shower, Soaking Tub, Tub Shower
- Kitchen Description:Breakfast Bar, Dishwasher, Disposal, Double Oven, Gas Cooktop, Gas Oven, Granite Counters, Ice Maker, Indoor Grill, Kitchen Family Room Combo, Kitchen Island, Microwave, Pantry, Trash Compactor
- Living area:3,453 sq. ft.
Heating and cooling
- Cooling:Central Air, Electric
- Heating:Central, Gas
- Central air:Yes
Structure and exterior
- Roof:Composition
- Year built:2026
- Building area:3,453 sq. ft.
- Lot Features:Side Yard, Subdivision
- Architectural Style:Traditional
- Construction Materials:Brick, Stone
- Exterior Features:Fence, Hot Tub Spa, Outdoor Kitchen, Patio, Porch, Private Yard, Sprinkler Irrigation, Tennis Courts
- Foundation Description:Slab
- Levels:2 Stories
Schools
- High school:GRAND OAKS HIGH SCHOOL
- Middle school:YORK JUNIOR HIGH SCHOOL
- Elementary school:BROADWAY ELEMENTARY SCHOOL
Utilities
- Sewer:Public Sewer
Finances and disclosures
- Price:$979,000
- Price per sq. ft.:$283.52
Features and amenities
- Appliances:Dishwasher, Disposal, Double Oven, Gas Cooktop, Gas Oven, Ice Maker, Indoor Grill, Microwave, Tankless Water Heater, Trash Compactor
- Amenities:Balcony, Entrance Foyer, High Ceilings, Indoor Grill, Prewired, Security System - Owned, Smoke Detectors, Tankless Water Heater, Vaulted Ceilings, Window Coverings
- Pool features:Gunite, In Ground, Salt Water
Parking
- Parking description:Driveway, Garage, Garage Door Opener, Oversized, Tandem
- Garage:Yes
- Garage spaces:3
New listings near 28033 Pebble Park Drive
- Coming Soon
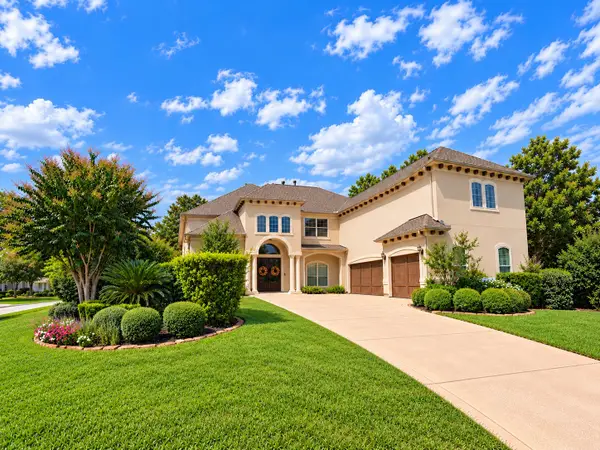 $1,325,000Coming Soon5 beds 6 baths5,121 sq. ft.
51 S Fremont Ridge Loop, Spring, TX 77389
MLS# 36965585Listed by: COLDWELL BANKER REALTY - THE WOODLANDS - New
 $225,000Active3 beds 2 baths1,876 sq. ft.
16418 Fox Crossing Lane, Spring, TX 77379
MLS# 17232912Listed by: RE/MAX SIGNATURE - Open Thu, 4:30 to 6:30pmNew
 $500,000Active5 beds 5 baths4,347 sq. ft.
19903 Senterra Lakes Boulevard, Spring, TX 77379
MLS# 18631508Listed by: RE/MAX INTEGRITY - New
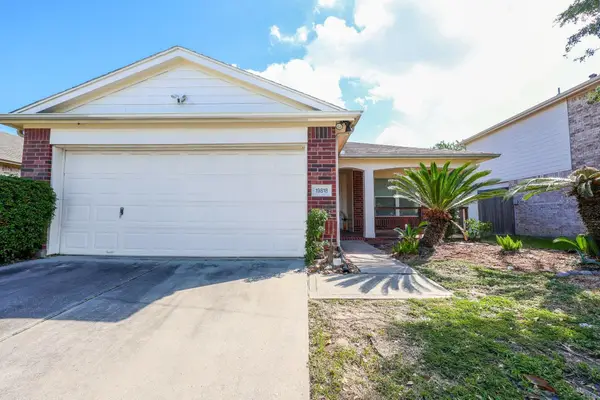 $247,000Active3 beds 2 baths1,510 sq. ft.
19818 Cypresswood Falls, Spring, TX 77373
MLS# 19298808Listed by: VIN REALTY LLC - Open Sat, 12 to 2pmNew
 $239,000Active3 beds 2 baths1,754 sq. ft.
3415 Rustling Pines Street, Spring, TX 77380
MLS# 62937237Listed by: WALZEL PROPERTIES - SPRING - New
 $415,000Active5 beds 4 baths4,269 sq. ft.
8503 Glenn Leigh Drive, Spring, TX 77379
MLS# 67433805Listed by: ST REALTY - New
 $370,000Active4 beds 3 baths3,309 sq. ft.
24506 Fort Path Drive, Spring, TX 77373
MLS# 98759296Listed by: RE/MAX UNIVERSAL - New
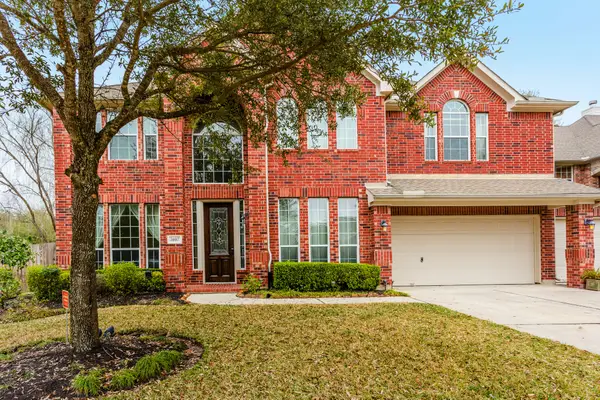 $469,000Active5 beds 4 baths3,359 sq. ft.
3107 Rosholt Drive, Spring, TX 77386
MLS# 14328538Listed by: RE/MAX SIGNATURE - Open Sat, 12 to 2pmNew
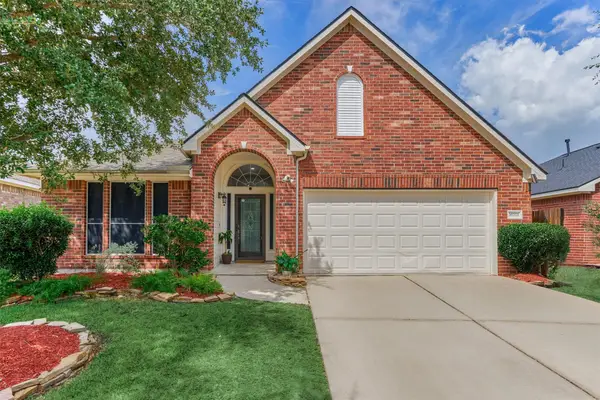 $315,000Active3 beds 2 baths1,957 sq. ft.
30311 Legacy Pines Drive, Spring, TX 77386
MLS# 46606853Listed by: JLA REALTY - New
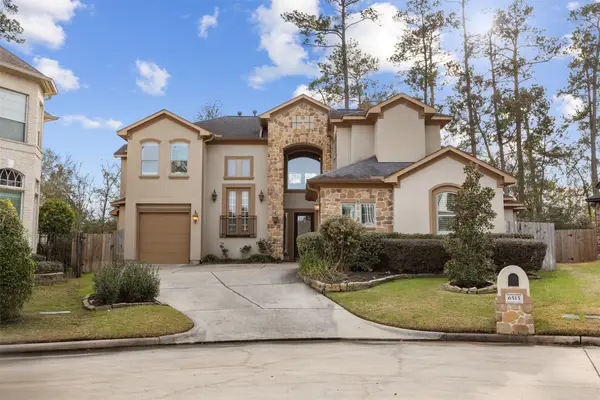 $585,000Active4 beds 4 baths4,245 sq. ft.
6515 Fraser Point Court, Spring, TX 77379
MLS# 47231732Listed by: MRG REALTY, LLC.


Protect your home and budget from life's surprises with an Assurant Home Warranty, backed by a partner that supports you through every step of homeownership. Explore Plans.
© 2023 - 2026 ERA Franchise Systems LLC. All rights reserved. ERA Franchise Systems LLC fully supports the principles of the Fair Housing Act and the Equal Opportunity Act. ERA, ERA Real Estate powered, and their respective logos are registered service marks of ERA Franchise Systems LLC. Each office is independently owned and operated.