
28185 Serene Point Drive, Spring, TX 77386
Local realty services provided by:ERA Experts
28185 Serene Point Drive,Spring, TX 77386
$525,508
- 5 Beds
- 3 Baths
- 2,793 sq. ft.
- Single family
- Active
Listed by: jared turner
Office: tri pointe homes346-266-0958
MLS#:39644374
Source:HARMLS
Price summary
- Price:$525,508
- Price per sq. ft.:$188.15
- Monthly HOA dues:$125.83
About this home
Located in the sought-after Woodson’s Reserve community, this dramatic Hawk plan delivers elevated two-story living with exceptional versatility and designer style. Enhanced with an optional fifth bedroom and convenient first-floor secondary bath with walk-in shower, the home adapts beautifully to a variety of lifestyles. The open great room, dining area and gourmet kitchen create an impressive entertaining space, featuring crisp white perimeter cabinetry, a contrasting dark island, white quartz counters, herringbone backsplash, under-cabinet lighting and a premium GE stainless appliance package with 36-inch gas cooktop. Luxury vinyl plank flooring, champagne bronze fixtures and a sleek electric linear fireplace add refined character. The spa-inspired primary suite includes a freestanding rectangular soaking tub, while the covered patio extends entertaining outdoors. Complete with a coveted 3-car tandem garage.
Contact an agent
Home facts
- Year built:2026
- Subdivision & Development:Woodson's Reserve
- Listing ID #:39644374
- Updated:September 30, 2026 at 12:47 PM
Rooms and interior
- Bedrooms:5
- Total bathrooms:3
- Full bathrooms:3
- Rooms Total:8
- Flooring:Concrete, Vinyl
- Bathrooms Description:Separate Shower, Soaking Tub, Tub Shower
- Kitchen Description:Dishwasher, Disposal, Gas Cooktop, Gas Oven, Kitchen Family Room Combo, Kitchen Island, Microwave, Quartz Counters, Walk In Pantry
- Living area:2,793 sq. ft.
Heating and cooling
- Cooling:Central Air, Electric
- Heating:Heat Pump
- Central air:Yes
Structure and exterior
- Roof:Composition
- Year built:2026
- Building area:2,793 sq. ft.
- Lot Features:Subdivision
- Architectural Style:Traditional
- Construction Materials:Brick, Cement Siding
- Exterior Features:Patio, Private Yard
- Foundation Description:Slab
- Levels:2 Stories
Schools
- High school:GRAND OAKS HIGH SCHOOL
- Middle school:YORK JUNIOR HIGH SCHOOL
- Elementary school:ARNOLD ELEMENTARY (CONROE)
Utilities
- Sewer:Public Sewer
Finances and disclosures
- Price:$525,508
- Price per sq. ft.:$188.15
Features and amenities
- Appliances:Dishwasher, Disposal, Gas Cooktop, Gas Oven, Microwave
- Amenities:Ceiling Fans, Programmable Thermostat, Smoke Detectors
Parking
- Parking description:Garage, Oversized, Tandem
- Garage:Yes
- Garage spaces:3
New listings near 28185 Serene Point Drive
- New
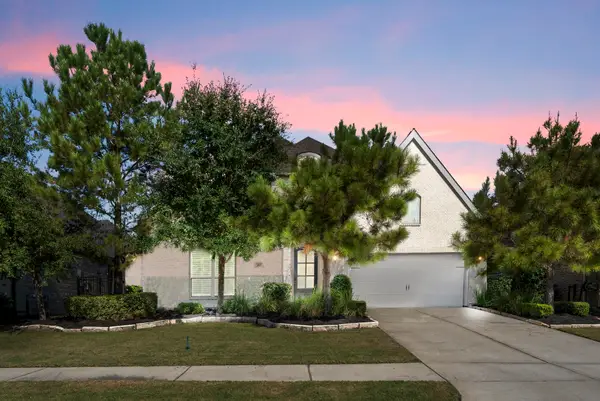 $675,000Active4 beds 3 baths3,233 sq. ft.
28431 Sunrise View Drive, Spring, TX 77386
MLS# 12725802Listed by: CB&A, REALTORS - New
 $875,000Active4 beds 4 baths3,714 sq. ft.
241 W Tupelo Green Circle, Spring, TX 77389
MLS# 93667136Listed by: KELLER WILLIAMS REALTY METROPOLITAN - New
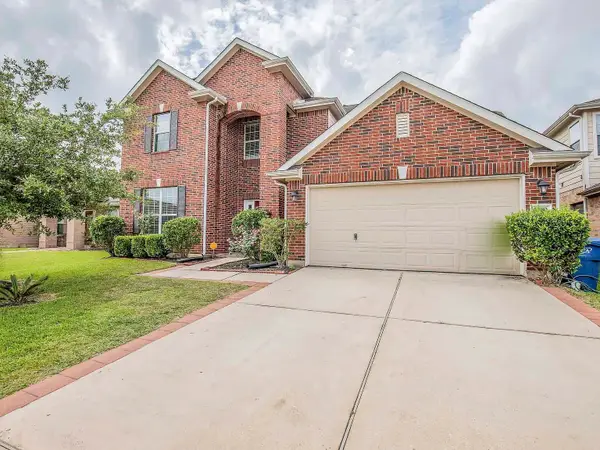 $350,000Active5 beds 4 baths3,712 sq. ft.
29742 Legends Green Drive, Spring, TX 77386
MLS# 65403417Listed by: EXCEED REALTY LLC - New
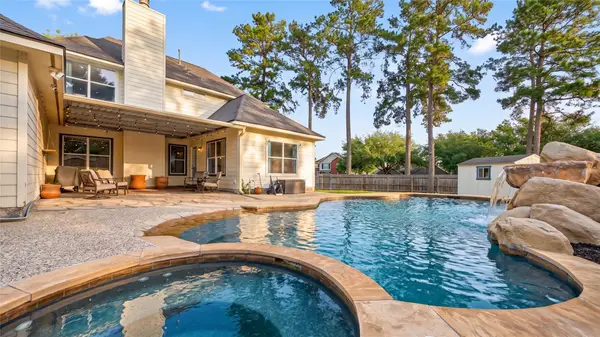 $472,000Active5 beds 4 baths2,933 sq. ft.
7411 Stonesfield Place, Spring, TX 77389
MLS# 35369040Listed by: KELLER WILLIAMS REALTY THE WOODLANDS - Open Sat, 12 to 2pmNew
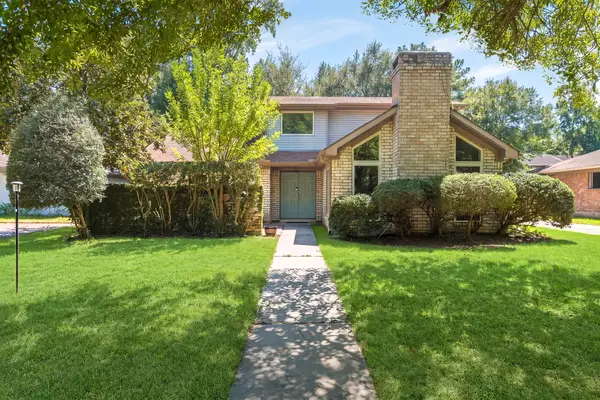 $304,999Active4 beds 3 baths2,089 sq. ft.
215 Enchanted Trail Drive, Spring, TX 77388
MLS# 26106071Listed by: NB ELITE REALTY - New
 $739,900Active4 beds 4 baths3,111 sq. ft.
28198 White Meadow Lane, Spring, TX 77386
MLS# 57292528Listed by: KELLER WILLIAMS REALTY THE WOODLANDS - New
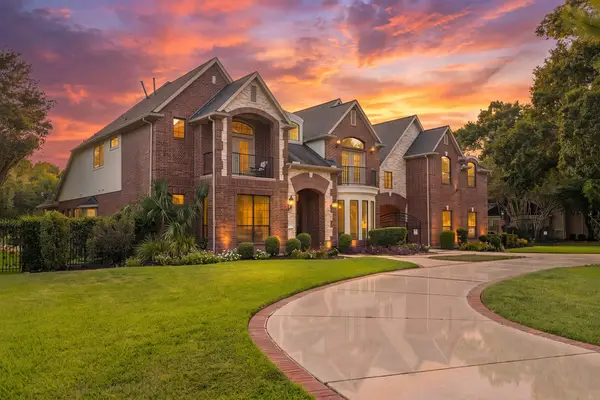 $1,350,000Active5 beds 4 baths6,092 sq. ft.
59 Florham Park Drive, Spring, TX 77379
MLS# 17207814Listed by: REAL BROKER, LLC - New
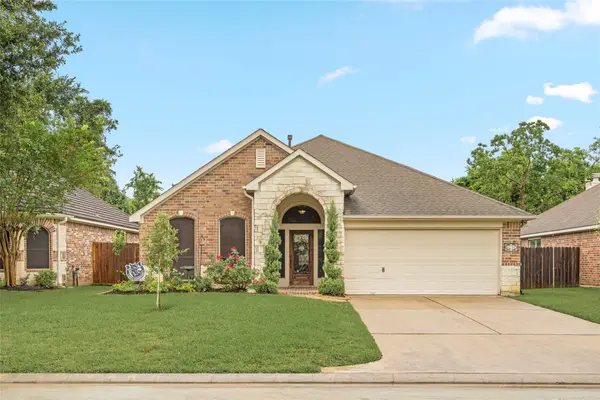 $279,000Active3 beds 2 baths1,896 sq. ft.
16631 Cypresswick Lane, Spring, TX 77379
MLS# 24631211Listed by: KELLER WILLIAMS REALTY METROPOLITAN - New
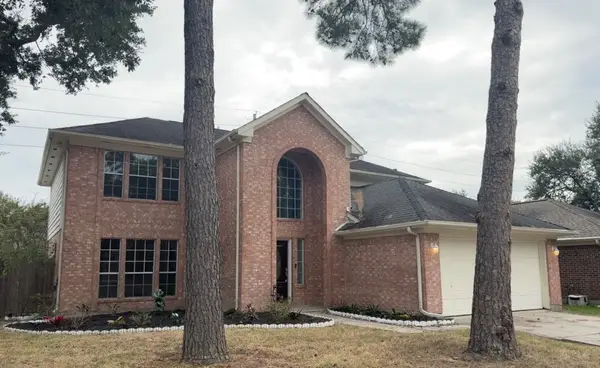 $300,000Active3 beds 3 baths2,224 sq. ft.
5619 Roserock Lane, Spring, TX 77379
MLS# 38192835Listed by: RE/MAX UNIVERSAL - New
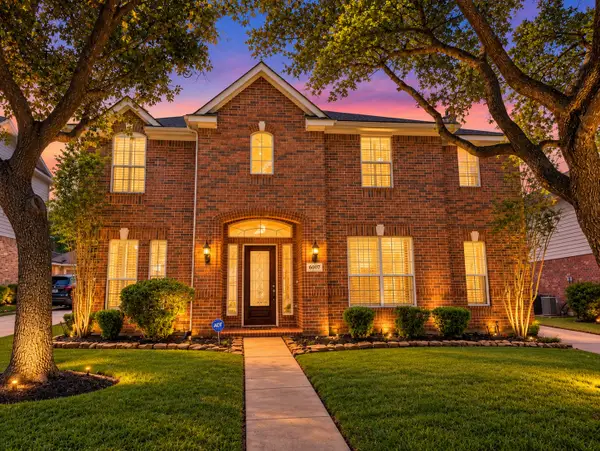 $427,000Active4 beds 4 baths3,318 sq. ft.
6007 Foxland Court, Spring, TX 77379
MLS# 40702794Listed by: EXP REALTY LLC


Protect your home and budget from life's surprises with an Assurant Home Warranty, backed by a partner that supports you through every step of homeownership. Explore Plans.
© 2023 - 2026 ERA Franchise Systems LLC. All rights reserved. ERA Franchise Systems LLC fully supports the principles of the Fair Housing Act and the Equal Opportunity Act. ERA, ERA Real Estate powered, and their respective logos are registered service marks of ERA Franchise Systems LLC. Each office is independently owned and operated.