
28238 Serene Point Drive, Spring, TX 77386
Local realty services provided by:American Real Estate ERA Powered
28238 Serene Point Drive,Spring, TX 77386
$562,000
- 4 Beds
- 3 Baths
- 2,400 sq. ft.
- Single family
- Active
Listed by: ben caballero
Office: homesusa.com888-872-6006
MLS#:72042630
Source:HARMLS
Price summary
- Price:$562,000
- Price per sq. ft.:$234.17
- Monthly HOA dues:$125.83
About this home
MLS# 72042630 - Built by Toll Brothers - Apr 2027 completion! ~ Featuring versatile living spaces in a desirable open-concept floor plan, the Patricia is the perfect setting to complement every lifestyle. Views of the stunning great room and outdoor covered patio can be seen from the extended foyer with tray ceilings. A spacious casual dining area overlooks the well-designed kitchen, enhanced by a walk-in pantry as well as wraparound cabinet and counter space that surrounds a large center island with breakfast bar. Defined by a charming tray ceiling, the serene primary bedroom suite is highlighted by an expansive walk-in closet, and a spa-like primary bath with dual vanities, large soaking tub, luxe shower, linen storage, and private water closet. Secondary bedrooms are secluded off the foyer, featuring ample closets and a shared hall bath. The Patricia also includes an ample flex room with vaulted ceiling, central laundry, convenient everyday entry, and plenty of additional storage.
Contact an agent
Home facts
- Year built:2026
- Subdivision & Development:Woodson's Reserve - Cypress Collection
- Listing ID #:72042630
- Updated:November 15, 2026 at 01:04 PM
Rooms and interior
- Bedrooms:4
- Total bathrooms:3
- Full bathrooms:3
- Rooms Total:8
- Flooring:Carpet, Tile, Vinyl
- Dining Description:Kitchen Dining Combo
- Bathrooms Description:Separate Shower
- Kitchen Description:Dishwasher, Disposal, Electric Oven, Gas Cooktop, Kitchen Dining Combo, Kitchen Family Room Combo, Kitchen Island, Microwave, Pantry, Walk In Pantry
- Living area:2,400 sq. ft.
Heating and cooling
- Cooling:Zoned
- Heating:Zoned
Structure and exterior
- Roof:Composition
- Year built:2026
- Building area:2,400 sq. ft.
- Lot Features:Cleared, Subdivision
- Construction Materials:Brick, Stone, Stucco
- Exterior Features:Fully Fenced
- Foundation Description:Slab
- Levels:1 Story
Schools
- High school:GRAND OAKS HIGH SCHOOL
- Middle school:YORK JUNIOR HIGH SCHOOL
- Elementary school:ARNOLD ELEMENTARY (CONROE)
Utilities
- Sewer:Public Sewer
Finances and disclosures
- Price:$562,000
- Price per sq. ft.:$234.17
Features and amenities
- Appliances:Dishwasher, Disposal, Electric Oven, Gas Cooktop, Microwave
- Amenities:High Ceilings, Smoke Detectors
Parking
- Parking description:Garage
- Garage:Yes
- Garage spaces:2
New listings near 28238 Serene Point Drive
- New
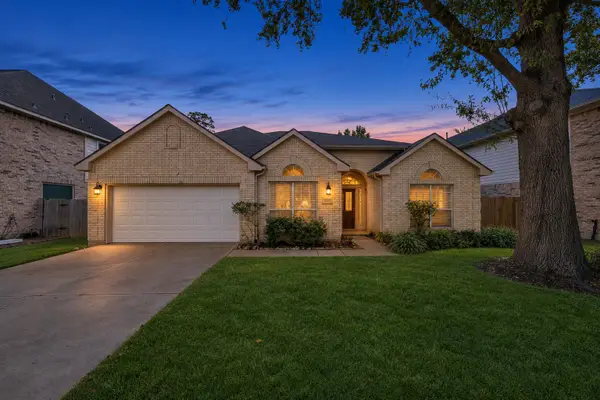 $329,900Active3 beds 2 baths2,324 sq. ft.
9211 Memorial Hills Drive, Spring, TX 77379
MLS# 47102303Listed by: UNIVERSAL REALTY & MANAGEMENT - New
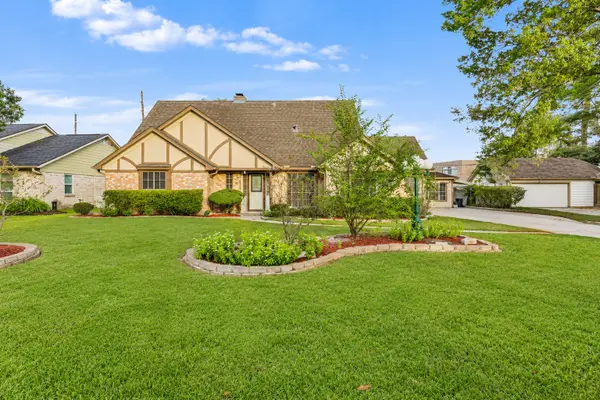 $389,900Active3 beds 3 baths2,730 sq. ft.
607 E Cypresswood Drive, Spring, TX 77373
MLS# 78650889Listed by: KELLER WILLIAMS PREFERRED - New
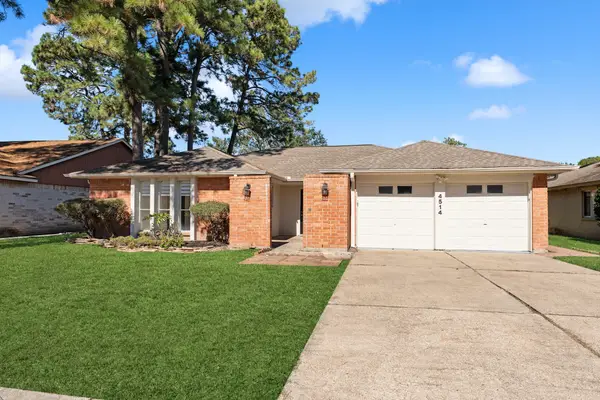 $229,900Active3 beds 2 baths1,850 sq. ft.
4514 Pineville Lane, Spring, TX 77388
MLS# 80948551Listed by: COMPASS RE TEXAS, LLC - WEST HOUSTON - New
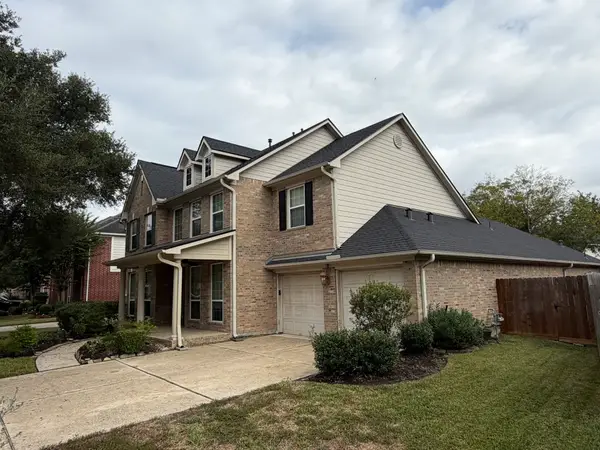 $405,000Active4 beds 4 baths3,184 sq. ft.
910 Buffalo Springs Way, Spring, TX 77373
MLS# 66049664Listed by: AMERISTATE REALTY - New
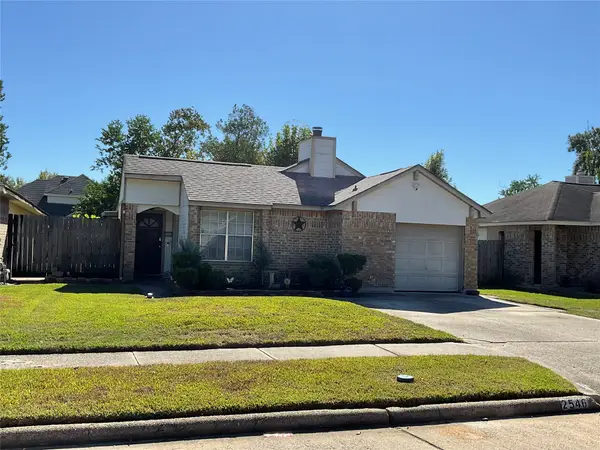 $199,000Active3 beds 2 baths1,333 sq. ft.
2546 Spring Dusk Lane, Spring, TX 77373
MLS# 80380365Listed by: BERKSHIRE HATHAWAY HOMESERVICES PREMIER PROPERTIES  $350,000Pending3 beds 3 baths2,263 sq. ft.
44 Whisper Lane, Spring, TX 77380
MLS# 94657182Listed by: LPT REALTY, LLC- New
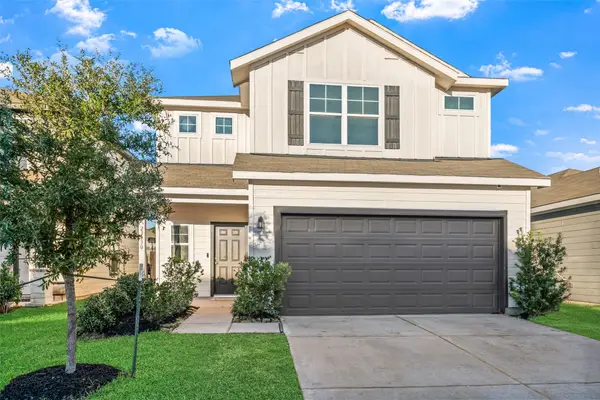 $289,000Active4 beds 3 baths2,028 sq. ft.
23430 Wrexham Street, Spring, TX 77373
MLS# 61540497Listed by: REALTY OF AMERICA, LLC - New
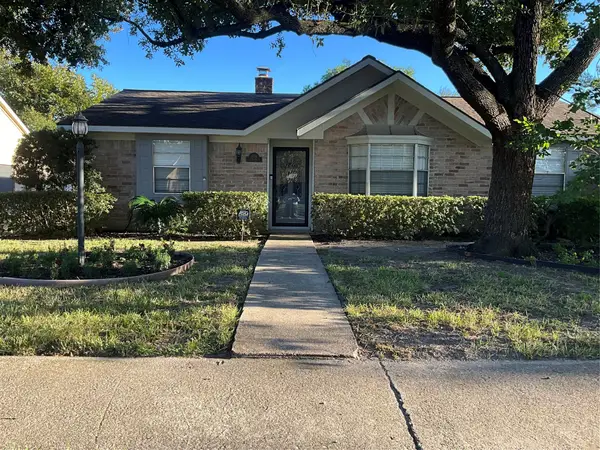 $254,900Active3 beds 3 baths1,842 sq. ft.
4719 Lost Oak Drive, Spring, TX 77388
MLS# 15845870Listed by: HOMESMART - New
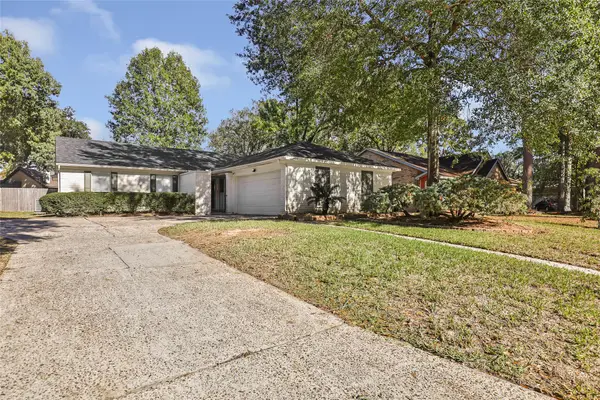 $245,000Active3 beds 2 baths1,814 sq. ft.
25402 Pepper Ridge Lane, Spring, TX 77373
MLS# 42855410Listed by: FATHOM REALTY - New
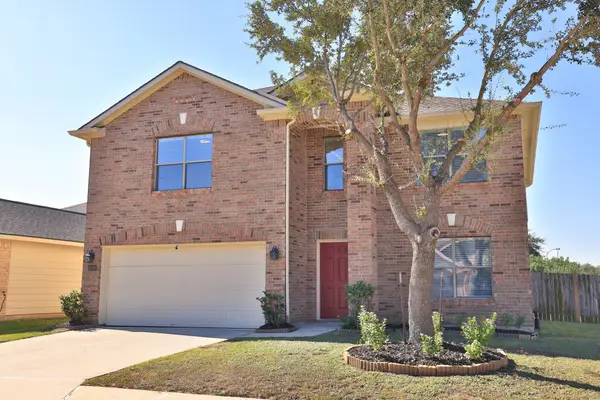 $302,000Active4 beds 3 baths2,427 sq. ft.
21031 White Shore Lane, Spring, TX 77379
MLS# 91043103Listed by: KELLER WILLIAMS REALTY THE WOODLANDS


Protect your home and budget from life's surprises with an Assurant Home Warranty, backed by a partner that supports you through every step of homeownership. Explore Plans.
© 2023 - 2026 ERA Franchise Systems LLC. All rights reserved. ERA Franchise Systems LLC fully supports the principles of the Fair Housing Act and the Equal Opportunity Act. ERA, ERA Real Estate powered, and their respective logos are registered service marks of ERA Franchise Systems LLC. Each office is independently owned and operated.